Skip To Content

502 Schweikhardt Street , C

Houston, TX 77020
  • $3,650/mo.
  • STATUS: Active
  • ON SITE: 94 Days
  • MLS #: 6901911
Rental
UPDATED: 32 min ago
$3,650/mo.
Rental
  • 3
    BEDS
  • 0.04
    ACRES
  • 3
    BATHS
  • 1
    1/2 BATHS
  • 2,095
    SQFT
Neighborhood:
Type:
Rentals
Built:
2022
County:
Area:

School Information

Elementary School:
Middle School:
High School:
School District:

Description

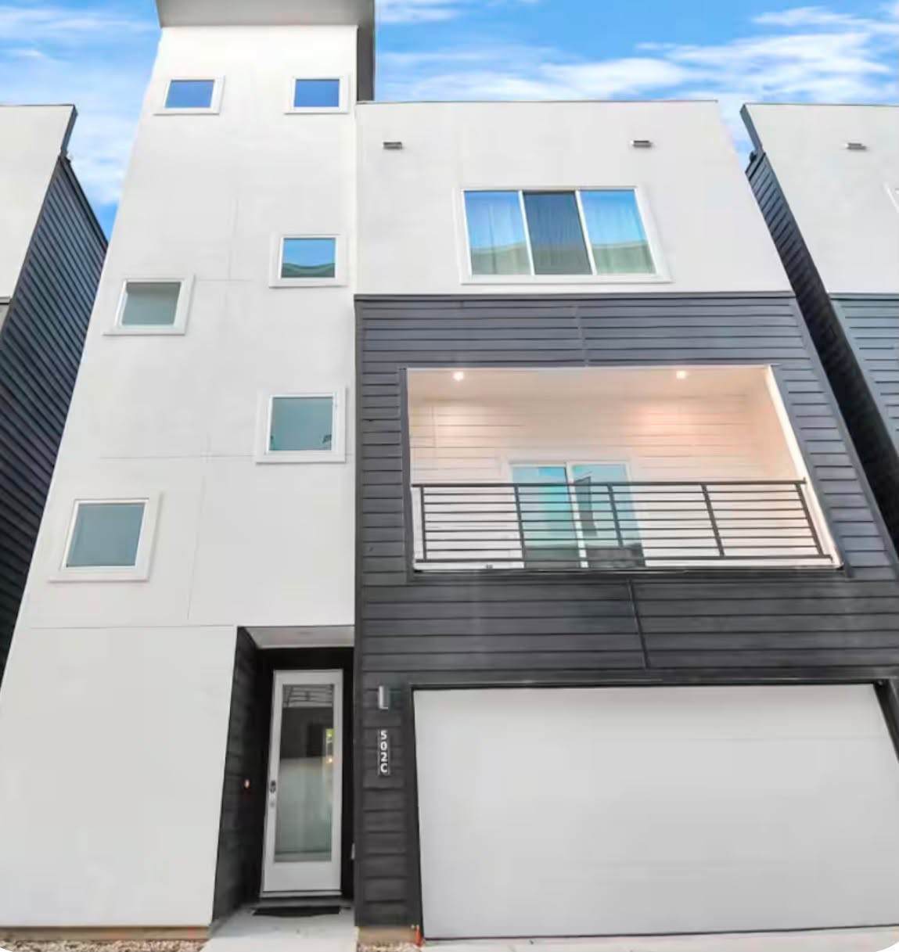
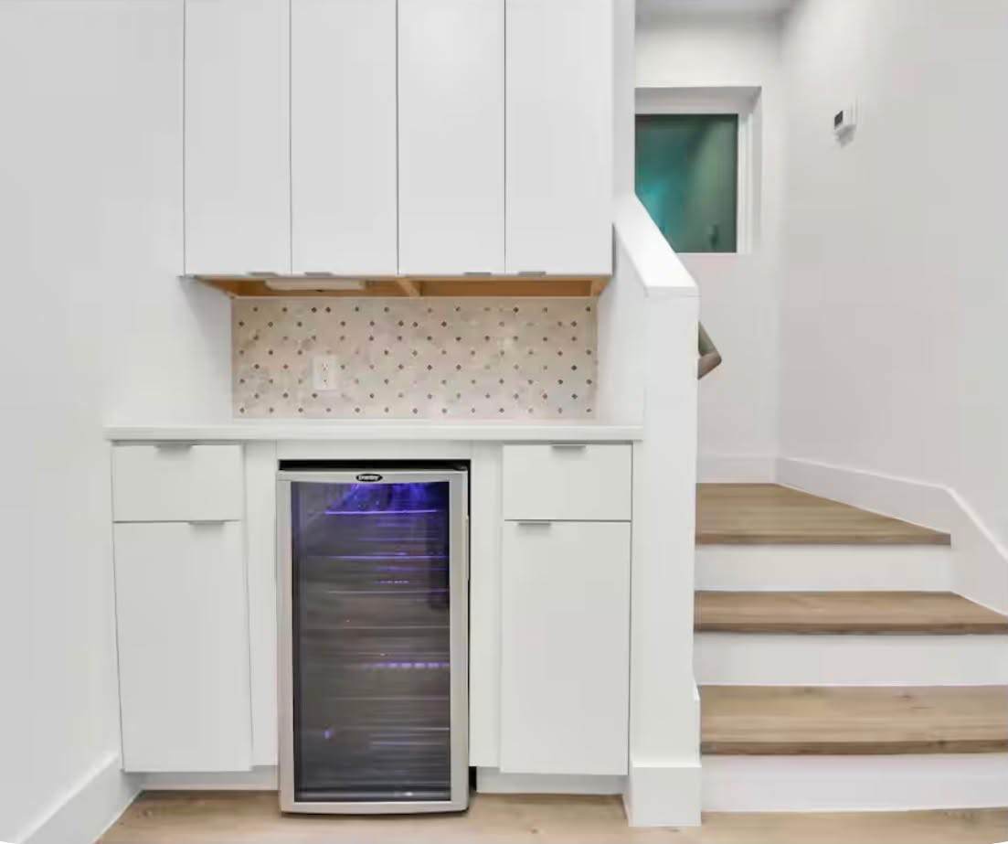
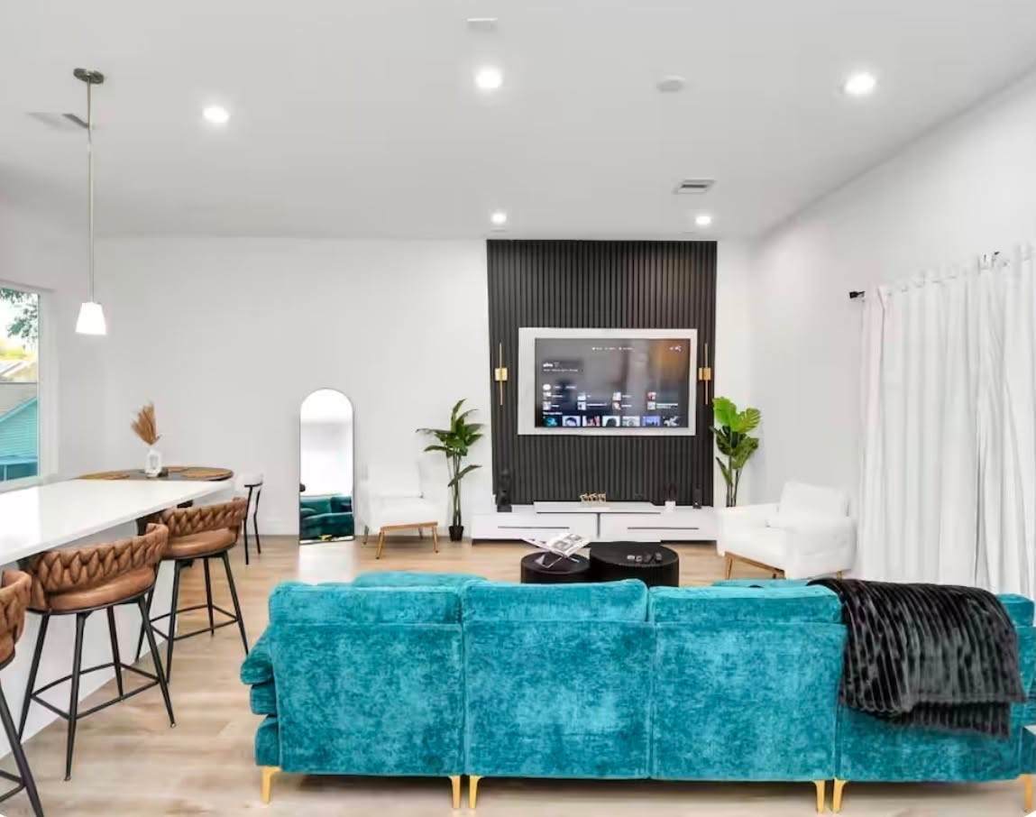
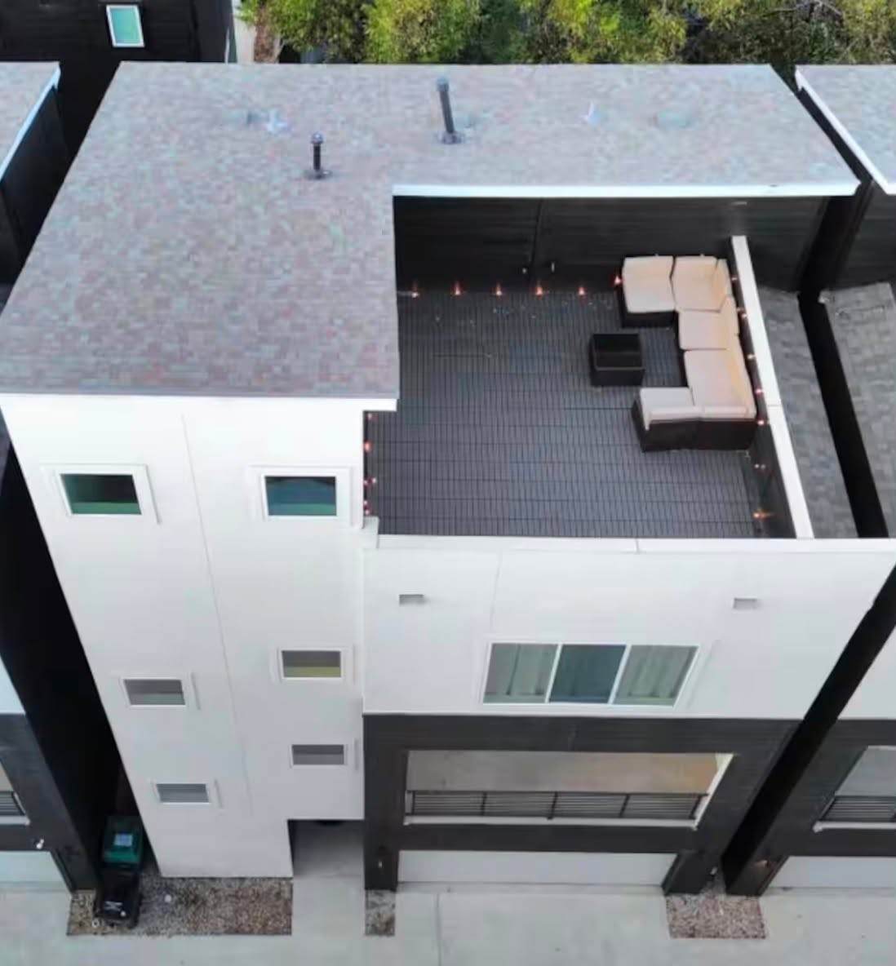
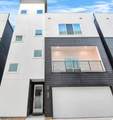
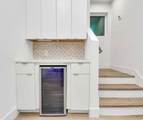
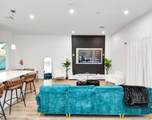
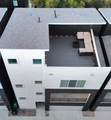
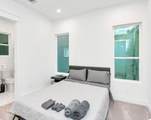
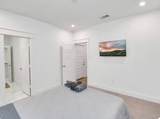
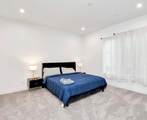
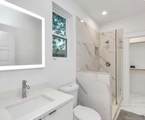
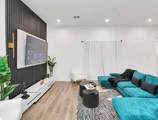
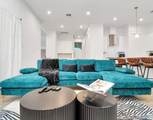
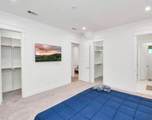
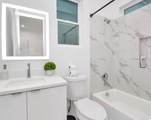
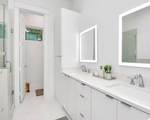
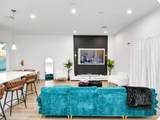
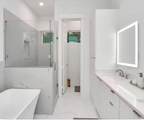
Beautiful fully furnished contemporary 3-bedroom, 3.5-bath home featuring approximately 2,095 square feet of living space. The open-concept floor plan offers high ceilings, abundant natural light, and luxury vinyl plank flooring throughout the main living areas. The spacious kitchen includes granite countertops, stainless steel appliances, a large island with breakfast bar, and ample cabinet space. The primary suite features a walk-in closet and an en-suite bath with dual vanities, a soaking tub, and a separate glass-enclosed shower. Secondary bedrooms each have private bathrooms. Additional features include a two-car attached garage, covered entry, energy-efficient windows, and a private fenced backyard.


© 2026 Houston Realtors Information Service, Inc. All rights reserved. All information provided is deemed reliable but is not guaranteed and should be independently verified. IDX information is provided exclusively for consumers' personal, non-commercial use and may not be used for any purpose other than to identify prospective properties consumers may be interested in purchasing. Data last updated 2026-10-15T19:18:03.753.
www.micheleharmonteam.com/homes/178745568
Print Image

502 Schweikhardt Street , C Houston, TX 77020

  • Price: $3,650/mo.
  • Status: Active
  • On Site: 94 Days
  • Updated: 32 min ago
  • MLS #: 6901911
3
Beds
3
Baths
1
½ Baths
0.04
Acres
2,095
SQFT
2022
Built
Neighborhood:
Edmund Point
County:
Harris
Area:
2 - East
Elementary School:
Bruce Elementary School
Middle School:
Mcreynolds Middle School
High School:
Wheatley High School
School District:
Houston
Property Description
Beautiful fully furnished contemporary 3-bedroom, 3.5-bath home featuring approximately 2,095 square feet of living space. The open-concept floor plan offers high ceilings, abundant natural light, and luxury vinyl plank flooring throughout the main living areas. The spacious kitchen includes granite countertops, stainless steel appliances, a large island with breakfast bar, and ample cabinet space. The primary suite features a walk-in closet and an en-suite bath with dual vanities, a soaking tub, and a separate glass-enclosed shower. Secondary bedrooms each have private bathrooms. Additional features include a two-car attached garage, covered entry, energy-efficient windows, and a private fenced backyard.
Exterior Features

Attached Garage YN Yes Garage YN Yes Parking Features Additional Parking Attached Garage Pool Private YN No

Interior Features

Appliances Dishwasher Microwave Cooling Central Air Electric Cooling YN Yes Heating Central Electric Heating YN Yes Interior Features Three Bedrooms Up Levels Three Or More Rooms Bedroom (Third Level) Bedroom (Third Level) Primary Bedroom (Second Level) Rooms Total 3

Property Features

Building Area Total 2095 Disclosures Exclusions Disclosure Lease Term Long Term List AOR Houston Association of Realtors New Construction YN No Pets Allowed No Property Sub Type Condominium Property Sub Type Additional Condominium Townhouse Sewer Public Sewer Structure Type Townhouse Tax Legal Description LT 5 BLK 1 EDMUND POINT Water Source Public

Listing information © 2026 Houston Association of REALTORS® MLS.
Listing courtesy of Texas Signature Realty: .


© 2026 Houston Realtors Information Service, Inc. All rights reserved. All information provided is deemed reliable but is not guaranteed and should be independently verified. IDX information is provided exclusively for consumers' personal, non-commercial use and may not be used for any purpose other than to identify prospective properties consumers may be interested in purchasing. Data last updated 2026-10-15T19:18:03.753.
 
https://bt-photos.global.ssl.fastly.net/harmls/orig_boomver_1_6901911-2.jpg https://bt-photos.global.ssl.fastly.net/harmls/orig_boomver_1_6901911-2.jpg https://bt-photos.global.ssl.fastly.net/harmls/orig_boomver_1_6901911-2.jpg
Logo
Michele Harmon Team | RE/MAX Universal
13145 Spring Cypress Road , Building #2
Cypress TX, 77429