



Skip To Content

5111 Bayou Timber Lane

Houston, TX 77056
  • $26,000/mo.
  • STATUS: Active
  • ON SITE: 89 Days
  • MLS #: 92414390
Rental
UPDATED: 63 min ago
$26,000/mo.
Rental
  • 5
    BEDS
  • 0.34
    ACRES
  • 7
    BATHS
  • 1
    1/2 BATHS
  • 7,707
    SQFT
Neighborhood:
Type:
Rentals
Built:
2012
County:

School Information

Elementary School:
Middle School:
High School:
School District:

Description

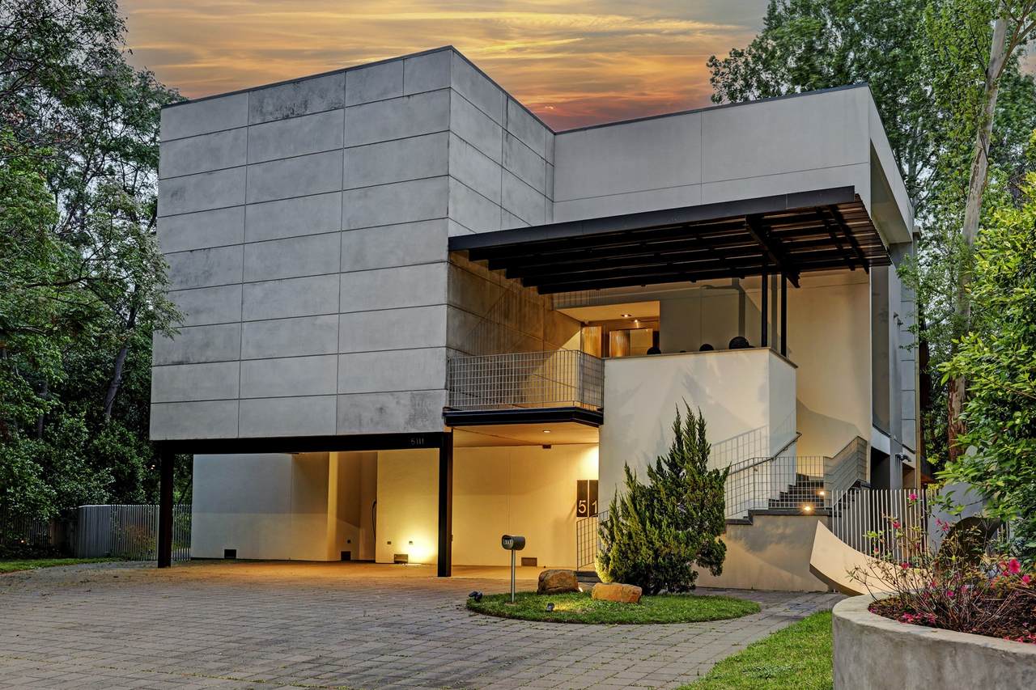
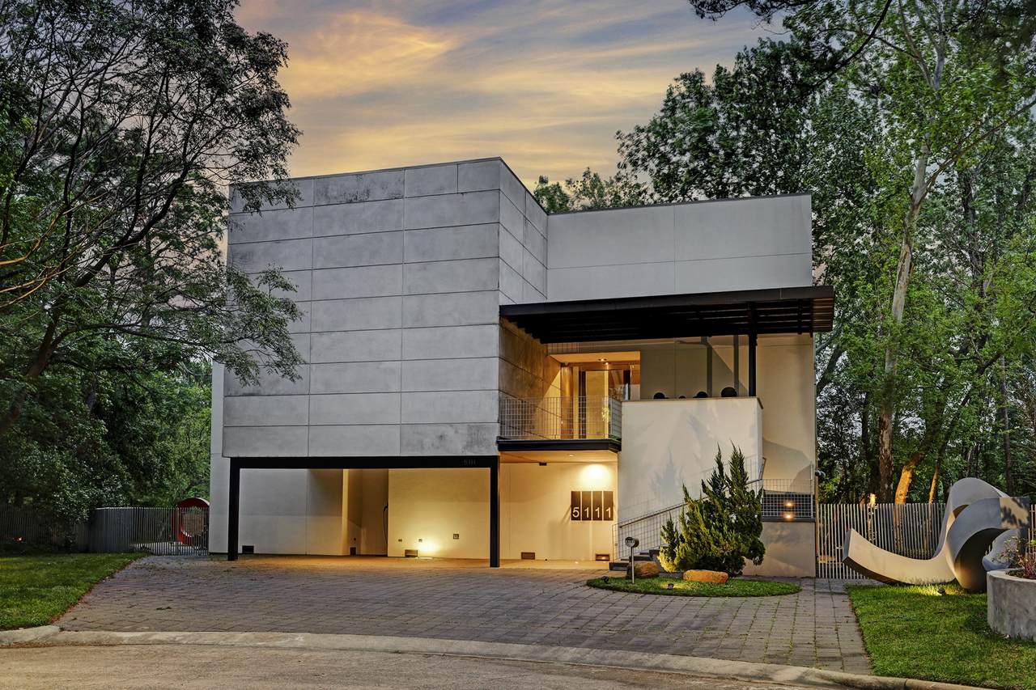
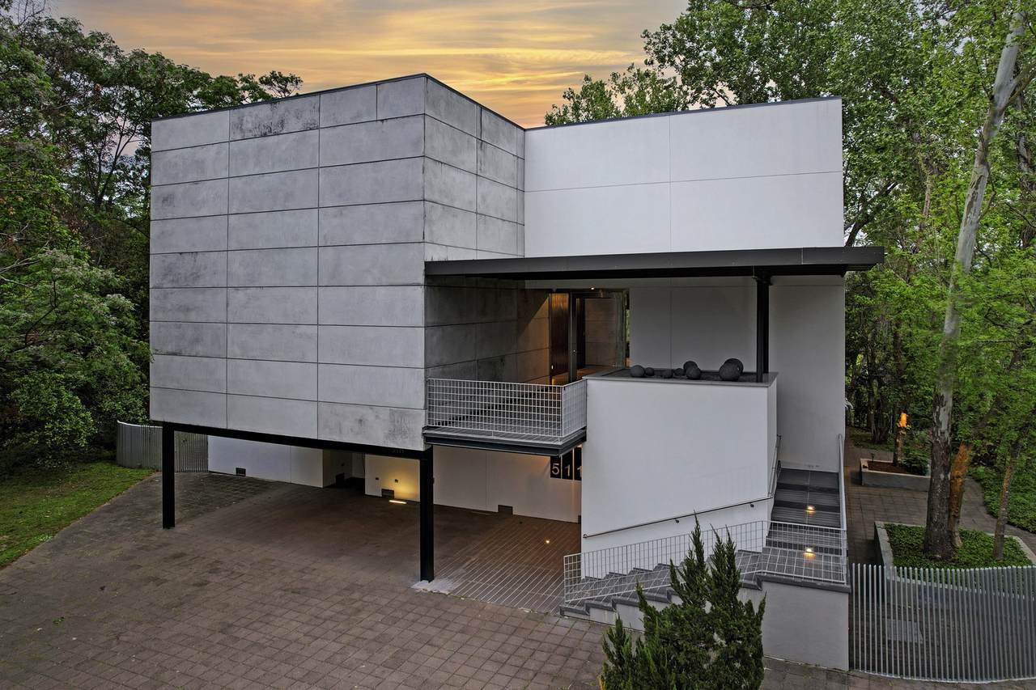
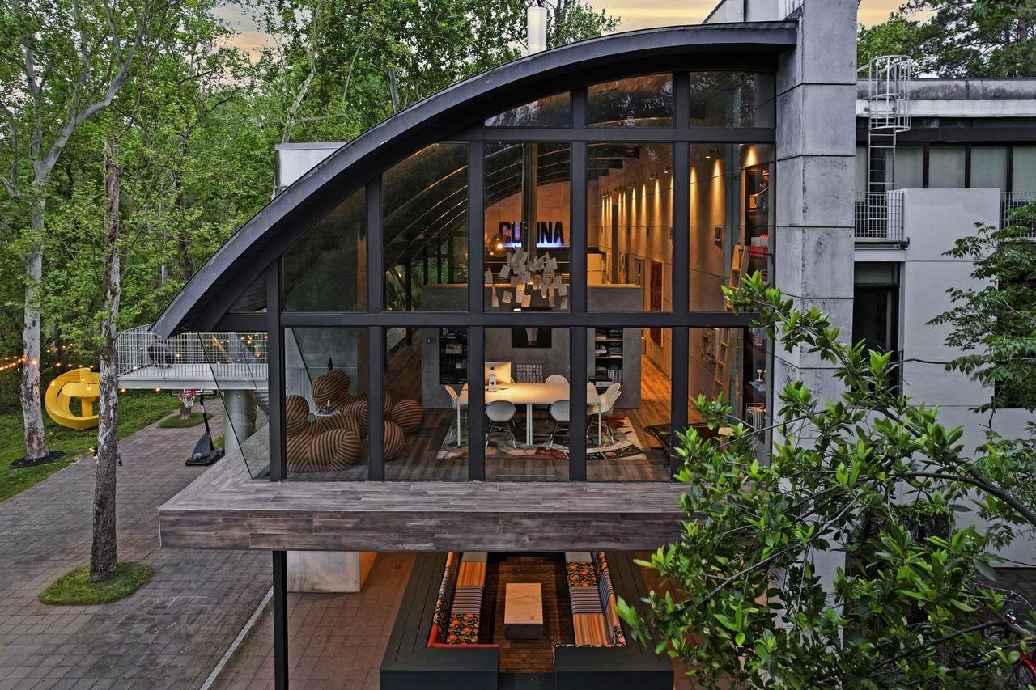
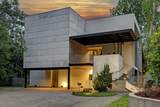
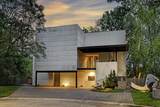
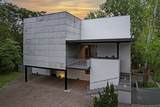
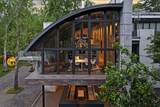
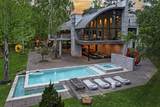
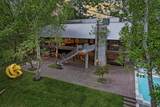
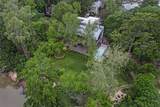
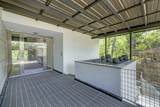
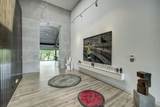
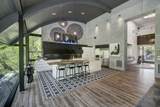
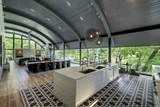
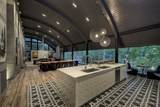
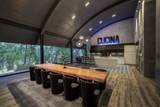
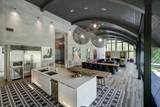
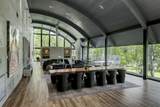
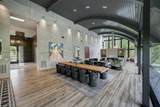
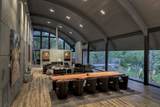
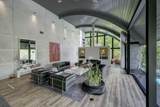
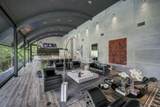
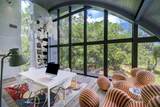
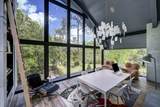
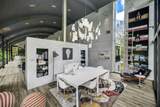
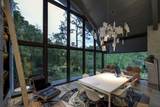
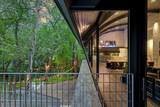
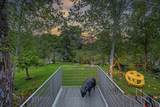
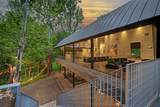
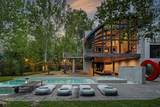
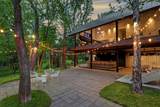
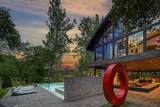
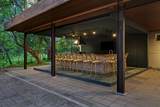
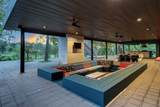
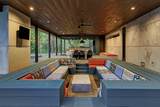
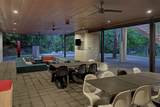
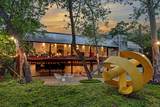
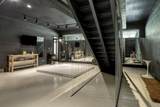
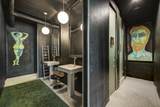
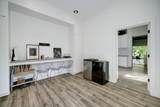
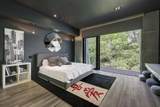
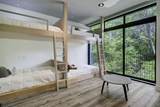
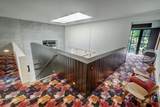
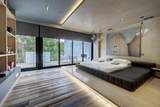
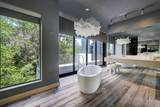
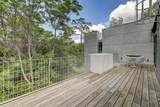
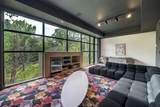
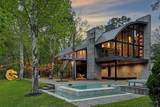
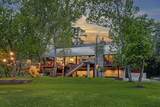
Sophisticated contemporary property with expansive clean lines located at the sought-after Bayou Timbers. Nestled in a private secluded wooded bayou lot at a Cul de Sac street this property offers modern strong mixed materials used extensively throughout the home allowing a clean line design with floor-to-ceiling glass overlooking the pool & lush grounds pouring an abundance of natural light to the open living areas. Offered for a 1 year lease,fully furnished,landscaping &pool maintenance included. This is the absolute opportunity to experience Houston's most prestigious location on an unrepeated custom architecture. Presents 5 ensuite bedrooms, Gourmet Kitchen, Dining Room, Living Room, and Study, plus a home theater-game room, a flex-exercise room in the basement, pool bathrooms, and an amazing covered veranda with a summer kitchen- resort feel outdoor living area. Experience private luxury living at its best. Prescreening before any showings per owner.


© 2026 Houston Realtors Information Service, Inc. All rights reserved. All information provided is deemed reliable but is not guaranteed and should be independently verified. IDX information is provided exclusively for consumers' personal, non-commercial use and may not be used for any purpose other than to identify prospective properties consumers may be interested in purchasing. Data last updated 2026-10-08T14:19:27.143.
www.micheleharmonteam.com/homes/178706585
Print Image

5111 Bayou Timber Lane Houston, TX 77056

  • Price: $26,000/mo.
  • Status: Active
  • On Site: 89 Days
  • Updated: 63 min ago
  • MLS #: 92414390
5
Beds
7
Baths
1
½ Baths
0.34
Acres
7,707
SQFT
2012
Built
Neighborhood:
Bayou Timbers
County:
Harris
Area:
22 - Central West
Elementary School:
Briargrove Elementary School
Middle School:
Tanglewood Middle School
High School:
Wisdom High School
School District:
Houston
Property Description
Sophisticated contemporary property with expansive clean lines located at the sought-after Bayou Timbers. Nestled in a private secluded wooded bayou lot at a Cul de Sac street this property offers modern strong mixed materials used extensively throughout the home allowing a clean line design with floor-to-ceiling glass overlooking the pool & lush grounds pouring an abundance of natural light to the open living areas. Offered for a 1 year lease,fully furnished,landscaping &pool maintenance included. This is the absolute opportunity to experience Houston's most prestigious location on an unrepeated custom architecture. Presents 5 ensuite bedrooms, Gourmet Kitchen, Dining Room, Living Room, and Study, plus a home theater-game room, a flex-exercise room in the basement, pool bathrooms, and an amazing covered veranda with a summer kitchen- resort feel outdoor living area. Experience private luxury living at its best. Prescreening before any showings per owner.
Exterior Features

Architectural Style Contemporary / Modern Detached Carport Spaces 3 Carport YN Yes Exterior Features Balcony Deck Sprinkler / Irrigation Patio Private Yard Storage Garage YN No Parking Features Attached Carport Oversized Patio And Porch Features Balcony Deck Patio Pool Features Gunite In Ground Pool Private YN Yes Window Features Window Coverings

Interior Features

Appliances Double Oven Dishwasher Gas Cooktop Disposal Gas Oven Microwave Dryer Refrigerator Washer Cooling Central Air Electric Zoned Cooling YN Yes Fireplace YN Yes Fireplaces Total 1 Flooring Carpet Tile Heating Central Electric Zoned Heating YN Yes Interior Features Breakfast Bar Double Vanity High Ceilings Pantry Quartz Counters Self-closing Cabinet Doors Self-closing Drawers Soaking Tub Separate Shower Vanity Window Treatments Ceiling Fan(s) Programmable Thermostat Laundry Features Washer Hookup Electric Dryer Hookup Gas Dryer Hookup Levels Two Rooms Bonus Room (First Level) Office (Second Level) Game Room (Third Level) Kitchen (Second Level) Dining Room (Second Level) Living Room (Second Level) Bedroom (Second Level) Bedroom (Second Level) Bedroom (Second Level) Bedroom (Second Level) Primary Bedroom (Third Level) Rooms Total 11

Property Features

Association Amenities Maid service Building Area Total 7707 Community Features Curbs Construction Materials Concrete Direction Faces West Disclosures Seller Disclosure Green Building Verification Type LEED For Homes Green Energy Efficient HVAC Thermostat Green Indoor Air Quality Ventilation Lease Term 12 Months List AOR Houston Association of Realtors Lot Features Cul- De- Sac Greenbelt Subdivision Views Wooded Waterfront New Construction YN No Other Structures Shed(s) Pets Allowed Conditional Pet Deposit Pets Comments Pet Deposit Description: Non Refundable $2000 Property Attached YN No Property Sub Type Detached Property Sub Type Additional Detached Single Family Residence Road Surface Type Concrete Sale Or Lease Indicator For Sale Security Features Security System Owned Fire Sprinkler System Tax Legal Description LT 7 & TR 8 A BLK 2 BAYOU TIMBERS Utilities Trash Collection Yard Maintenance View East North Bayou Water View YN Yes Water Source Public Waterfront Features Waterfront Waterfront YN Yes

Listing information © 2026 Houston Association of REALTORS® MLS.
Listing courtesy of Keller Williams Memorial: .


© 2026 Houston Realtors Information Service, Inc. All rights reserved. All information provided is deemed reliable but is not guaranteed and should be independently verified. IDX information is provided exclusively for consumers' personal, non-commercial use and may not be used for any purpose other than to identify prospective properties consumers may be interested in purchasing. Data last updated 2026-10-08T14:19:27.143.
 
https://bt-photos.global.ssl.fastly.net/harmls/1280_boomver_1_92414390-2.jpg https://bt-photos.global.ssl.fastly.net/harmls/1280_boomver_1_92414390-2.jpg https://bt-photos.global.ssl.fastly.net/harmls/1280_boomver_1_92414390-2.jpg
Logo
Michele Harmon Team | RE/MAX Universal
13145 Spring Cypress Road , Building #2
Cypress TX, 77429