Skip To Content

513 E Bernard Street

West Columbia, TX 77486
  • $139,990
  • STATUS: Active
  • ON SITE: 30 Days
  • MLS #: 87169359
UPDATED: 32 min ago
$139,990
  • 3
    BEDS
  • 0.32
    ACRES
  • 2
    BATHS
  • 0
    1/2 BATHS
  • 1,172
    SQFT
  • $119
    $/SQFT
Neighborhood:
Type:
Single-Family Home
Built:
1936
County:

School Information

Elementary School:
Middle School:
High School:
School District:

Description

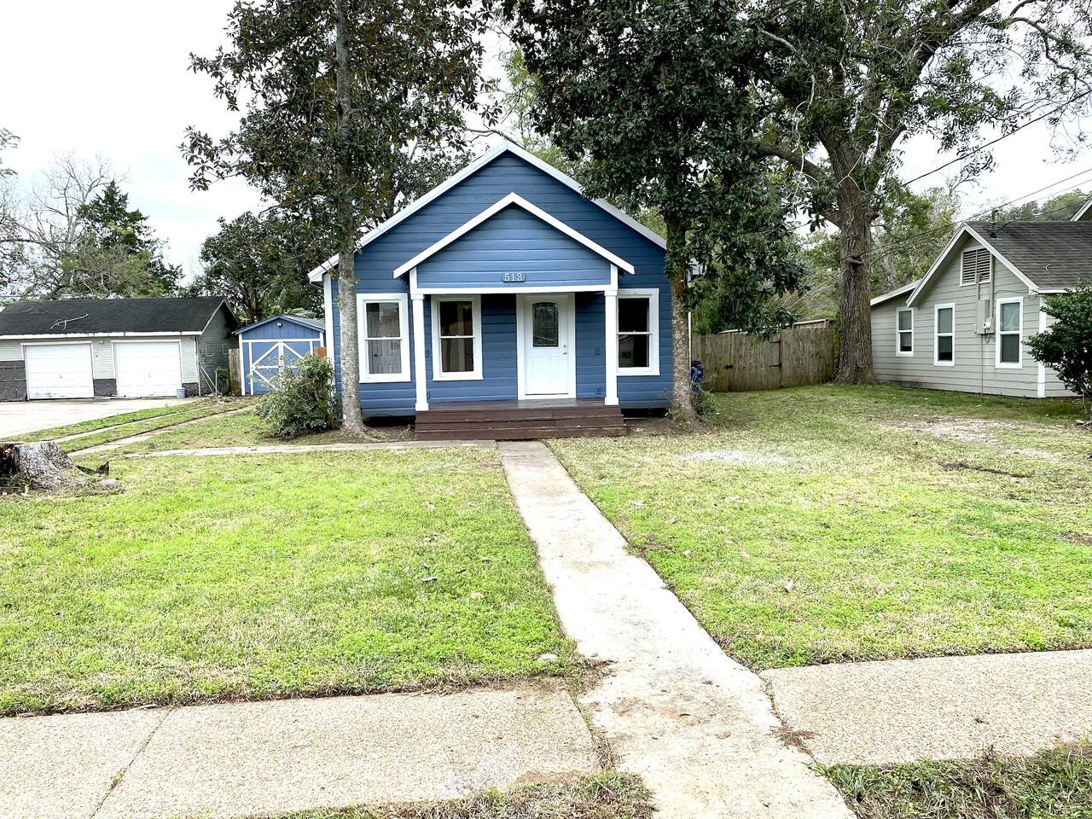
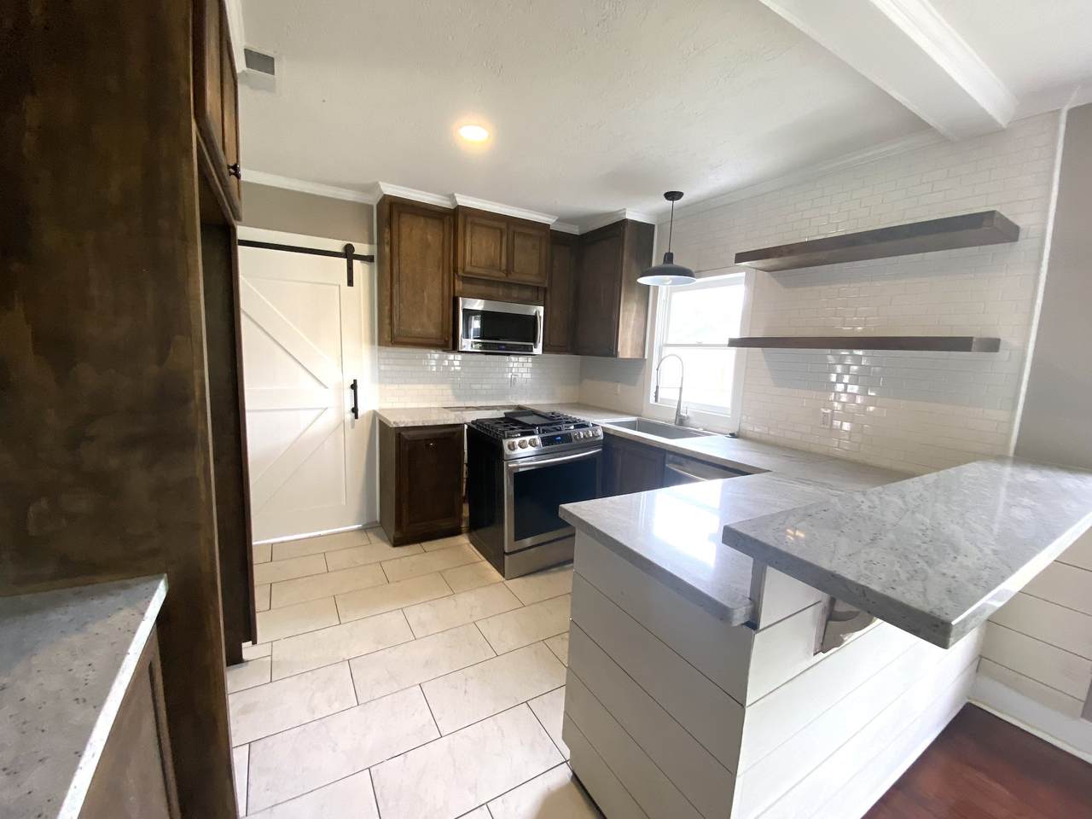
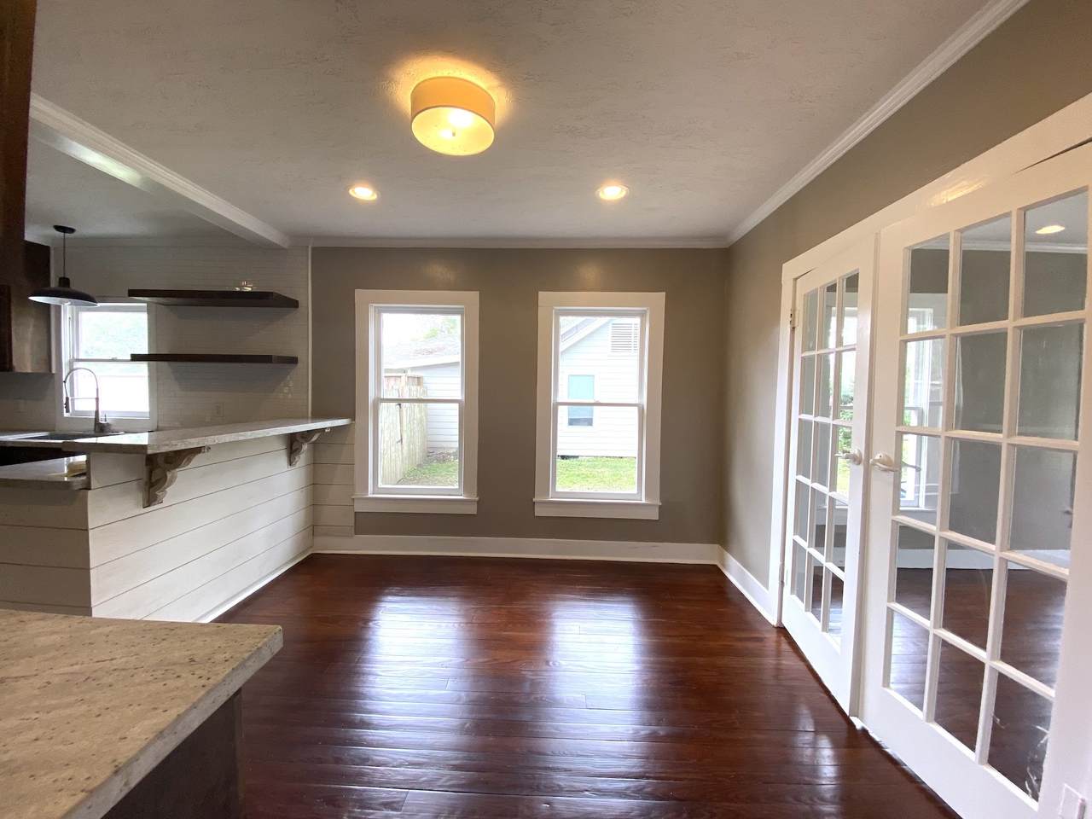
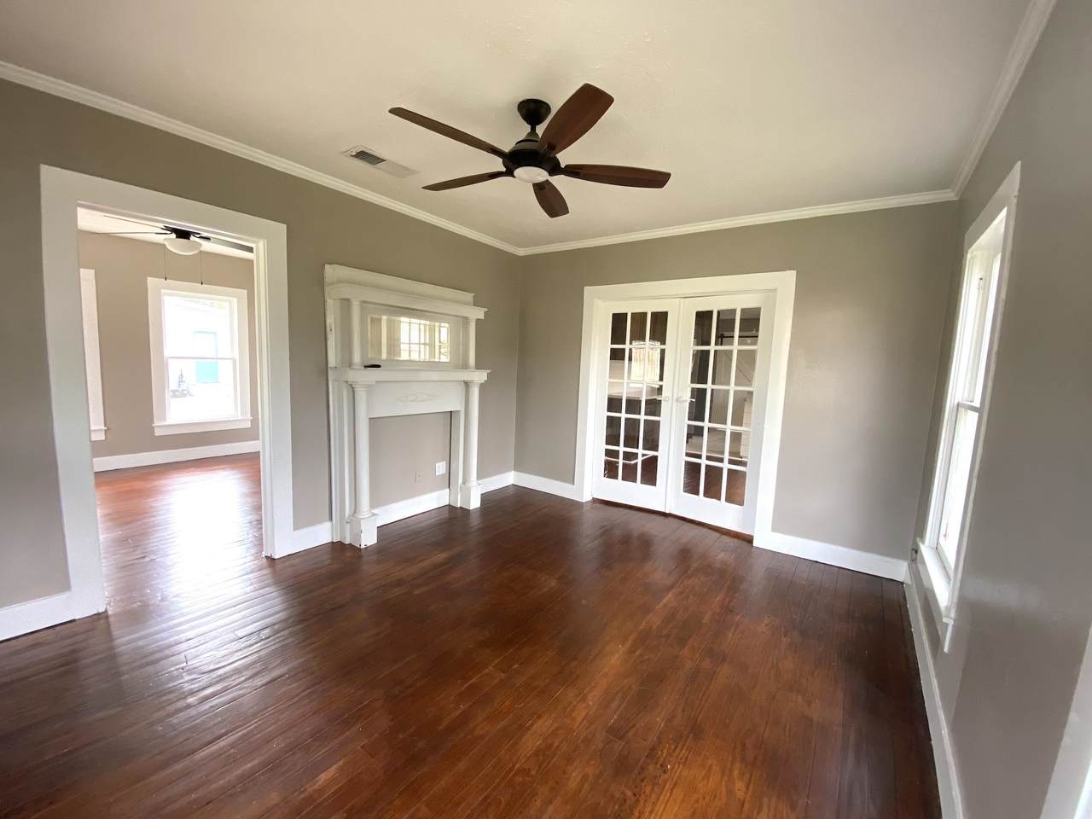
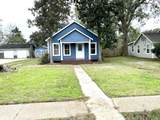
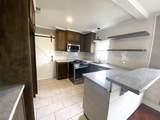
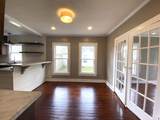
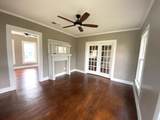
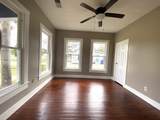
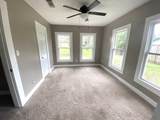
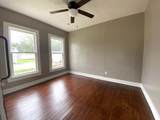
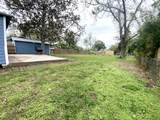
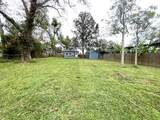
Gorgeous 3 bedroom, 2 full bath home located in the City Outlots Columbia community! Hardwood flooring through out majority of the home and tile flooring in the kitchen. Primary bedroom with carpet flooring and en-suite bathroom! Adorable kitchen with granite counter tops, stainless steel appliances, and breakfast area. Tons of natural lighting through the home! Formal dinning ready for family dinners. Spacious backyard perfect for pets or gatherings, back porch, and shed. Call and make your appointment today!

Monthly Payment Calculator


© 2026 Houston Realtors Information Service, Inc. All rights reserved. All information provided is deemed reliable but is not guaranteed and should be independently verified. IDX information is provided exclusively for consumers' personal, non-commercial use and may not be used for any purpose other than to identify prospective properties consumers may be interested in purchasing. Data last updated 2026-10-12T17:18:22.337.
www.micheleharmonteam.com/homes/181124683
Print Image

513 E Bernard Street West Columbia, TX 77486

  • Price: $139,990
  • Status: Active
  • On Site: 30 Days
  • Updated: 32 min ago
  • MLS #: 87169359
3
Beds
2
Baths
0
½ Baths
0.32
Acres
1,172
SQFT
$119
$/SQFT
1936
Built
Neighborhood:
City Outlots Columbia
County:
Brazoria
Area:
5 - Brazoria County
Elementary School:
West Columbia Elementary
Middle School:
West Brazos Junior High
High School:
Columbia High School
School District:
Columbia-Brazoria
Property Description
Gorgeous 3 bedroom, 2 full bath home located in the City Outlots Columbia community! Hardwood flooring through out majority of the home and tile flooring in the kitchen. Primary bedroom with carpet flooring and en-suite bathroom! Adorable kitchen with granite counter tops, stainless steel appliances, and breakfast area. Tons of natural lighting through the home! Formal dinning ready for family dinners. Spacious backyard perfect for pets or gatherings, back porch, and shed. Call and make your appointment today!
Exterior Features

Architectural Style Traditional Exterior Features Deck Fence Patio Private Yard Fencing Back Yard Foundation Details Slab Garage YN No Patio And Porch Features Deck Patio Pool Private YN No Roof Composition

Interior Features

Appliances Dishwasher Disposal Gas Oven Gas Range Microwave Cooling Central Air Electric Cooling YN Yes Fireplace YN No Fireplaces Total 0 Flooring Carpet Tile Heating Central Gas Heating YN Yes Interior Features All Bedrooms Down En Suite Bathroom Granite Counters Kitchen / Family Room Combo Main Level Primary Separate Shower Ceiling Fan(s) Levels One Rooms Living Room (First Level) Dining Room (First Level) Bedroom (First Level) Bedroom (First Level) Primary Bedroom (First Level) Rooms Total 5

Property Features

Building Area Total 1172 Construction Materials Wood Siding Disclosures Owner Is Listing Agent Seller Disclosure Lease Considered YN Yes List AOR Houston Association of Realtors Listing Terms Cash Conventional FHA VA Loan Lot Features Subdivision New Construction YN No Ownership Full Ownership Property Sub Type Detached Public Survey Section N / A Security Features Smoke Detector(s) Sewer Public Sewer Tax Annual Amount 4435 Tax Legal Description CITY OUTLOTS ( COLUMBIA) BLK 99 LOT 4-22 Tax Year 2022 Water Source Public

Listing information © 2026 Houston Association of REALTORS® MLS.
Listing courtesy of RE/MAX Pearland: .


© 2026 Houston Realtors Information Service, Inc. All rights reserved. All information provided is deemed reliable but is not guaranteed and should be independently verified. IDX information is provided exclusively for consumers' personal, non-commercial use and may not be used for any purpose other than to identify prospective properties consumers may be interested in purchasing. Data last updated 2026-10-12T17:18:22.337.
 
https://bt-photos.global.ssl.fastly.net/harmls/1280_boomver_1_87169359-2.jpg https://bt-photos.global.ssl.fastly.net/harmls/1280_boomver_1_87169359-2.jpg https://bt-photos.global.ssl.fastly.net/harmls/1280_boomver_1_87169359-2.jpg
Logo
Michele Harmon Team | RE/MAX Universal
13145 Spring Cypress Road , Building #2
Cypress TX, 77429