Skip To Content

5150 Prairie Ridge Road

Houston, TX 77053
  • $1,850/mo.
  • STATUS: Active
  • ON SITE: 68 Days
  • MLS #: 89736398
Rental
UPDATED: 43 min ago
$1,850/mo.
Rental
  • 3
    BEDS
  • 0.14
    ACRES
  • 2
    BATHS
  • 0
    1/2 BATHS
  • 1,419
    SQFT
Neighborhood:
Type:
Rentals
Built:
1976
County:

School Information

Elementary School:
Middle School:
School District:

Description

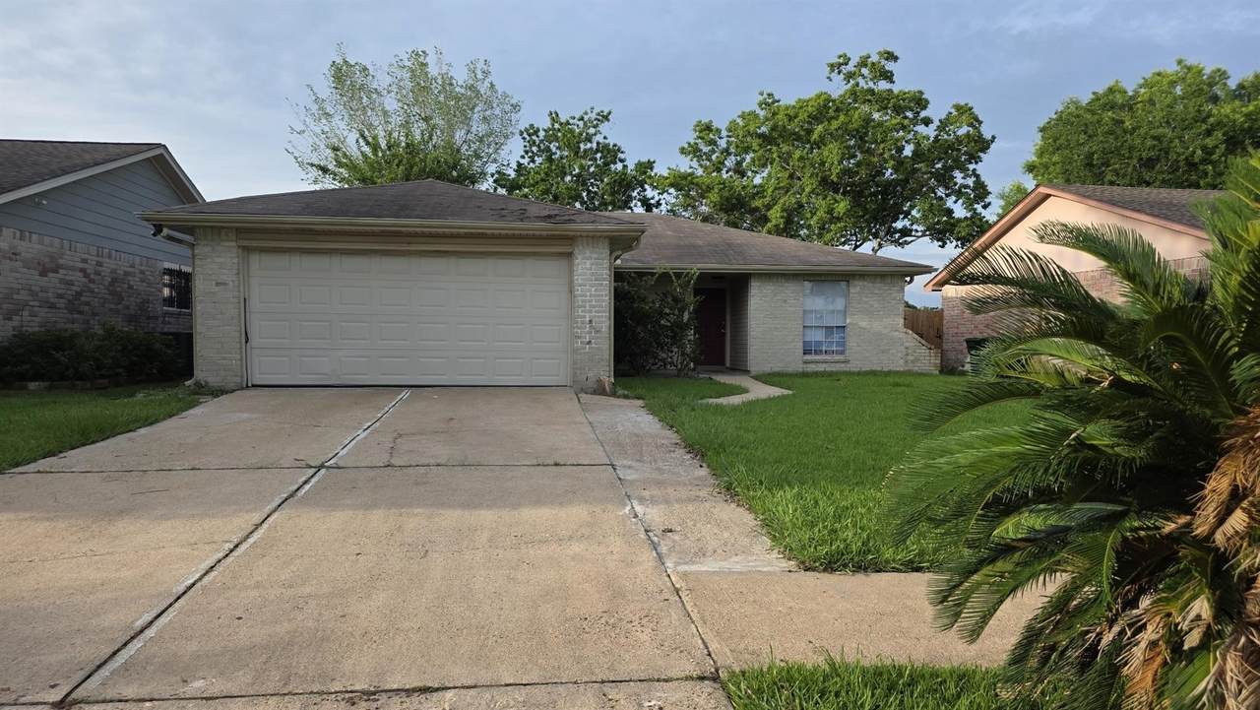
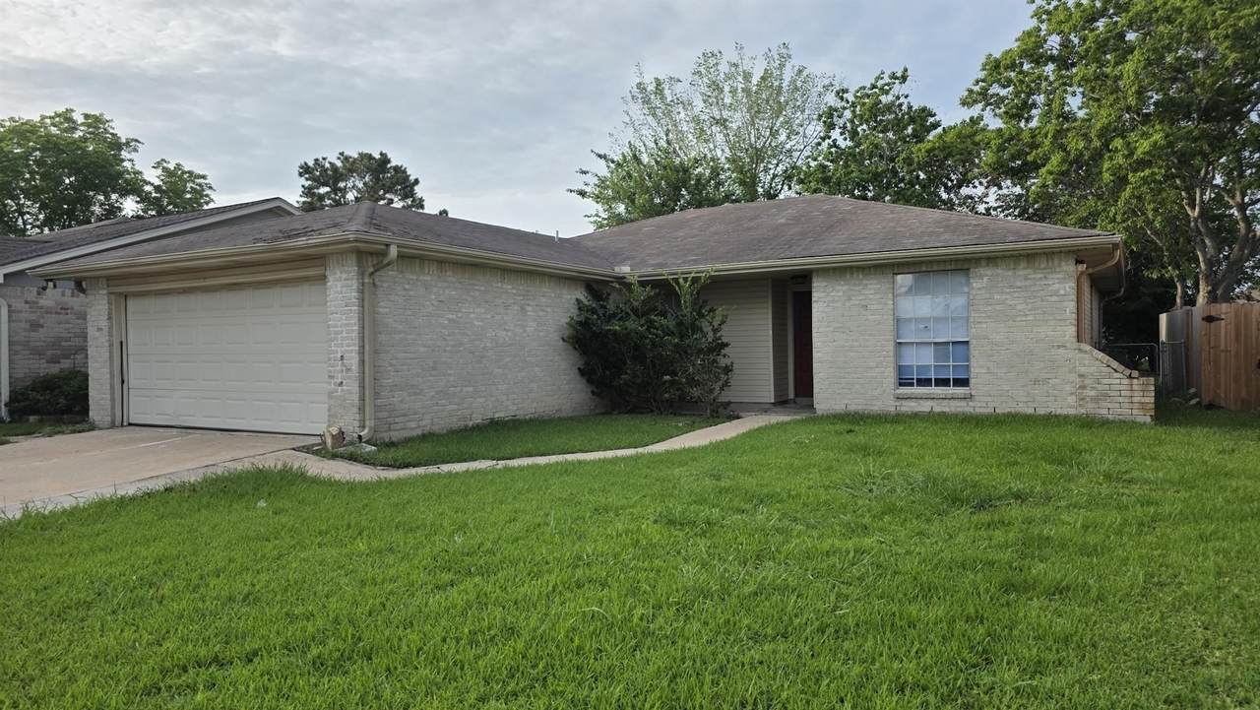
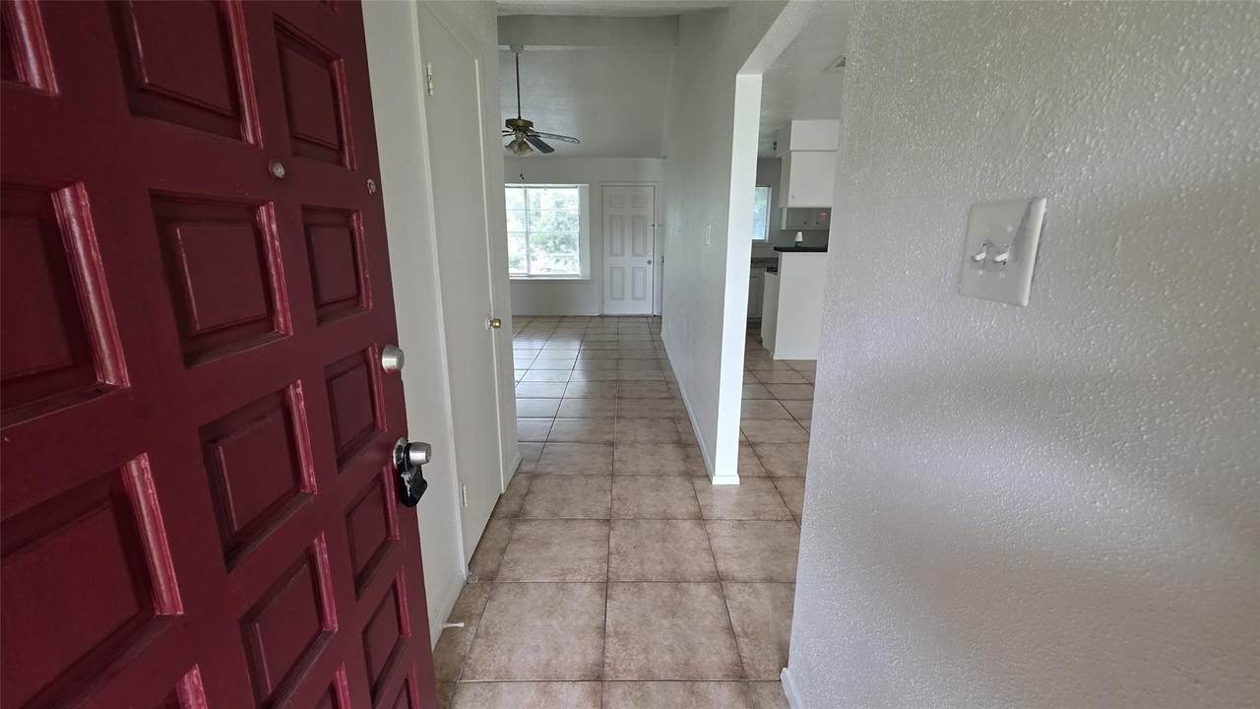
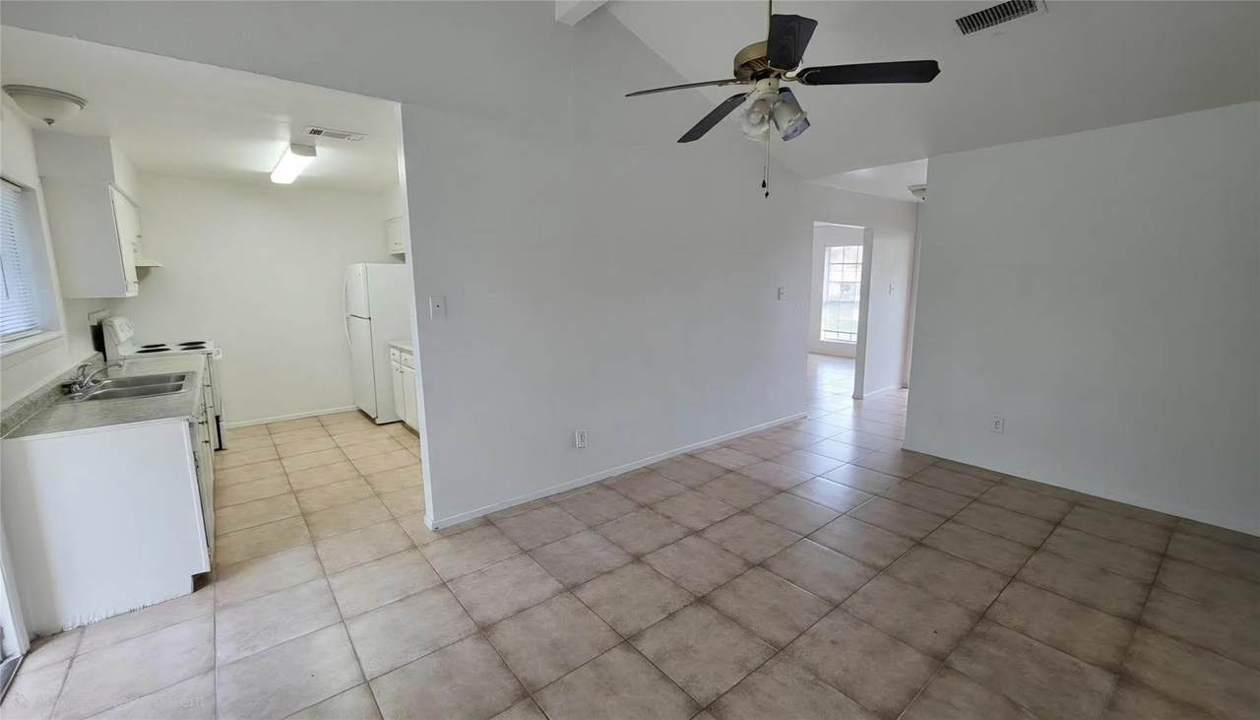
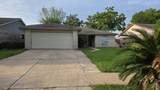
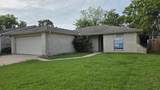
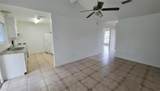
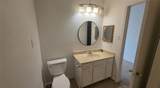
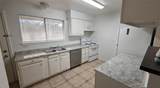
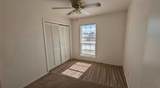
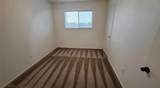
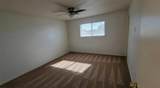
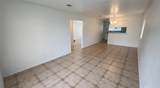
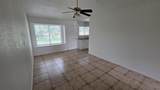
Beautiful, well-maintained home ready for immediate move-in! This inviting property features fresh interior paint, new window blinds, new carpet, and includes a washer and dryer for added convenience. The home offers a spacious and functional floor plan with comfortable living areas, generous bedroom sizes, and plenty of natural light throughout. The kitchen provides ample cabinet and counter space, while the clean and well-kept interior reflects pride of ownership. Enjoy a large backyard perfect for outdoor activities, entertaining, or simply relaxing after a long day. Conveniently located with easy access to major highways, shopping, diningand schools. This home has been meticulously maintained and is move-in ready, making it an excellent opportunity.


© 2026 Houston Realtors Information Service, Inc. All rights reserved. All information provided is deemed reliable but is not guaranteed and should be independently verified. IDX information is provided exclusively for consumers' personal, non-commercial use and may not be used for any purpose other than to identify prospective properties consumers may be interested in purchasing. Data last updated 2026-10-08T18:20:03.473.
www.micheleharmonteam.com/homes/179522612
Print Image

5150 Prairie Ridge Road Houston, TX 77053

  • Price: $1,850/mo.
  • Status: Active
  • On Site: 68 Days
  • Updated: 43 min ago
  • MLS #: 89736398
3
Beds
2
Baths
0
½ Baths
0.14
Acres
1,419
SQFT
1976
Built
Neighborhood:
Ridgemont Sec 3
County:
Fort Bend
Area:
38 - Ft Bend East
Elementary School:
Ridgemont Elementary School
Middle School:
Mcauliffe Middle School
High School:
Willowridge High School
School District:
Fort Bend
Property Description
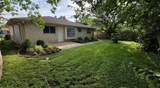
Beautiful, well-maintained home ready for immediate move-in! This inviting property features fresh interior paint, new window blinds, new carpet, and includes a washer and dryer for added convenience. The home offers a spacious and functional floor plan with comfortable living areas, generous bedroom sizes, and plenty of natural light throughout. The kitchen provides ample cabinet and counter space, while the clean and well-kept interior reflects pride of ownership. Enjoy a large backyard perfect for outdoor activities, entertaining, or simply relaxing after a long day. Conveniently located with easy access to major highways, shopping, diningand schools. This home has been meticulously maintained and is move-in ready, making it an excellent opportunity.
Exterior Features

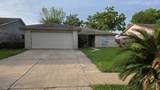
Architectural Style Other Attached Garage YN Yes Exterior Features Fully Fenced Paved Driveway Garage YN Yes Parking Features Attached Garage Pool Private YN No

Interior Features

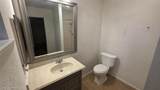
Appliances Dishwasher Electric Oven Electric Range Disposal Dryer ENERGY STAR Qualified Appliances Refrigerator Washer Cooling Attic Fan Central Air Electric Cooling YN Yes Flooring Tile Heating Central Electric Heating YN Yes Interior Features Entrance Foyer High Ceilings Ceiling Fan(s) Programmable Thermostat Laundry Features Washer Hookup Electric Dryer Hookup Levels One Rooms Living Room (First Level) Bathroom (First Level) Primary Bathroom (First Level) Bedroom (First Level) Bedroom (First Level) Primary Bedroom (First Level) Rooms Total 6

Property Features

Accessibility Features Accessible Kitchen Association Amenities Park Association Name Green Residential Building Area Total 1419 Disclosures Municipal Utility District Disclosure Furnished Unfurnished Green Energy Efficient Appliances Thermostat Lease Term Long Term List AOR Houston Association of Realtors Lot Features Street Level New Construction YN No Pets Allowed Conditional Pet Deposit Property Attached YN No Property Sub Type Detached Property Sub Type Additional Detached Single Family Residence Road Surface Type Concrete Security Features Smoke Detector(s) Sewer Public Sewer Tax Legal Description RIDGEMONT SEC 3 BLOCK 24 LOT 51 Water Source Public

Listing information © 2026 Houston Association of REALTORS® MLS.
Listing courtesy of eXp Realty LLC: .


© 2026 Houston Realtors Information Service, Inc. All rights reserved. All information provided is deemed reliable but is not guaranteed and should be independently verified. IDX information is provided exclusively for consumers' personal, non-commercial use and may not be used for any purpose other than to identify prospective properties consumers may be interested in purchasing. Data last updated 2026-10-08T18:20:03.473.
 
https://bt-photos.global.ssl.fastly.net/harmls/1280_boomver_1_89736398-2.jpg https://bt-photos.global.ssl.fastly.net/harmls/1280_boomver_1_89736398-2.jpg https://bt-photos.global.ssl.fastly.net/harmls/1280_boomver_1_89736398-2.jpg
Logo
Michele Harmon Team | RE/MAX Universal
13145 Spring Cypress Road , Building #2
Cypress TX, 77429