Skip To Content

519 Magnolia Avenue

Crosby, TX 77532
  • $1,600/mo.
  • STATUS: Active
  • ON SITE: 67 Days
  • MLS #: 58930651
Rental
UPDATED: 17 min ago
$1,600/mo.
Rental
  • 4
    BEDS
  • 0.13
    ACRES
  • 1
    BATHS
  • 1
    1/2 BATHS
  • 1,456
    SQFT
Neighborhood:
Type:
Rentals
Built:
1974
County:
Area:

School Information

Elementary School:
High School:
School District:

Description

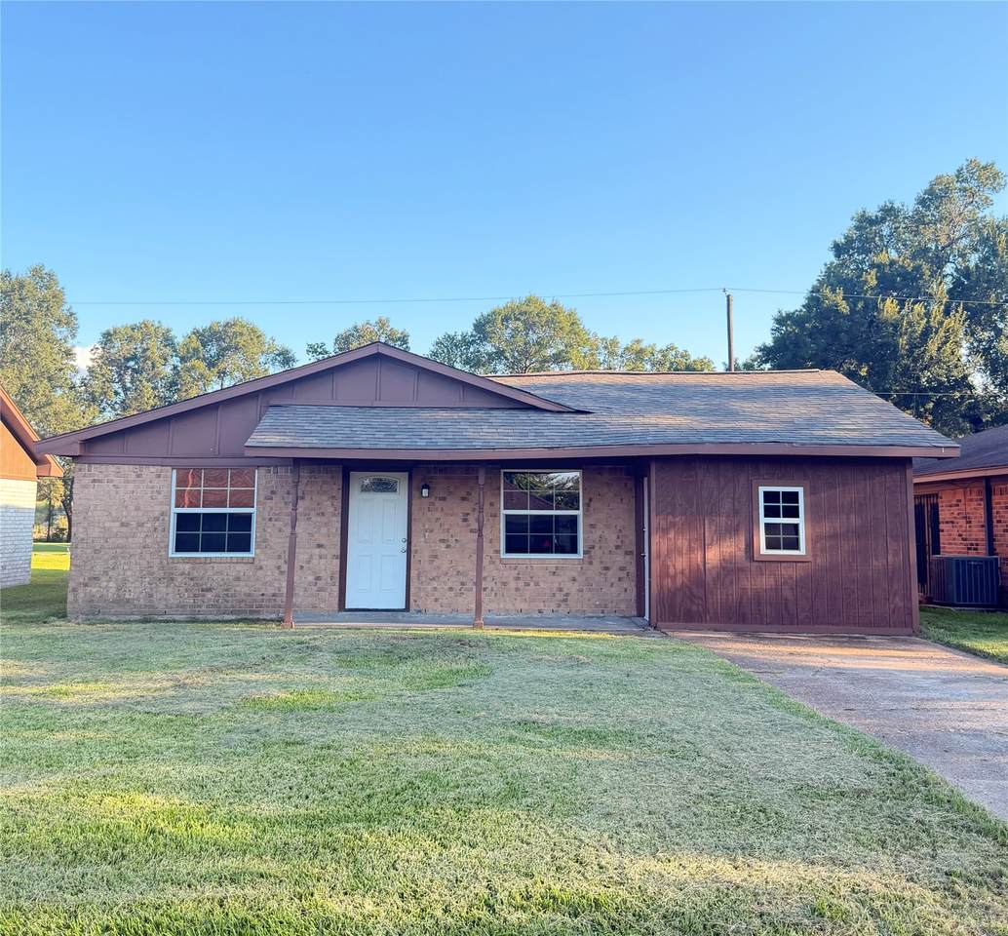
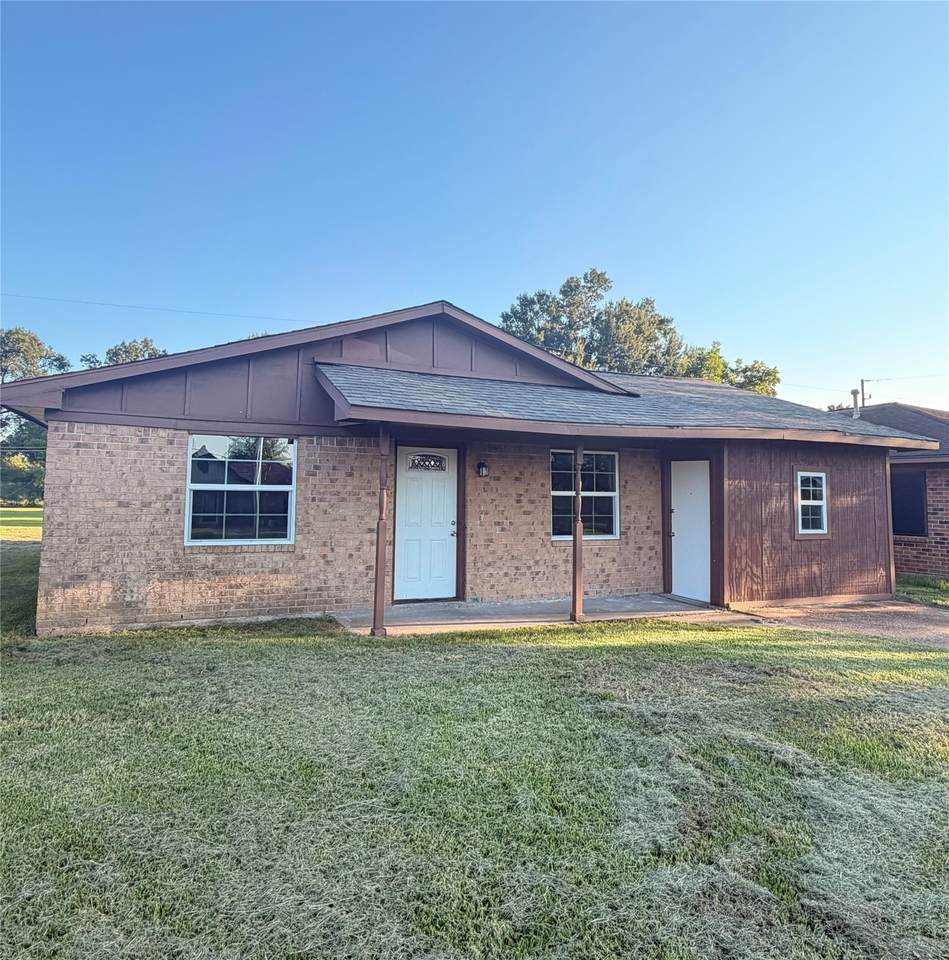
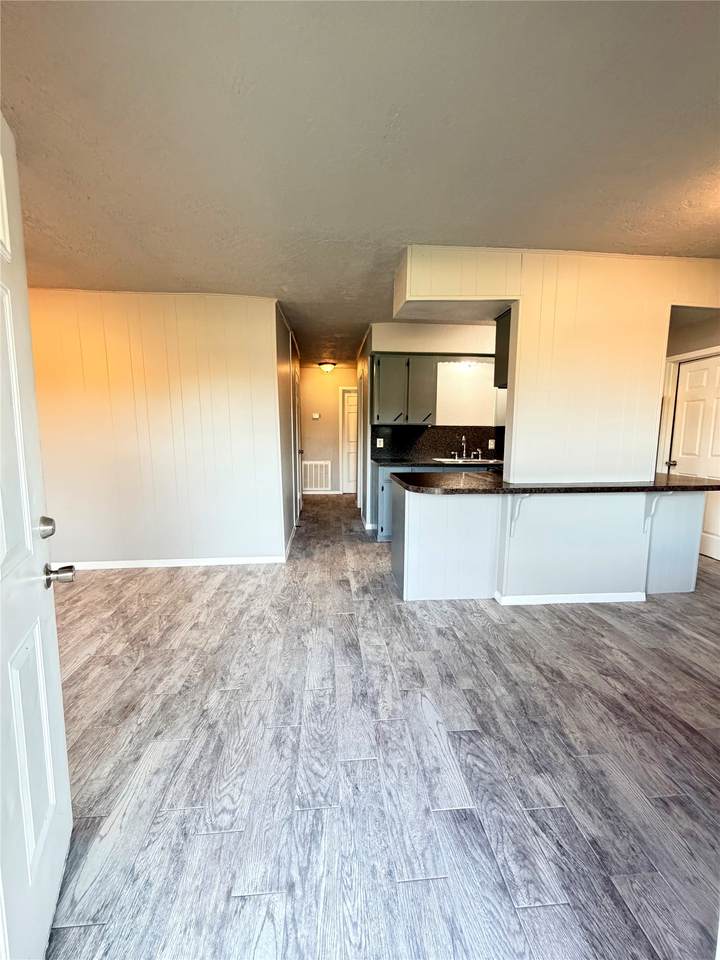
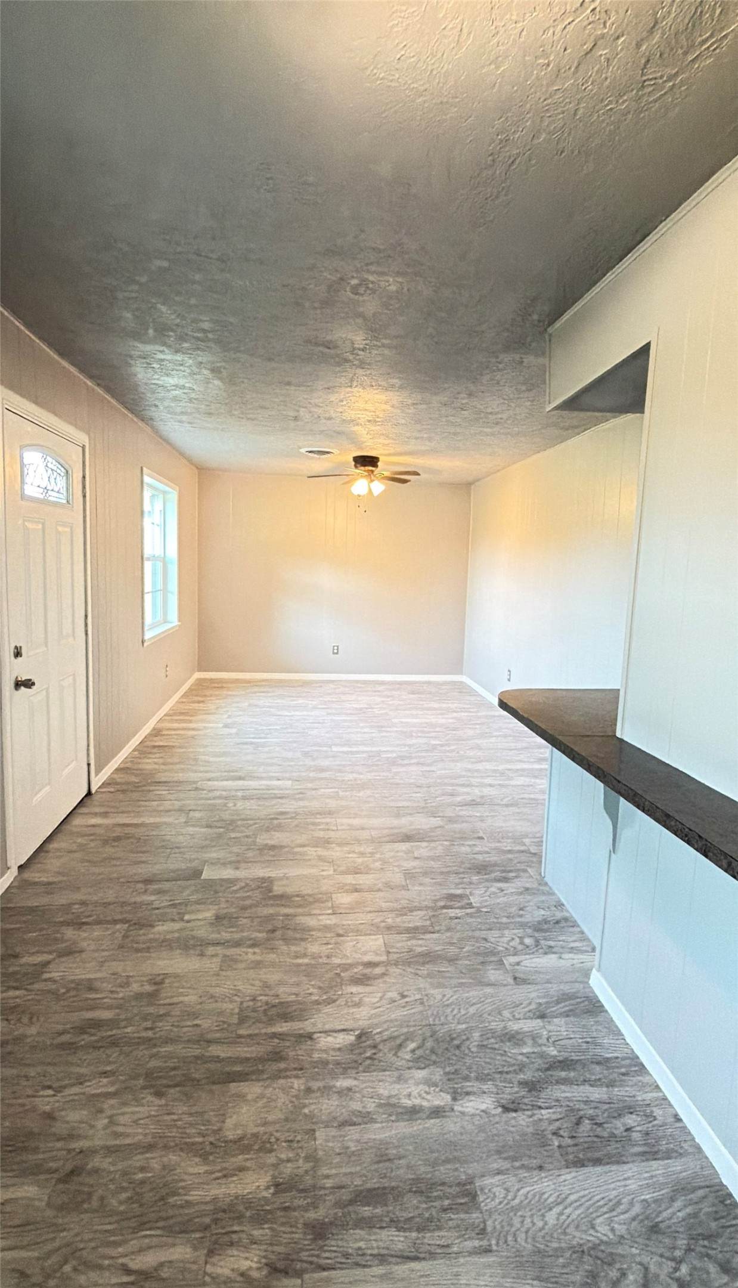
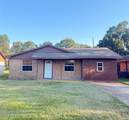
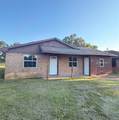
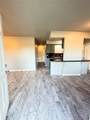
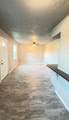
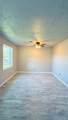
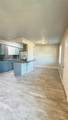
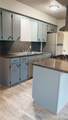
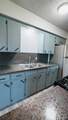
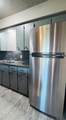
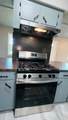
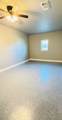
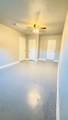
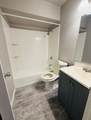
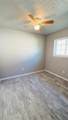
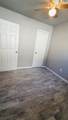
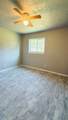
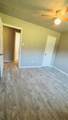
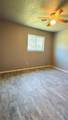
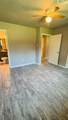
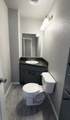
Brand new porcelain tile floors & fresh paint throughout the home. New windows, new stainless steel refrigerator & new gas stove/oven. 4 bedrooms & 1 1/2 bathrooms. Master bedroom has en-suite 1/2 bath. 4th bedroom was created as the largest room in the home by converting the garage which adds additional 200 sq. ft. to the listed square footage of the home on HCAD. All room dimensions are estimated. Rental requirements: 3 x rent monthly gross income will be verified, good rental history-no evictions, background & credit check. If all qualifications cannot be fulfilled, a higher security deposit may be required.


© 2026 Houston Realtors Information Service, Inc. All rights reserved. All information provided is deemed reliable but is not guaranteed and should be independently verified. IDX information is provided exclusively for consumers' personal, non-commercial use and may not be used for any purpose other than to identify prospective properties consumers may be interested in purchasing. Data last updated 2026-10-11T14:17:32.863.
www.micheleharmonteam.com/homes/179739781
Print Image

519 Magnolia Avenue Crosby, TX 77532

  • Price: $1,600/mo.
  • Status: Active
  • On Site: 67 Days
  • Updated: 17 min ago
  • MLS #: 58930651
4
Beds
1
Baths
1
½ Baths
0.13
Acres
1,456
SQFT
1974
Built
Neighborhood:
Arcadian Gardens Sec 03
County:
Harris
Area:
2 - East
Elementary School:
Drew Elementary School
Middle School:
Crosby Middle School (Crosby)
High School:
Crosby High School
School District:
Crosby
Property Description
Brand new porcelain tile floors & fresh paint throughout the home. New windows, new stainless steel refrigerator & new gas stove/oven. 4 bedrooms & 1 1/2 bathrooms. Master bedroom has en-suite 1/2 bath. 4th bedroom was created as the largest room in the home by converting the garage which adds additional 200 sq. ft. to the listed square footage of the home on HCAD. All room dimensions are estimated. Rental requirements: 3 x rent monthly gross income will be verified, good rental history-no evictions, background & credit check. If all qualifications cannot be fulfilled, a higher security deposit may be required.
Exterior Features

Architectural Style Detached Garage YN No Pool Private YN No

Interior Features

Appliances Gas Cooktop Gas Oven Refrigerator Cooling Central Air Electric Cooling YN Yes Flooring Tile Heating Central Electric Heating YN Yes Interior Features Ceiling Fan(s) Programmable Thermostat Laundry Features Washer Hookup Electric Dryer Hookup Levels One Rooms Bedroom (First Level) Bedroom (First Level) Bedroom (First Level) Primary Bedroom (First Level) Rooms Total 4

Property Features

Building Area Total 1456 Disclosures Owner Is Listing Agent Green Energy Efficient Thermostat Lease Term 12 Months List AOR Houston Association of Realtors Lot Features Subdivision New Construction YN No Pets Allowed No Property Attached YN No Property Sub Type Detached Property Sub Type Additional Detached Single Family Residence Sewer Public Sewer Tax Legal Description TRS 265 A & 266 C ARCADIAN GARDENS SEC 3 Water Source Public

Listing information © 2026 Houston Association of REALTORS® MLS.
Listing courtesy of JLA Realty: .


© 2026 Houston Realtors Information Service, Inc. All rights reserved. All information provided is deemed reliable but is not guaranteed and should be independently verified. IDX information is provided exclusively for consumers' personal, non-commercial use and may not be used for any purpose other than to identify prospective properties consumers may be interested in purchasing. Data last updated 2026-10-11T14:17:32.863.
 
https://bt-photos.global.ssl.fastly.net/harmls/1280_boomver_1_58930651-2.jpg https://bt-photos.global.ssl.fastly.net/harmls/1280_boomver_1_58930651-2.jpg https://bt-photos.global.ssl.fastly.net/harmls/1280_boomver_1_58930651-2.jpg
Logo
Michele Harmon Team | RE/MAX Universal
13145 Spring Cypress Road , Building #2
Cypress TX, 77429