Skip To Content

5210 Amber Sunrise Drive

Houston, TX 77018
  • $394,700
  • STATUS: Active
  • ON SITE: 35 Days
  • MLS #: 84207098
Open House
UPDATED: 37 min ago
$394,700
  • 3
    BEDS
  • N/A
    ACRES
  • 2
    BATHS
  • 1
    1/2 BATHS
  • 1,806
    SQFT
  • $219
    $/SQFT
Neighborhood:
Type:
Single-Family Home
Built:
2026
County:

School Information

Middle School:
High School:
School District:

Description

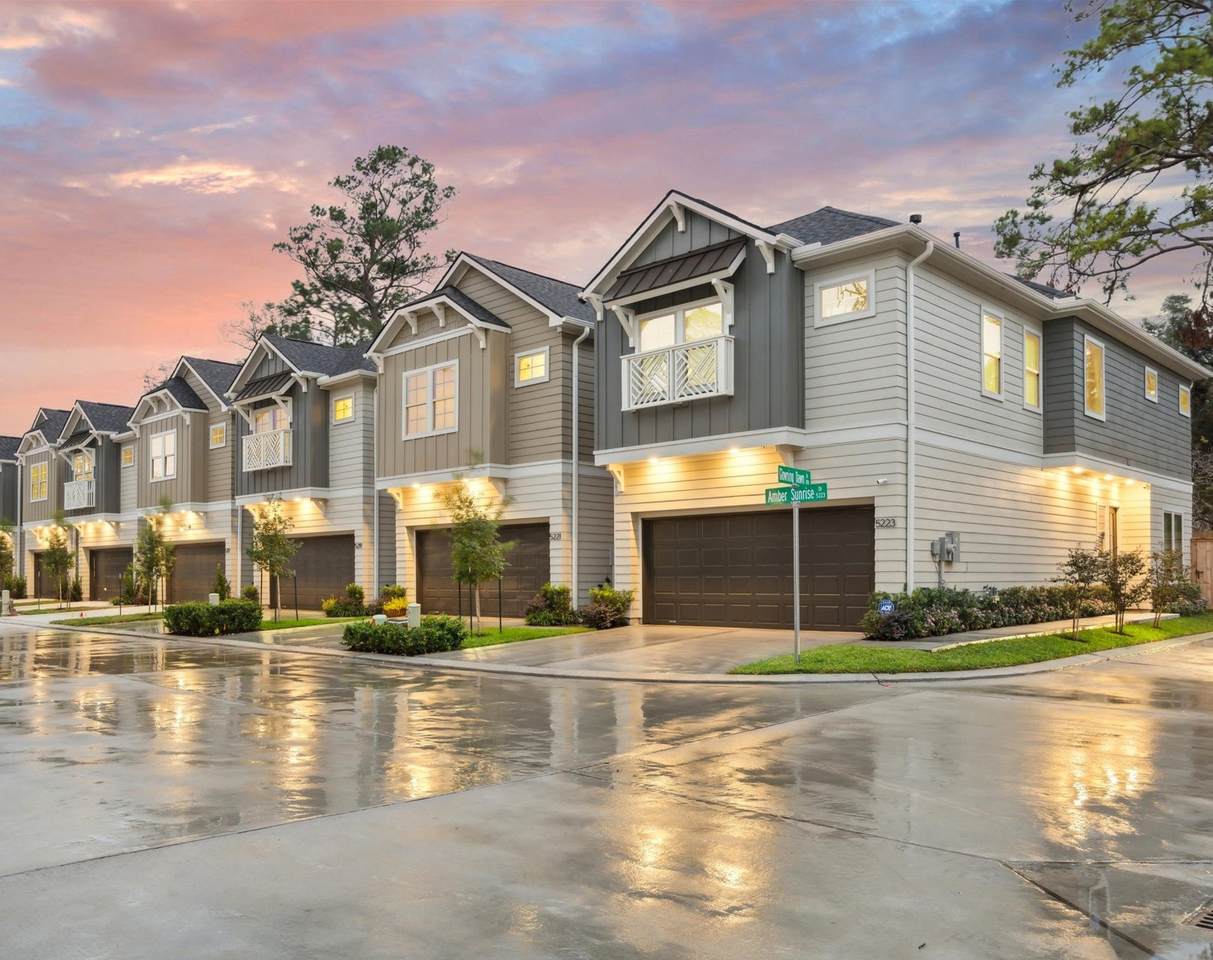
Perfectly positioned just north of Garden Oaks in the private gated community of Pinemont Heights by Houston’s renowned 4th generation builder Farb Homes, 5210 Amber Sunrise is a premier residence with an oversized yard, impeccable landscaping and striking curb appeal. This freestanding two-story home offers 3 bedrooms, 2.5 baths, first-floor living and a wide private front-loading driveway! The window-lined Great Room showcases soaring ceilings and opens to the expansive backyard through a French door, creating seamless indoor-outdoor flow. The island kitchen is beautifully appointed with quartz countertops, Whirlpool appliances, soft-close cabinetry, designer backsplash & upgraded lighting. Upstairs, the Primary Suite features coffered ceilings, a large walk-in closet with built-ins & a spa-inspired bath with dual vanities, a 6’ soaking tub and frameless glass shower. Two spacious guest rooms, full bath & utility room complete the level. Unsurpassed quality by Farb Homes!

Monthly Payment Calculator


© 2026 Houston Realtors Information Service, Inc. All rights reserved. All information provided is deemed reliable but is not guaranteed and should be independently verified. IDX information is provided exclusively for consumers' personal, non-commercial use and may not be used for any purpose other than to identify prospective properties consumers may be interested in purchasing. Data last updated 2026-10-17T07:20:18.823.
www.micheleharmonteam.com/homes/181117428
Print Image

5210 Amber Sunrise Drive Houston, TX 77018

  • Price: $394,700
  • Status: Active
  • On Site: 35 Days
  • Updated: 37 min ago
  • MLS #: 84207098
3
Beds
2
Baths
1
½ Baths
N/A
Acres
1,806
SQFT
$219
$/SQFT
2026
Built
Neighborhood:
Pinemont Heights
County:
Harris
Area:
9 - Central North
Elementary School:
Highland Heights Elementary School
Middle School:
Williams Middle School
High School:
Washington High School
School District:
Houston
Property Description
Perfectly positioned just north of Garden Oaks in the private gated community of Pinemont Heights by Houston’s renowned 4th generation builder Farb Homes, 5210 Amber Sunrise is a premier residence with an oversized yard, impeccable landscaping and striking curb appeal. This freestanding two-story home offers 3 bedrooms, 2.5 baths, first-floor living and a wide private front-loading driveway! The window-lined Great Room showcases soaring ceilings and opens to the expansive backyard through a French door, creating seamless indoor-outdoor flow. The island kitchen is beautifully appointed with quartz countertops, Whirlpool appliances, soft-close cabinetry, designer backsplash & upgraded lighting. Upstairs, the Primary Suite features coffered ceilings, a large walk-in closet with built-ins & a spa-inspired bath with dual vanities, a 6’ soaking tub and frameless glass shower. Two spacious guest rooms, full bath & utility room complete the level. Unsurpassed quality by Farb Homes!
Exterior Features

Architectural Style Contemporary / Modern Other Attached Garage YN Yes Exterior Features Fully Fenced Fence Paved Driveway Private Yard Fencing Back Yard Foundation Details Slab Garage YN Yes Parking Features Additional Parking Attached Driveway Electric Gate Garage Oversized Pool Private YN No Roof Composition Window Features Low- Emissivity Windows

Interior Features

Appliances Dishwasher Disposal Gas Oven Gas Range Microwave ENERGY STAR Qualified Appliances Cooling Central Air Electric Cooling YN Yes Door Features Insulated Doors Fireplace YN No Fireplaces Total 0 Flooring Carpet Engineered Hardwood Stone Heating Central Gas Heating YN Yes Interior Features All Bedrooms Down Breakfast Bar Dry Bar Double Vanity Entrance Foyer En Suite Bathroom High Ceilings Kitchen Island Kitchen / Family Room Combo Bath in Primary Bedroom Marble Counters Pots & Pan Drawers Pantry Quartz Counters Self-closing Cabinet Doors Sitting Area in Primary Self-closing Drawers Soaking Tub Separate Shower Tub Shower Three Bedrooms Up Laundry Features Washer Hookup Electric Dryer Hookup Gas Dryer Hookup Levels Two Rooms Utility Room (Second Level) Bathroom (Second Level) Bedroom (Second Level) Bedroom (Second Level) Primary Bathroom (Second Level) Primary Bedroom (Second Level) Half Bath (First Level) Kitchen (First Level) Dining Room (First Level) Living Room (First Level) Rooms Total 10

Property Features

Association Amenities Controlled Access Maintenance Grounds Trash Gated Association Fee 1500 Association Fee Frequency Annually Association Fee Includes Common Areas Maintenance Grounds Other Association Name Beacon Residential Management Association Phone 713-466-1204 Association YN Yes Builder Name Farb Homes Building Area Total 1806 Community Features Curbs Gutter(s) Construction Materials Cement Siding Direction Faces North Disclosures None Green Energy Efficient Radiant Attic Barrier Appliances Doors Exposure / Shade HVAC Insulation Lighting Other Thermostat Windows Green Indoor Air Quality Ventilation Lease Considered YN No List AOR Houston Association of Realtors Listing Terms Cash Conventional FHA VA Loan Lot Features Corner Lot Cul- De- Sac Subdivision Backs to Greenbelt / Park Side Yard New Construction YN Yes Ownership Full Ownership Property Condition New Construction Property Sub Type Detached Public Survey Section NA Road Surface Type Concrete Security Features Security Gate Prewired Security System Owned Controlled Access Smoke Detector(s) Sewer Public Sewer Tax Legal Description LT 4 BLK 3 PINEMONT OAKS EXTN Water Source Public

Listing information © 2026 Houston Association of REALTORS® MLS.
Listing courtesy of OakHouse Real Estate: .


© 2026 Houston Realtors Information Service, Inc. All rights reserved. All information provided is deemed reliable but is not guaranteed and should be independently verified. IDX information is provided exclusively for consumers' personal, non-commercial use and may not be used for any purpose other than to identify prospective properties consumers may be interested in purchasing. Data last updated 2026-10-17T07:20:18.823.
 
https://bt-photos.global.ssl.fastly.net/harmls/1280_boomver_1_84207098-2.jpg https://bt-photos.global.ssl.fastly.net/harmls/1280_boomver_1_84207098-2.jpg https://bt-photos.global.ssl.fastly.net/harmls/1280_boomver_1_84207098-2.jpg
Logo
Michele Harmon Team | RE/MAX Universal
13145 Spring Cypress Road , Building #2
Cypress TX, 77429