
Skip To Content

5214 Mountain Forest Drive

Katy, TX 77449
  • $2,350/mo.
  • STATUS: Active
  • ON SITE: 72 Days
  • MLS #: 38390421
Rental
UPDATED: 71 min ago
$2,350/mo.
Rental
  • 4
    BEDS
  • 0.14
    ACRES
  • 2
    BATHS
  • 1
    1/2 BATHS
  • 2,562
    SQFT
Type:
Rentals
Built:
2000
County:

School Information

Elementary School:
School District:

Description

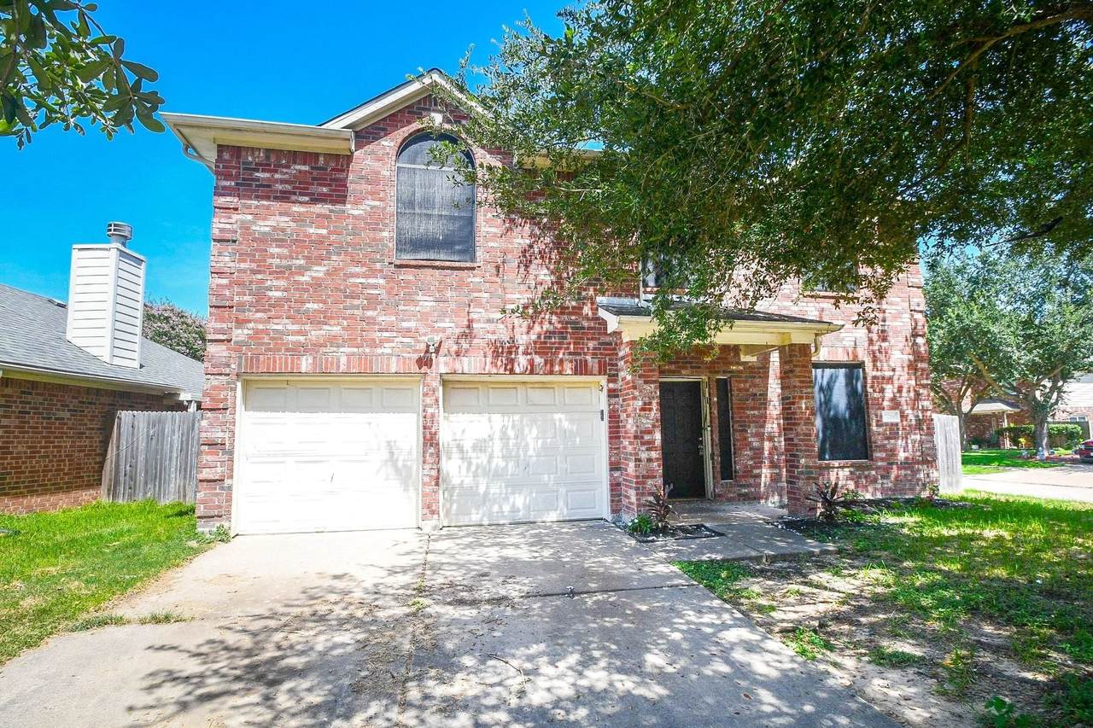
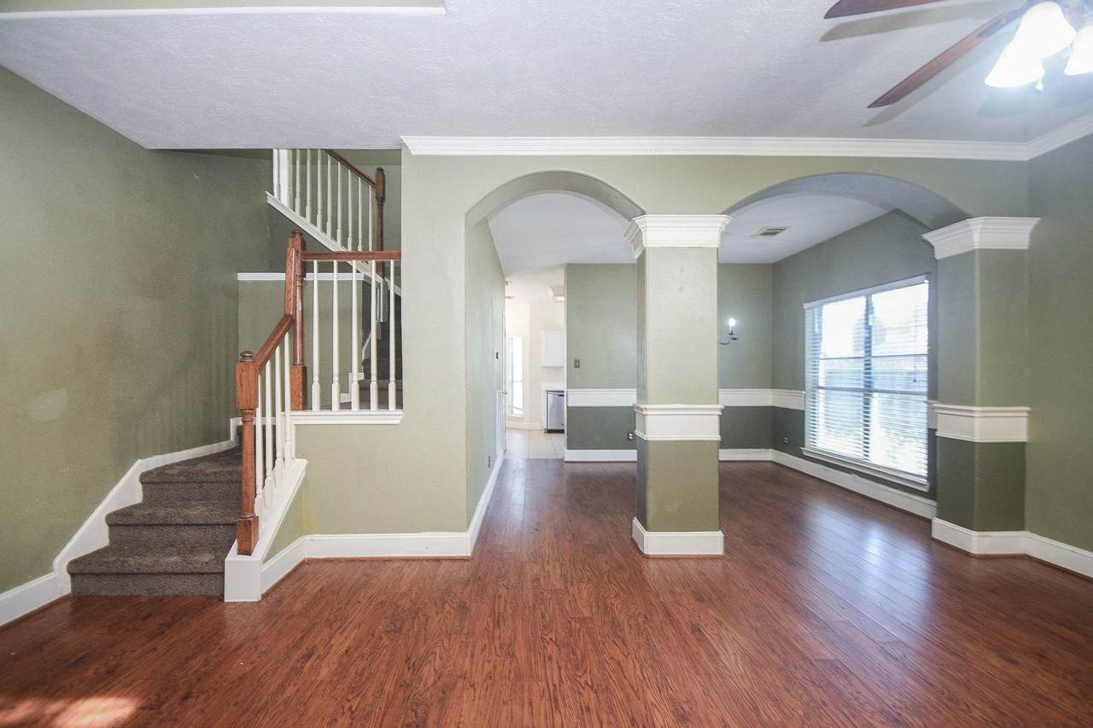
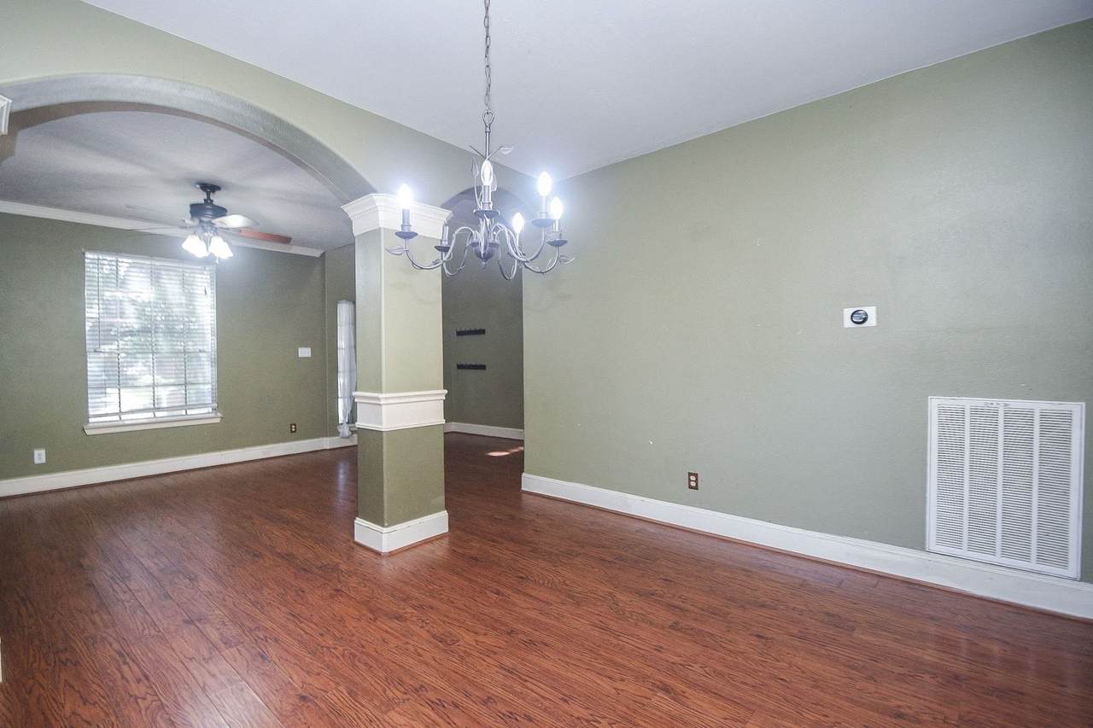
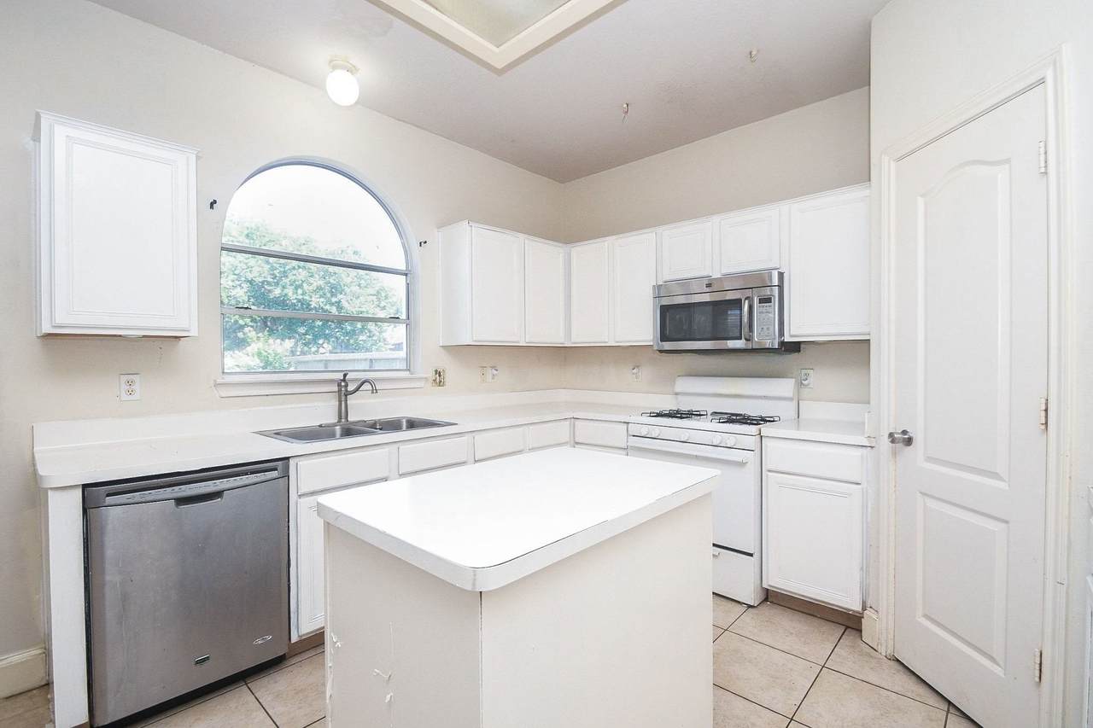
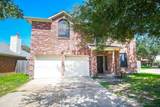
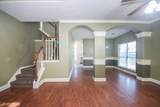
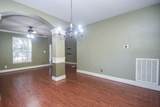
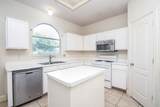
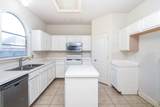
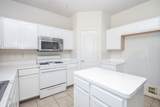
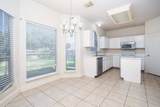
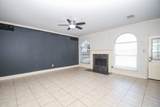
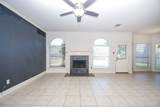
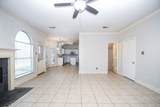
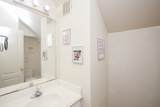
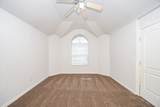
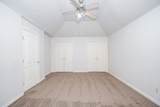
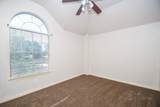
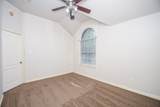
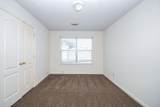
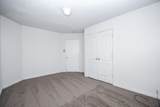
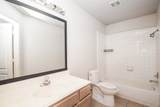
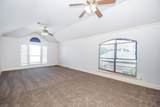
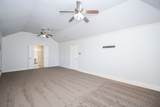
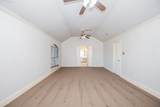
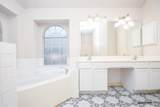
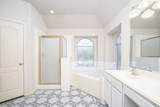
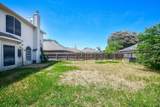
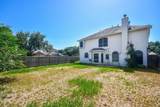
Welcome home to this spacious two-story home situated on a desirable corner lot in the established Westfield Pines community. Offering 4 generously sized bedrooms and 2.5 bathrooms, this home features a functional layout with formal living and dining areas, a large family room, and a bright breakfast area with a charming bay window. The island kitchen provides abundant cabinet and counter space, stainless steel appliances, and is ideal for both everyday living and entertaining. Upstairs, you’ll find all four oversized bedrooms, including a spacious primary suite with room for a sitting area, an ensuite bath featuring dual vanities, a soaking garden tub, a separate shower, and a large walk-in closet. A must see!


© 2026 Houston Realtors Information Service, Inc. All rights reserved. All information provided is deemed reliable but is not guaranteed and should be independently verified. IDX information is provided exclusively for consumers' personal, non-commercial use and may not be used for any purpose other than to identify prospective properties consumers may be interested in purchasing. Data last updated 2026-10-11T13:16:34.703.
www.micheleharmonteam.com/homes/179461198
Print Image

5214 Mountain Forest Drive Katy, TX 77449

  • Price: $2,350/mo.
  • Status: Active
  • On Site: 72 Days
  • Updated: 71 min ago
  • MLS #: 38390421
4
Beds
2
Baths
1
½ Baths
0.14
Acres
2,562
SQFT
2000
Built
Neighborhood:
Westfield Pines 01 02 Prcl R/P
County:
Harris
Area:
25 - Far West
Elementary School:
Emery Elementary School
Middle School:
Thornton Middle School (Cy-Fair)
High School:
Cypress Park High School
School District:
Cypress-Fairbanks
Property Description
Welcome home to this spacious two-story home situated on a desirable corner lot in the established Westfield Pines community. Offering 4 generously sized bedrooms and 2.5 bathrooms, this home features a functional layout with formal living and dining areas, a large family room, and a bright breakfast area with a charming bay window. The island kitchen provides abundant cabinet and counter space, stainless steel appliances, and is ideal for both everyday living and entertaining. Upstairs, you’ll find all four oversized bedrooms, including a spacious primary suite with room for a sitting area, an ensuite bath featuring dual vanities, a soaking garden tub, a separate shower, and a large walk-in closet. A must see!
Exterior Features

Architectural Style Detached Traditional Attached Garage YN Yes Exterior Features Fence Garage YN Yes Parking Features Attached Garage Garage Door Opener Pool Private YN No

Interior Features

Appliances Gas Range Refrigerator Cooling Central Air Gas Cooling YN Yes Fireplace YN Yes Fireplaces Total 1 Heating Central Electric Heating YN Yes Interior Features Double Vanity Bath in Primary Bedroom Laundry Features Washer Hookup Gas Dryer Hookup Levels Two Rooms Bedroom (Second Level) Bedroom (Second Level) Bedroom (Second Level) Primary Bedroom (Second Level) Breakfast Room/Nook (First Level) Kitchen (First Level) Dining Room (First Level) Living Room (First Level) Rooms Total 8

Property Features

Building Area Total 2562 Disclosures Seller Disclosure Section 8 Approved Lease Term Long Term List AOR Houston Association of Realtors Lot Features Corner Lot New Construction YN No Pets Allowed Conditional Pet Deposit Pets Comments Pet Deposit Description: Pets approval subject to approval on a case-by-case basis. $400 with half refundable at the end of lease. Property Attached YN No Property Sub Type Detached Property Sub Type Additional Detached Single Family Residence Security Features Smoke Detector(s) Sewer Public Sewer Tax Legal Description LT 3 BLK 3 WESTFIELD PINES 1 2 ND PAR R / P Utilities Trash Collection Water Source Public

Listing information © 2026 Houston Association of REALTORS® MLS.
Listing courtesy of LPT Realty, LLC: .


© 2026 Houston Realtors Information Service, Inc. All rights reserved. All information provided is deemed reliable but is not guaranteed and should be independently verified. IDX information is provided exclusively for consumers' personal, non-commercial use and may not be used for any purpose other than to identify prospective properties consumers may be interested in purchasing. Data last updated 2026-10-11T13:16:34.703.
 
https://bt-photos.global.ssl.fastly.net/harmls/1280_boomver_1_38390421-2.jpg https://bt-photos.global.ssl.fastly.net/harmls/1280_boomver_1_38390421-2.jpg https://bt-photos.global.ssl.fastly.net/harmls/1280_boomver_1_38390421-2.jpg
Logo
Michele Harmon Team | RE/MAX Universal
13145 Spring Cypress Road , Building #2
Cypress TX, 77429