Skip To Content

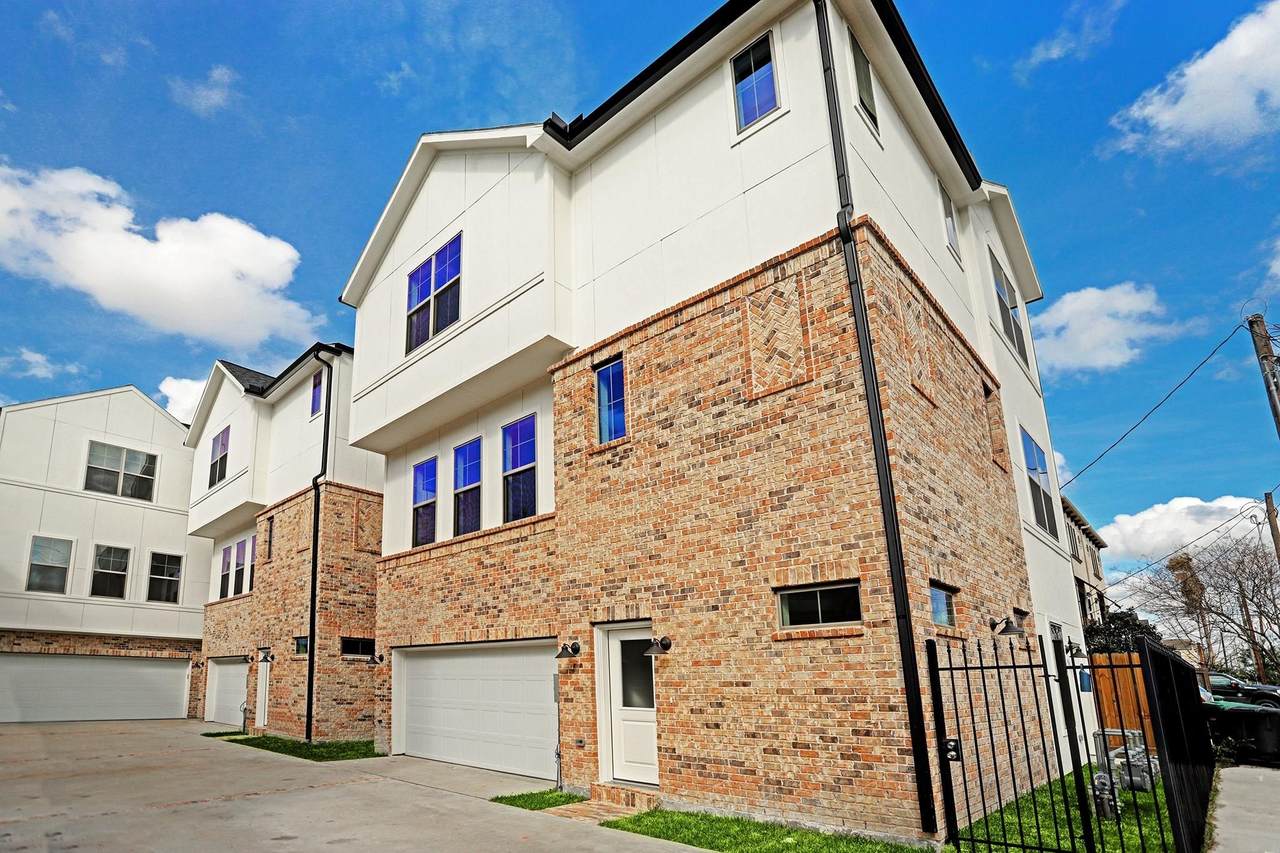
5422 Darling Street , A

Houston, TX 77007
  • $4,500/mo.
  • STATUS: Active
  • ON SITE: 61 Days
  • MLS #: 83879666
Rental
UPDATED: 44 min ago
$4,500/mo.
Rental
  • 3
    BEDS
  • 0.05
    ACRES
  • 3
    BATHS
  • 1
    1/2 BATHS
  • 2,249
    SQFT
Neighborhood:
Type:
Rentals
Built:
2017
County:

School Information

High School:
School District:

Description

NO SHOWINGS Until 8/25... **All Utilities Paid for lease term! **Home Comes Fully Furnished! Single Family Home in Cottage Grove Modern Design with Open Floor Plan; "Real" Hardwood Flooring; Marble Countertops; Stainless Steel Appliances First Floor Bedroom and En Suite Bathroom includes Covered Patio with other door leading to the Fenced Front Green Space; Lots of Windows and Natural Light; Gas Fireplace; Gas Cooking; Marble Island; Built-In Entertainment Center Primary Bedroom and an Extra Bedroom (could also be perfect for a Nursery or an Office) is on the Third Floor Primary Bathroom Has a Free Standing Tub and EXTRA Large Frameless Separate Shower


© 2026 Houston Realtors Information Service, Inc. All rights reserved. All information provided is deemed reliable but is not guaranteed and should be independently verified. IDX information is provided exclusively for consumers' personal, non-commercial use and may not be used for any purpose other than to identify prospective properties consumers may be interested in purchasing. Data last updated 2026-10-14T18:19:14.17.
www.micheleharmonteam.com/homes/180130324
Print Image

5422 Darling Street , A Houston, TX 77007

  • Price: $4,500/mo.
  • Status: Active
  • On Site: 61 Days
  • Updated: 44 min ago
  • MLS #: 83879666
3
Beds
3
Baths
1
½ Baths
0.05
Acres
2,249
SQFT
2017
Built
Neighborhood:
Darling Street Manors
County:
Harris
Area:
9 - Central North
Elementary School:
Memorial Elementary School (Houston)
Middle School:
Hogg Middle School (Houston)
High School:
Waltrip High School
School District:
Houston
Property Description
NO SHOWINGS Until 8/25... **All Utilities Paid for lease term! **Home Comes Fully Furnished! Single Family Home in Cottage Grove Modern Design with Open Floor Plan; "Real" Hardwood Flooring; Marble Countertops; Stainless Steel Appliances First Floor Bedroom and En Suite Bathroom includes Covered Patio with other door leading to the Fenced Front Green Space; Lots of Windows and Natural Light; Gas Fireplace; Gas Cooking; Marble Island; Built-In Entertainment Center Primary Bedroom and an Extra Bedroom (could also be perfect for a Nursery or an Office) is on the Third Floor Primary Bathroom Has a Free Standing Tub and EXTRA Large Frameless Separate Shower
Exterior Features

Architectural Style Triplex Attached Garage YN Yes Garage YN Yes Parking Features Attached Garage Garage Door Opener Pool Private YN No

Interior Features

Appliances Convection Oven Dishwasher Gas Cooktop Disposal Gas Oven Oven Dryer ENERGY STAR Qualified Appliances Washer Cooling Central Air Electric Attic Fan Cooling YN Yes Fireplace Features Electric Fireplace YN Yes Fireplaces Total 1 Flooring Wood Heating Central Gas Heating YN Yes Interior Features Brick Walls Bedroom on Main Level Double Vanity Kitchen Island Soaking Tub Separate Shower Two Bedrooms Up Upper Level Primary Walk- In Closet(s) Wired for Sound Programmable Thermostat Laundry Features Washer Hookup Gas Dryer Hookup Levels Three Or More Rooms Utility Room (Third Level) Kitchen (Second Level) Living Room (Second Level) Dining Room (Second Level) Bedroom (First Level) Bedroom (Third Level) Primary Bedroom (Third Level) Rooms Total 7

Property Features

Building Area Total 2249 Disclosures None Green Building Verification Type ENERGY STAR Certified Homes HERS Index Score LEED For Homes NAHB Green Building Certified Green Energy Efficient Appliances HVAC Lighting Thermostat Lease Term Short Term Lease List AOR Houston Association of Realtors Lot Features Street Level New Construction YN No Pets Allowed No Property Attached YN No Property Sub Type Detached Property Sub Type Additional Detached Triplex Single Family Residence Security Features Security System Leased Sewer Public Sewer Structure Type Triplex Tax Legal Description LT 1 BLK 1 DARLING STREET MANORS Water Source Public

Listing information © 2026 Houston Association of REALTORS® MLS.
Listing courtesy of eXp Realty LLC: .


© 2026 Houston Realtors Information Service, Inc. All rights reserved. All information provided is deemed reliable but is not guaranteed and should be independently verified. IDX information is provided exclusively for consumers' personal, non-commercial use and may not be used for any purpose other than to identify prospective properties consumers may be interested in purchasing. Data last updated 2026-10-14T18:19:14.17.
 
https://bt-photos.global.ssl.fastly.net/harmls/1280_boomver_1_83879666-2.jpg https://bt-photos.global.ssl.fastly.net/harmls/1280_boomver_1_83879666-2.jpg https://bt-photos.global.ssl.fastly.net/harmls/1280_boomver_1_83879666-2.jpg
Logo
Michele Harmon Team | RE/MAX Universal
13145 Spring Cypress Road , Building #2
Cypress TX, 77429