
Skip To Content

5502 Finch Street , B

Houston, TX 77028
  • $1,395/mo.
  • STATUS: Active
  • ON SITE: 59 Days
  • MLS #: 24065396
Rental
UPDATED: 22 min ago
$1,395/mo.
Rental
  • 3
    BEDS
  • 0.22
    ACRES
  • 2
    BATHS
  • 0
    1/2 BATHS
  • 1,300
    SQFT
Neighborhood:
Type:
Rentals
Built:
2005
County:
Area:

School Information

Middle School:
High School:
School District:

Description

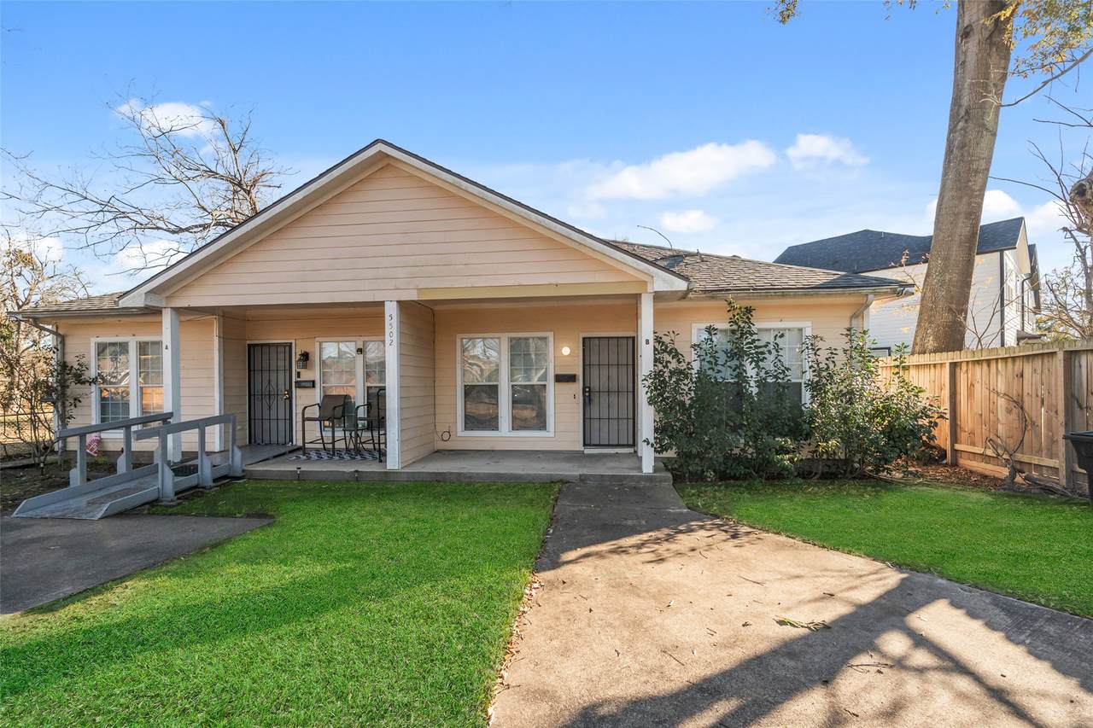
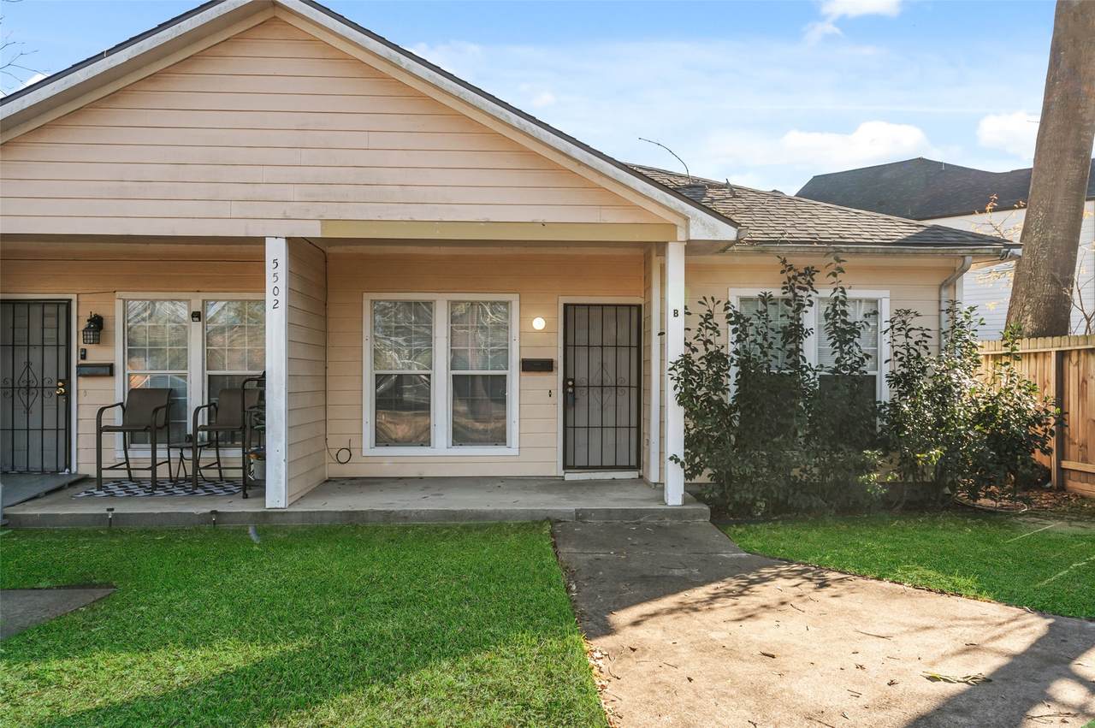
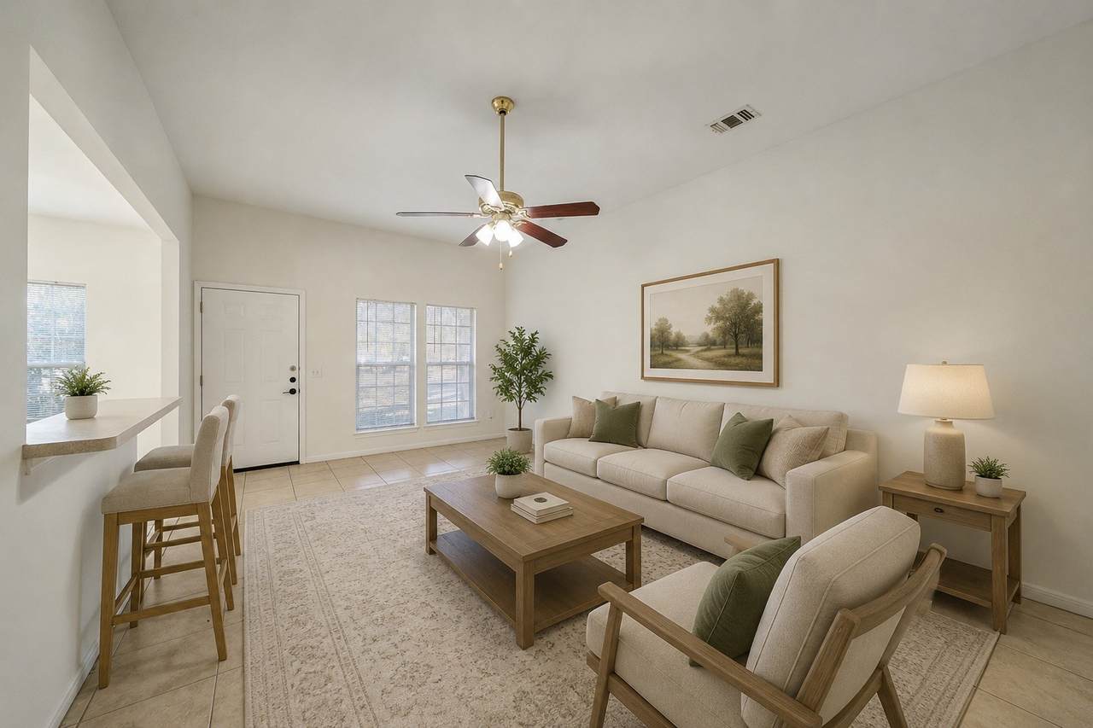
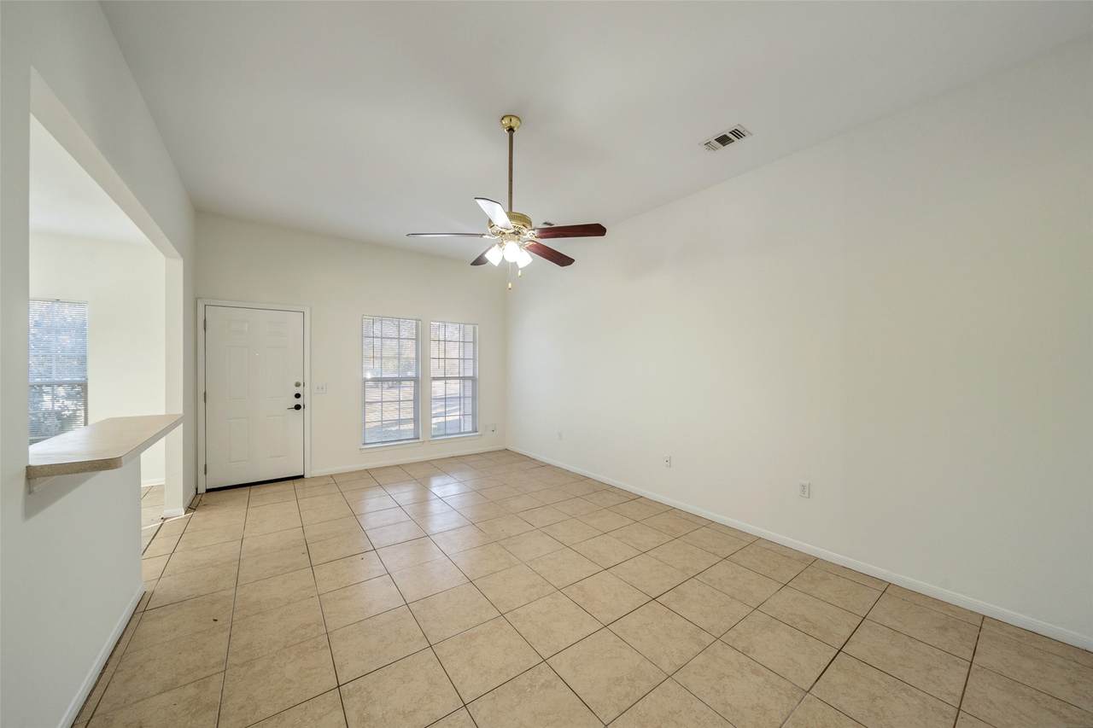
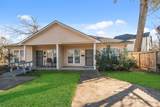
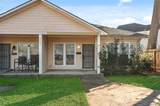
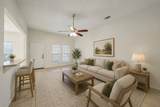
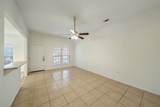
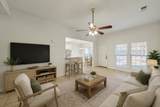
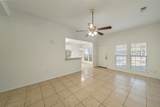
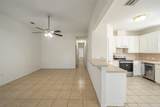
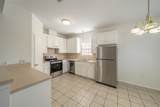
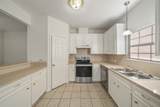
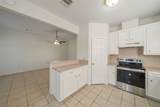
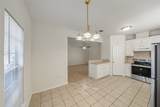
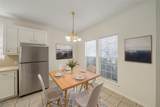
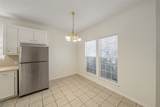
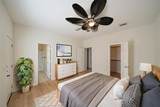
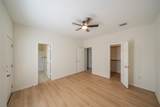
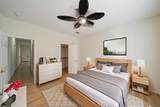
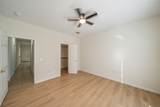
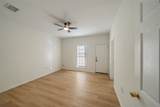
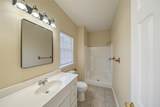
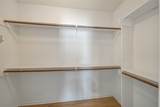
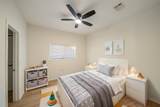
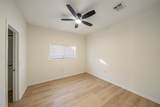
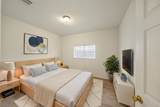
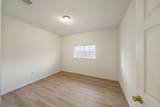
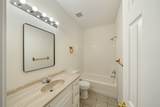
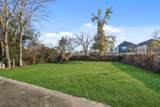
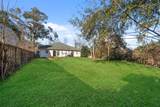
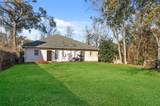
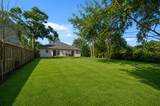
Spacious 3-bedroom, 2-bath home available for immediate occupancy! Soaring high ceilings and an open-concept layout create a bright, inviting atmosphere with generously sized rooms throughout. The kitchen features a convenient breakfast bar, abundant cabinet and countertop space, a brand-new refrigerator, and a new range, making meal prep and entertaining a breeze. The primary suite offers a walk-in closet and an en-suite bath for added comfort and privacy. New luxury vinyl plank flooring has been installed in all bedrooms, while the living areas feature easy-care tile flooring. A new 2026 HVAC system provides year-round comfort and energy efficiency. Step outside to enjoy the large backyard with room to relax or entertain. Ideal as a traditional single-family residence *or* a group home, senior care facility, etc. Ready for immediate move-in!


© 2026 Houston Realtors Information Service, Inc. All rights reserved. All information provided is deemed reliable but is not guaranteed and should be independently verified. IDX information is provided exclusively for consumers' personal, non-commercial use and may not be used for any purpose other than to identify prospective properties consumers may be interested in purchasing. Data last updated 2026-10-16T19:19:04.203.
www.micheleharmonteam.com/homes/180225103
Print Image

5502 Finch Street , B Houston, TX 77028

  • Price: $1,395/mo.
  • Status: Active
  • On Site: 59 Days
  • Updated: 22 min ago
  • MLS #: 24065396
3
Beds
2
Baths
0
½ Baths
0.22
Acres
1,300
SQFT
2005
Built
Neighborhood:
Triangle Gardens Sec 04
County:
Harris
Area:
2 - East
Elementary School:
Mcgowen Elementary School (Houston)
Middle School:
Key Middle School
High School:
Kashmere High School
School District:
Houston
Property Description
Spacious 3-bedroom, 2-bath home available for immediate occupancy! Soaring high ceilings and an open-concept layout create a bright, inviting atmosphere with generously sized rooms throughout. The kitchen features a convenient breakfast bar, abundant cabinet and countertop space, a brand-new refrigerator, and a new range, making meal prep and entertaining a breeze. The primary suite offers a walk-in closet and an en-suite bath for added comfort and privacy. New luxury vinyl plank flooring has been installed in all bedrooms, while the living areas feature easy-care tile flooring. A new 2026 HVAC system provides year-round comfort and energy efficiency. Step outside to enjoy the large backyard with room to relax or entertain. Ideal as a traditional single-family residence *or* a group home, senior care facility, etc. Ready for immediate move-in!
Exterior Features

Architectural Style Ranch Traditional Duplex Exterior Features Deck Fence Handicap Accessible Patio Private Yard Fencing Back Yard Garage YN No Patio And Porch Features Deck Patio Pool Private YN No Window Features Window Coverings

Interior Features

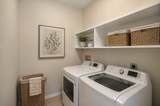
Appliances Dishwasher Electric Cooktop Electric Oven Disposal Dryer Refrigerator Washer Cooling Central Air Electric Cooling YN Yes Flooring Tile Heating Central Gas Heating YN Yes Interior Features All Bedrooms Down Breakfast Bar Handicap Access High Ceilings Kitchen / Family Room Combo Pantry Shower Only Window Treatments Ceiling Fan(s) Levels One Rooms Breakfast Room/Nook (First Level) Kitchen (First Level) Living Room (First Level) Primary Bedroom (First Level) Bedroom (First Level) Primary Bedroom (First Level) Rooms Total 6

Property Features

Accessibility Features Wheelchair Access Building Area Total 1300 Community Features Community Pool Disclosures None Green Energy Efficient HVAC Lease Term Long Term List AOR Houston Association of Realtors Lot Features Corner Lot Subdivision New Construction YN No Pets Allowed No Pets Comments Pet Deposit Description: No pets allowed. Property Sub Type Duplex Property Sub Type Additional Duplex Multi Family Security Features Smoke Detector(s) Sewer Public Sewer Structure Type Duplex Tax Legal Description LT 1 BLK 13 TRIANGLE GARDENS SEC 4 Utilities Cable Available None Water Source Public

Listing information © 2026 Houston Association of REALTORS® MLS.
Listing courtesy of The Reyna Group: .


© 2026 Houston Realtors Information Service, Inc. All rights reserved. All information provided is deemed reliable but is not guaranteed and should be independently verified. IDX information is provided exclusively for consumers' personal, non-commercial use and may not be used for any purpose other than to identify prospective properties consumers may be interested in purchasing. Data last updated 2026-10-16T19:19:04.203.
 
https://bt-photos.global.ssl.fastly.net/harmls/1280_boomver_1_24065396-2.jpg https://bt-photos.global.ssl.fastly.net/harmls/1280_boomver_1_24065396-2.jpg https://bt-photos.global.ssl.fastly.net/harmls/1280_boomver_1_24065396-2.jpg
Logo
Michele Harmon Team | RE/MAX Universal
13145 Spring Cypress Road , Building #2
Cypress TX, 77429