

Skip To Content

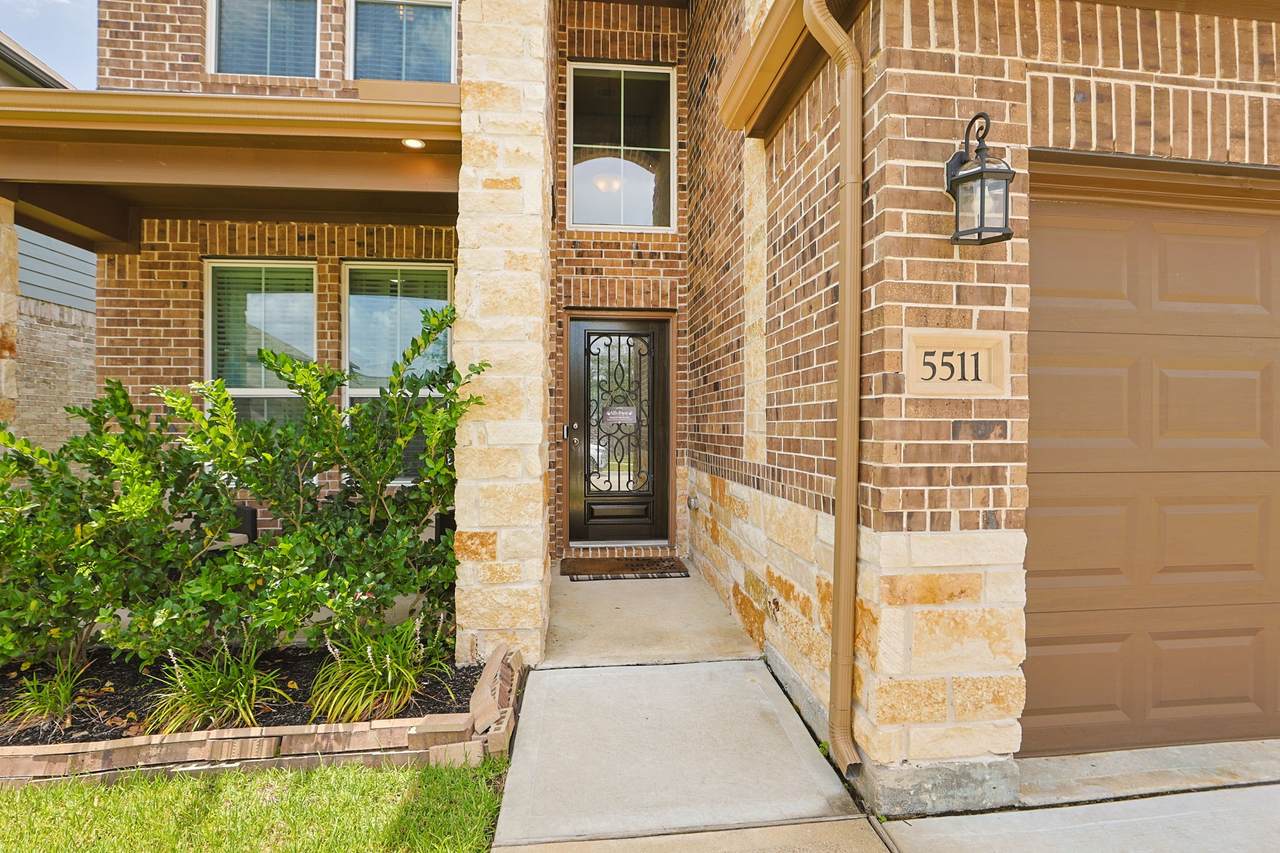
5511 Gothic Oak Drive

Houston, TX 77066
  • $3,300/mo.
  • STATUS: Active
  • ON SITE: 70 Days
  • MLS #: 43832266
Rental
UPDATED: 27 min ago
$3,300/mo.
Rental
  • 4
    BEDS
  • 0.13
    ACRES
  • 2
    BATHS
  • 1
    1/2 BATHS
  • 3,025
    SQFT
Neighborhood:
Type:
Rentals
Built:
2023
County:

School Information

Elementary School:
School District:

Description

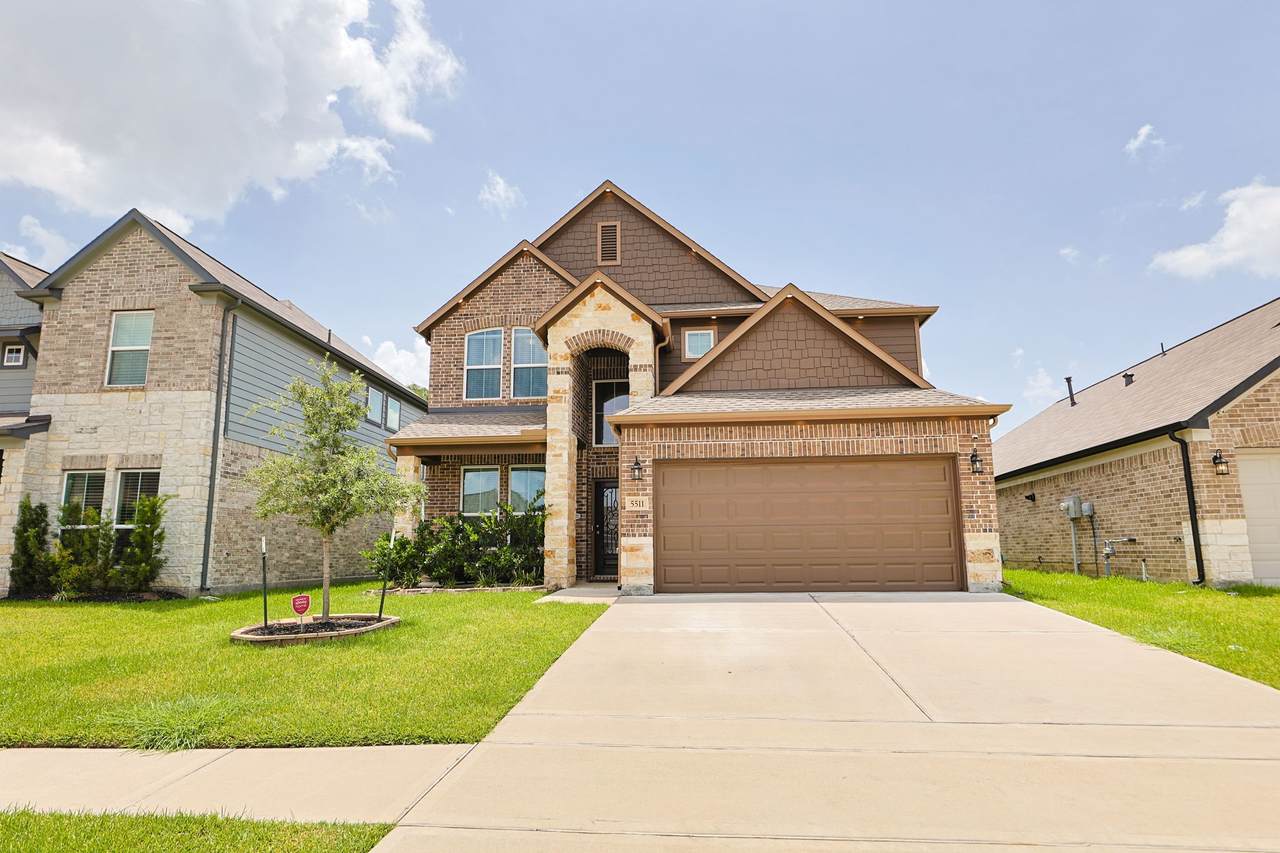
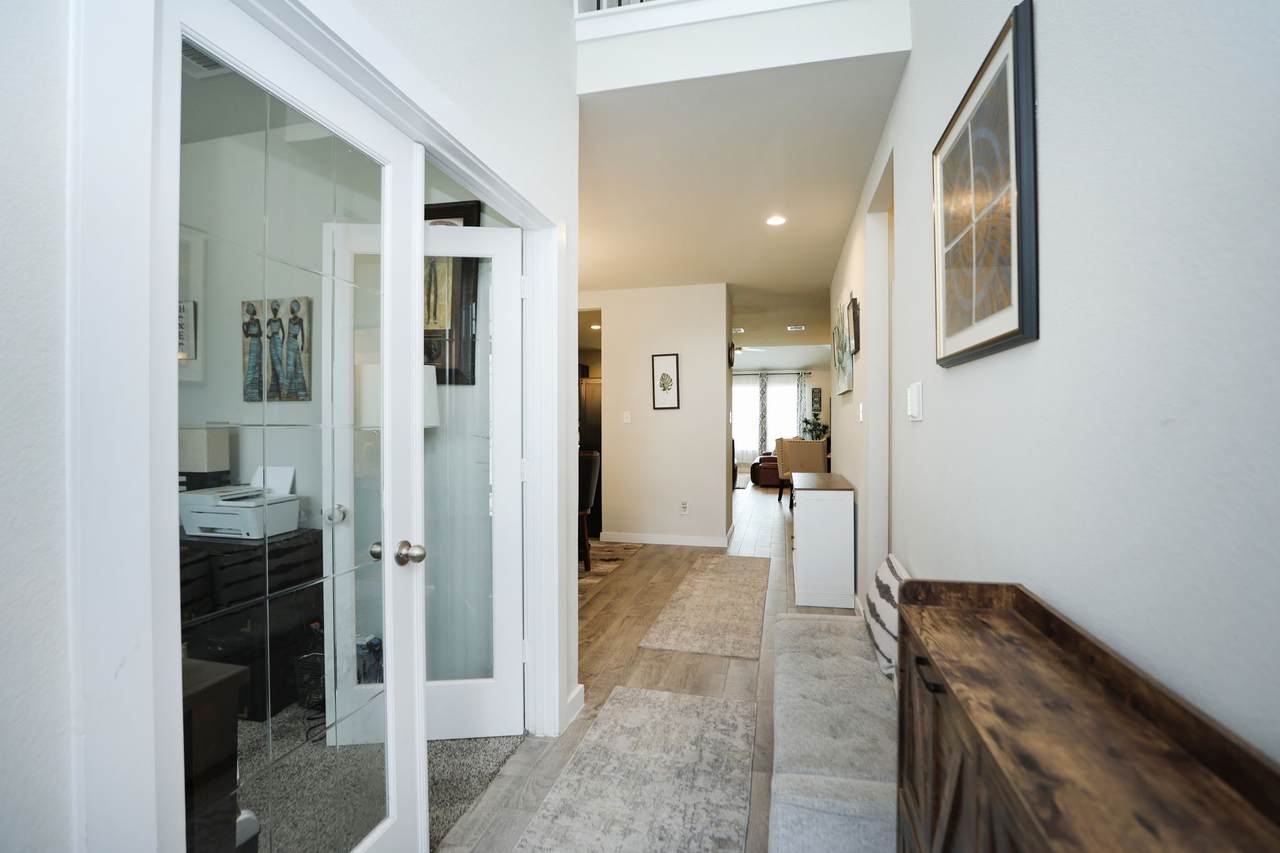
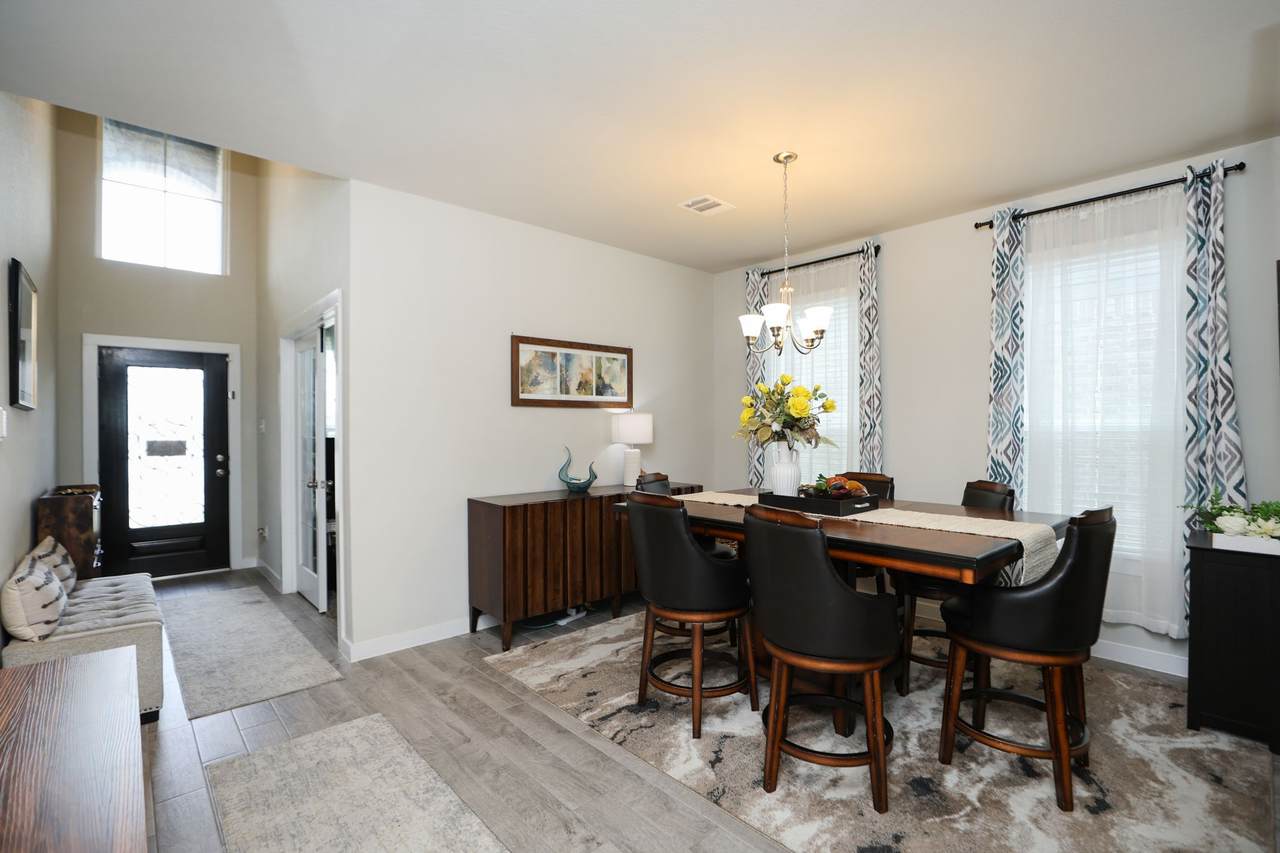
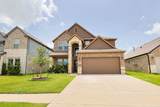
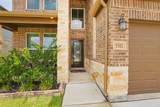
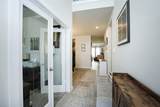
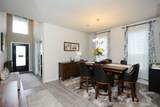
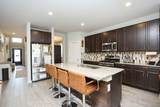
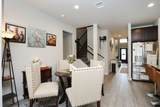
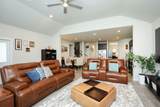
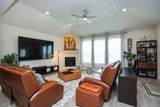
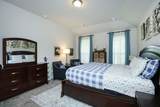
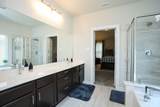
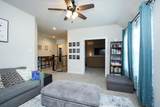
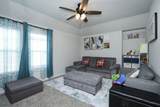
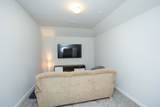
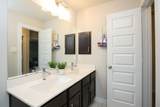
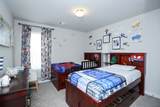
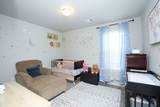
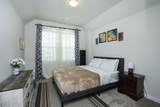
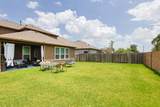
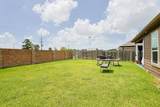
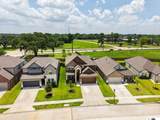
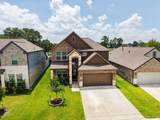
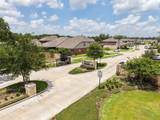
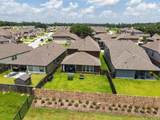
Welcome to your dream retreat in the secure, gated Champions Oak community! This sensational 5-bedroom, 2.5-bath home offers the ultimate blend of style, space, and functionality—perfect for effortless entertaining and everyday luxury. The main floor shines with a private office, an inviting living room with a cozy fireplace, and an open kitchen equipped with endless counter space. Unwind in your luxurious primary suite, complete with a massive walk-in closet and a spa-like en-suite bath featuring dual vanities and a deep soaking tub. Upstairs is built for fun! Enjoy three generous bedrooms, a spacious game room, and a private media room ready for epic movie nights—plus a convenient laundry room. Sunlight pours through the dramatic open foyer, highlighting the thoughtful design throughout. Outside, a massive backyard awaits your gatherings, pets, and play. Minutes from top dining, shopping, and major highways—schedule your tour today!


© 2026 Houston Realtors Information Service, Inc. All rights reserved. All information provided is deemed reliable but is not guaranteed and should be independently verified. IDX information is provided exclusively for consumers' personal, non-commercial use and may not be used for any purpose other than to identify prospective properties consumers may be interested in purchasing. Data last updated 2026-10-08T18:20:03.473.
www.micheleharmonteam.com/homes/179366382
Print Image

5511 Gothic Oak Drive Houston, TX 77066

  • Price: $3,300/mo.
  • Status: Active
  • On Site: 70 Days
  • Updated: 27 min ago
  • MLS #: 43832266
4
Beds
2
Baths
1
½ Baths
0.13
Acres
3,025
SQFT
2023
Built
Neighborhood:
Champions Oak
County:
Harris
Area:
13 - Northwest
Elementary School:
Klenk Elementary School
Middle School:
Wunderlich Intermediate School
High School:
Klein Forest High School
School District:
Klein
Property Description
Welcome to your dream retreat in the secure, gated Champions Oak community! This sensational 5-bedroom, 2.5-bath home offers the ultimate blend of style, space, and functionality—perfect for effortless entertaining and everyday luxury. The main floor shines with a private office, an inviting living room with a cozy fireplace, and an open kitchen equipped with endless counter space. Unwind in your luxurious primary suite, complete with a massive walk-in closet and a spa-like en-suite bath featuring dual vanities and a deep soaking tub. Upstairs is built for fun! Enjoy three generous bedrooms, a spacious game room, and a private media room ready for epic movie nights—plus a convenient laundry room. Sunlight pours through the dramatic open foyer, highlighting the thoughtful design throughout. Outside, a massive backyard awaits your gatherings, pets, and play. Minutes from top dining, shopping, and major highways—schedule your tour today!
Exterior Features

Architectural Style Detached Attached Garage YN Yes Garage YN Yes Parking Features Attached Garage Pool Private YN No

Interior Features

Appliances Dishwasher Free- Standing Range Gas Cooktop Disposal Gas Range Microwave Refrigerator Dryer Washer Cooling Central Air Electric Cooling YN Yes Fireplace Features Electric Fireplace YN Yes Fireplaces Total 1 Flooring Concrete Tile Heating Central Gas Heating YN Yes Interior Features Double Vanity Granite Counters Kitchen / Family Room Combo Bath in Primary Bedroom Pantry Soaking Tub Separate Shower Laundry Features Washer Hookup Gas Dryer Hookup Levels Two Rooms Bedroom (Second Level) Bedroom (Second Level) Bedroom (Second Level) Primary Bedroom (First Level) Rooms Total 4

Property Features

Building Area Total 3025 Community Features Curbs Disclosures Municipal Utility District Disclosure Furnished Unfurnished Lease Term Long Term List AOR Houston Association of Realtors Lot Features Subdivision New Construction YN No Pets Allowed No Pet Deposit Property Attached YN No Property Sub Type Detached Property Sub Type Additional Detached Single Family Residence Public Survey Section 2 Road Surface Type Concrete Sewer Public Sewer Tax Legal Description LT 1 BLK 1 CHAMPIONS OAK SEC 2 Water Source Public

Listing information © 2026 Houston Association of REALTORS® MLS.
Listing courtesy of Davis Realty and Consulting: .


© 2026 Houston Realtors Information Service, Inc. All rights reserved. All information provided is deemed reliable but is not guaranteed and should be independently verified. IDX information is provided exclusively for consumers' personal, non-commercial use and may not be used for any purpose other than to identify prospective properties consumers may be interested in purchasing. Data last updated 2026-10-08T18:20:03.473.
 
https://bt-photos.global.ssl.fastly.net/harmls/1280_boomver_1_43832266-2.jpg https://bt-photos.global.ssl.fastly.net/harmls/1280_boomver_1_43832266-2.jpg https://bt-photos.global.ssl.fastly.net/harmls/1280_boomver_1_43832266-2.jpg
Logo
Michele Harmon Team | RE/MAX Universal
13145 Spring Cypress Road , Building #2
Cypress TX, 77429