
Skip To Content

5614 Green Rise Lane

Houston, TX 77091
  • $2,895/mo.
  • STATUS: Active
  • ON SITE: 63 Days
  • MLS #: 18836677
Rental
UPDATED: 82 min ago
$2,895/mo.
Rental
  • 4
    BEDS
  • 0.05
    ACRES
  • 3
    BATHS
  • 1
    1/2 BATHS
  • 2,422
    SQFT
Neighborhood:
Type:
Rentals
Built:
2024
County:

School Information

Middle School:
School District:

Description

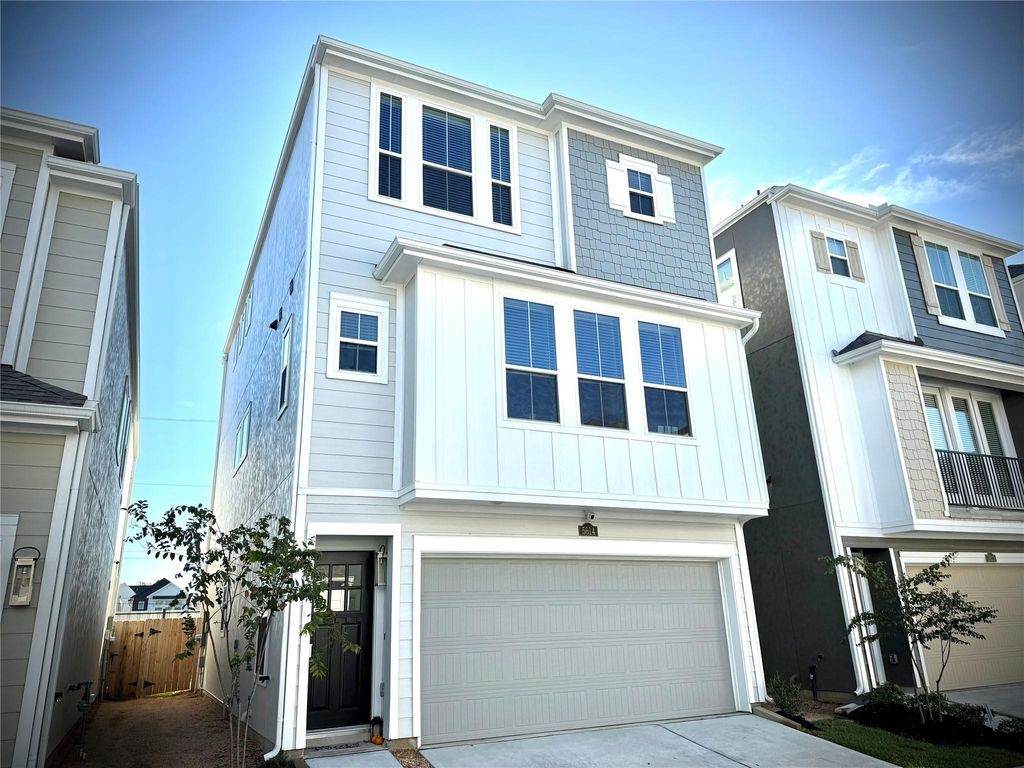
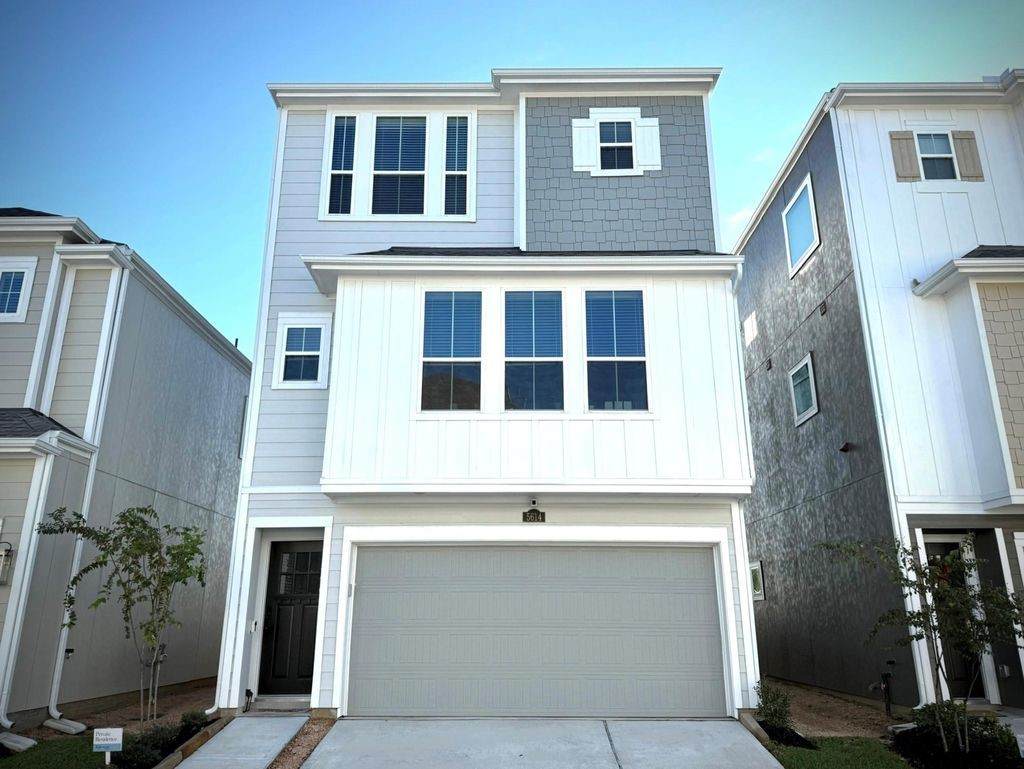
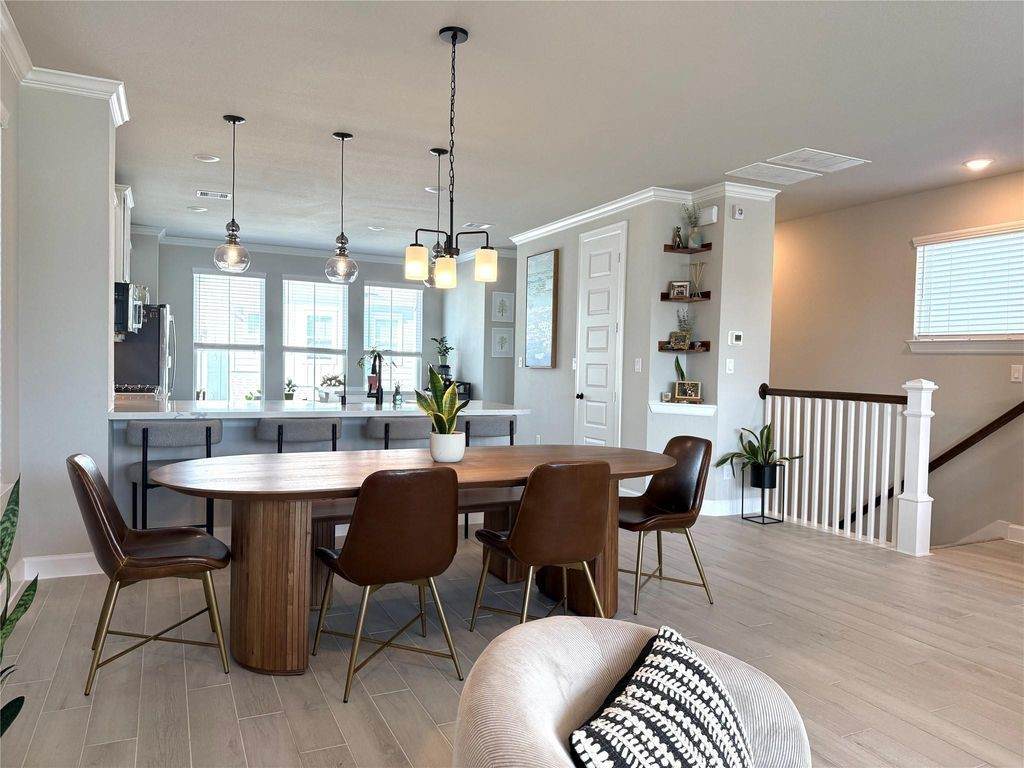
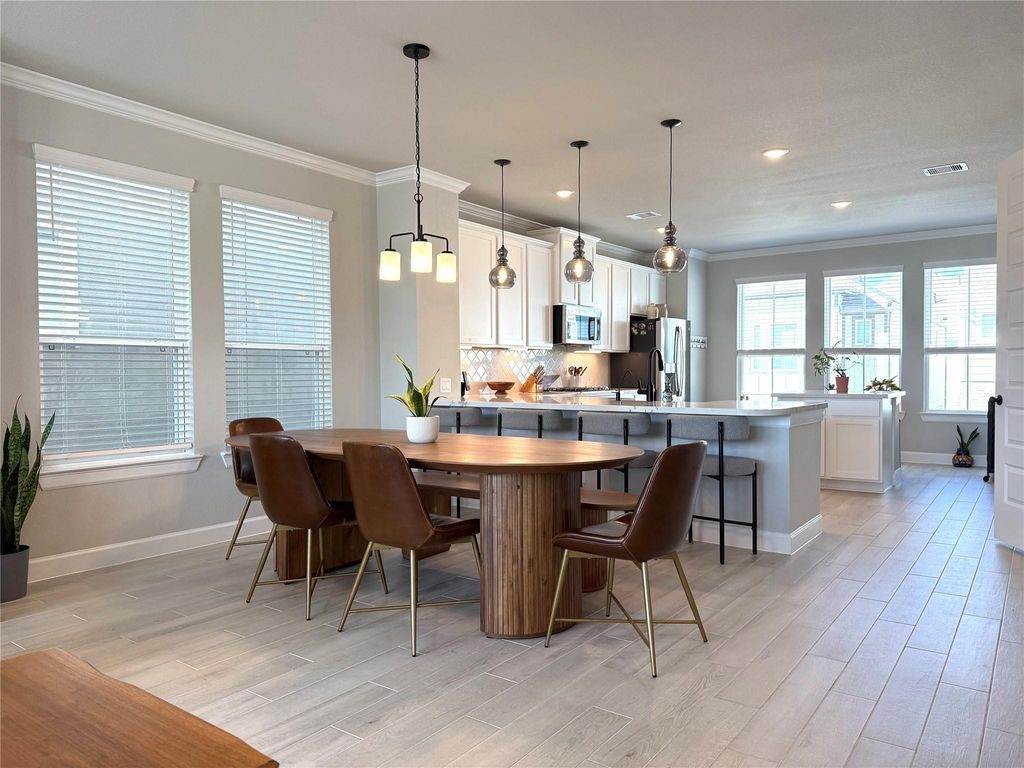
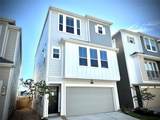
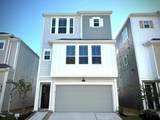
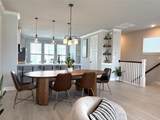
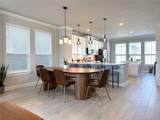
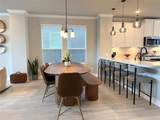
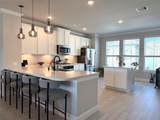
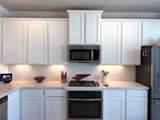
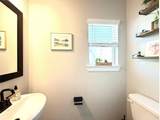
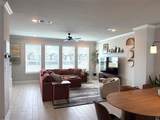
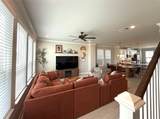
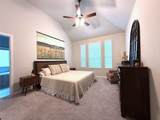
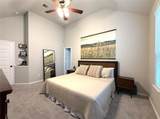
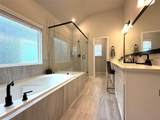
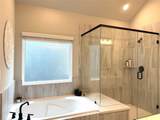
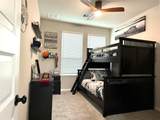
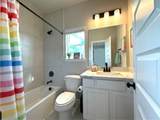
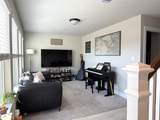
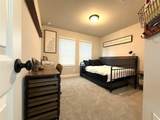
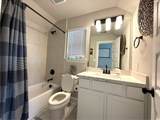
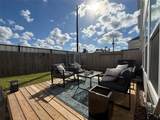
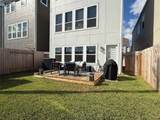
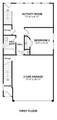
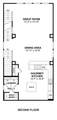
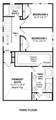
Nestled into the gated community of Highland Grove, this nearly new home is full of thoughtfully designed features! Enter via the front staircase to discover a spacious living, dining and kitchen area where natural light abounds. The kitchen features ss appliances, ample quartz countertop space, a breakfast bar, a separate island and is anchored by a built-in stove and cooktop. The living and dining spaces are equally perfect for hosting or enjoying a quiet evening at home. Upstairs you have a spacious and relaxing primary suite complete with high ceilings, double sinks, vanity, soaking tub, gorgeous tiled shower and large walk-in closet. Downstairs you have a bonus living area and full bedroom and bathroom near the garage and backyard. The backyard is complemented by a brand new deck, includes a storage shed and boasts no back neighbors. Washer, dryer, fridge and EV charger are included. Enjoy easy access to 610, 290 and 45 as well as being minutes from TC Jester Park and The Heights!


© 2026 Houston Realtors Information Service, Inc. All rights reserved. All information provided is deemed reliable but is not guaranteed and should be independently verified. IDX information is provided exclusively for consumers' personal, non-commercial use and may not be used for any purpose other than to identify prospective properties consumers may be interested in purchasing. Data last updated 2026-10-08T17:19:38.527.
www.micheleharmonteam.com/homes/179823213
Print Image

5614 Green Rise Lane Houston, TX 77091

  • Price: $2,895/mo.
  • Status: Active
  • On Site: 63 Days
  • Updated: 82 min ago
  • MLS #: 18836677
4
Beds
3
Baths
1
½ Baths
0.05
Acres
2,422
SQFT
2024
Built
Neighborhood:
Highland Grove
County:
Harris
Area:
9 - Central North
Elementary School:
Smith Elementary School (Houston)
Middle School:
Black Middle School
High School:
Scarborough High School
School District:
Houston
Property Description
Nestled into the gated community of Highland Grove, this nearly new home is full of thoughtfully designed features! Enter via the front staircase to discover a spacious living, dining and kitchen area where natural light abounds. The kitchen features ss appliances, ample quartz countertop space, a breakfast bar, a separate island and is anchored by a built-in stove and cooktop. The living and dining spaces are equally perfect for hosting or enjoying a quiet evening at home. Upstairs you have a spacious and relaxing primary suite complete with high ceilings, double sinks, vanity, soaking tub, gorgeous tiled shower and large walk-in closet. Downstairs you have a bonus living area and full bedroom and bathroom near the garage and backyard. The backyard is complemented by a brand new deck, includes a storage shed and boasts no back neighbors. Washer, dryer, fridge and EV charger are included. Enjoy easy access to 610, 290 and 45 as well as being minutes from TC Jester Park and The Heights!
Exterior Features

Architectural Style Detached Attached Garage YN Yes Exterior Features Deck Fence Patio Private Yard Storage Fencing Back Yard Garage YN Yes Parking Features Additional Parking Attached Controlled Entrance Electric Vehicle Charging Station(s) Garage Patio And Porch Features Deck Patio Pool Private YN No Window Features Low- Emissivity Windows Window Coverings

Interior Features

Appliances Dishwasher Gas Cooktop Disposal Microwave Oven Dryer ENERGY STAR Qualified Appliances Refrigerator Washer Cooling Central Air Electric Attic Fan Cooling YN Yes Flooring Carpet Tile Heating Central Gas Heating YN Yes Interior Features Breakfast Bar Crown Molding Double Vanity High Ceilings Kitchen Island Kitchen / Family Room Combo Pantry Quartz Counters Soaking Tub Separate Shower Vanity Window Treatments Laundry Features Washer Hookup Gas Dryer Hookup Levels Three Or More Rooms Game Room (First Level) Dining Room (Second Level) Kitchen (Second Level) Living Room (Second Level) Bedroom (Third Level) Bedroom (Third Level) Bedroom (First Level) Primary Bedroom (Third Level) Rooms Total 8

Property Features

Association Amenities Controlled Access Building Area Total 2422 Community Features Community Pool Curbs Gutter(s) Disclosures None Green Energy Efficient Radiant Attic Barrier Appliances HVAC Windows Lease Term Long Term List AOR Houston Association of Realtors Lot Features Subdivision New Construction YN No Other Structures Shed(s) Pets Allowed Conditional Pet Deposit Property Attached YN No Property Sub Type Detached Property Sub Type Additional Detached Single Family Residence Road Surface Type Concrete Security Features Prewired Controlled Access Smoke Detector(s) Sewer Public Sewer Tax Legal Description LT 2 BLK 1 HIGHLAND GROVE Water Source Public

Listing information © 2026 Houston Association of REALTORS® MLS.
Listing courtesy of eXp Realty LLC: .


© 2026 Houston Realtors Information Service, Inc. All rights reserved. All information provided is deemed reliable but is not guaranteed and should be independently verified. IDX information is provided exclusively for consumers' personal, non-commercial use and may not be used for any purpose other than to identify prospective properties consumers may be interested in purchasing. Data last updated 2026-10-08T17:19:38.527.
 
https://bt-photos.global.ssl.fastly.net/harmls/orig_boomver_1_18836677-2.jpg https://bt-photos.global.ssl.fastly.net/harmls/orig_boomver_1_18836677-2.jpg https://bt-photos.global.ssl.fastly.net/harmls/orig_boomver_1_18836677-2.jpg
Logo
Michele Harmon Team | RE/MAX Universal
13145 Spring Cypress Road , Building #2
Cypress TX, 77429