Skip To Content

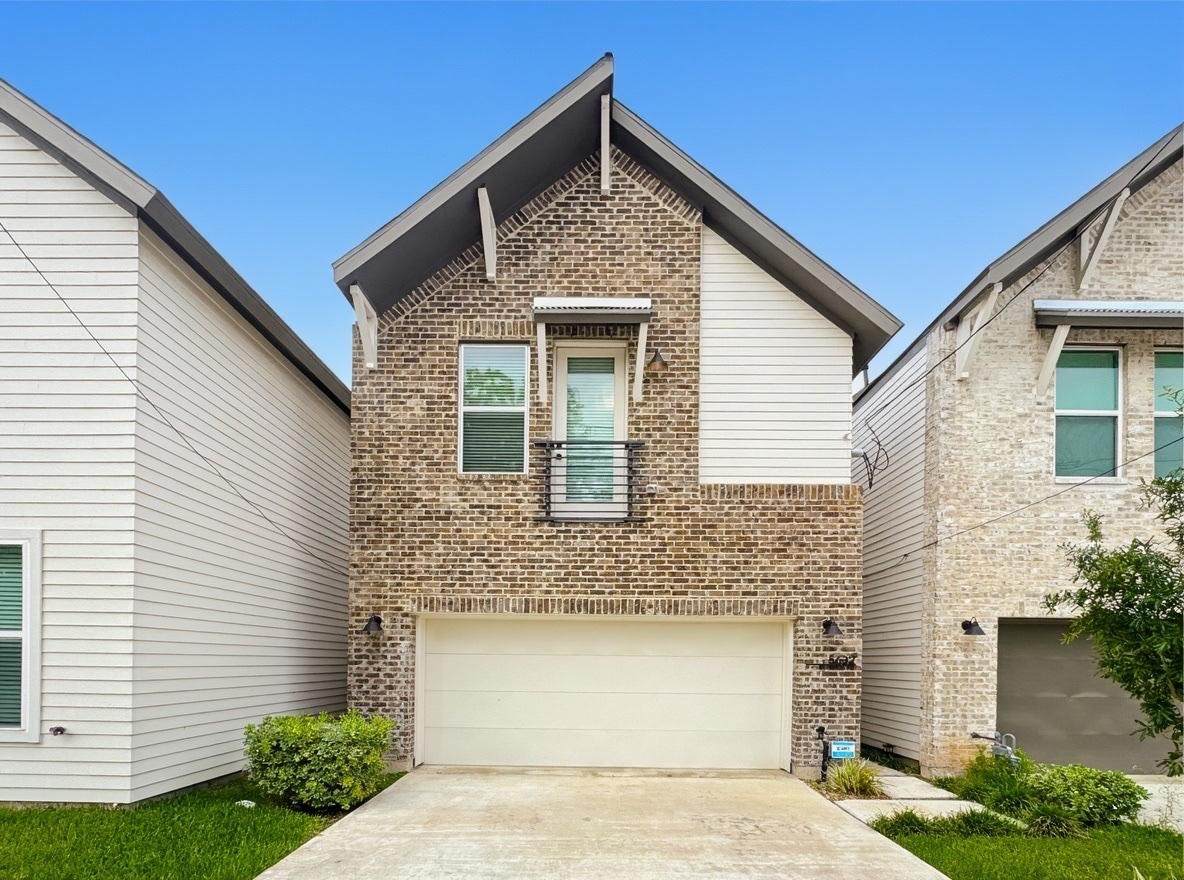
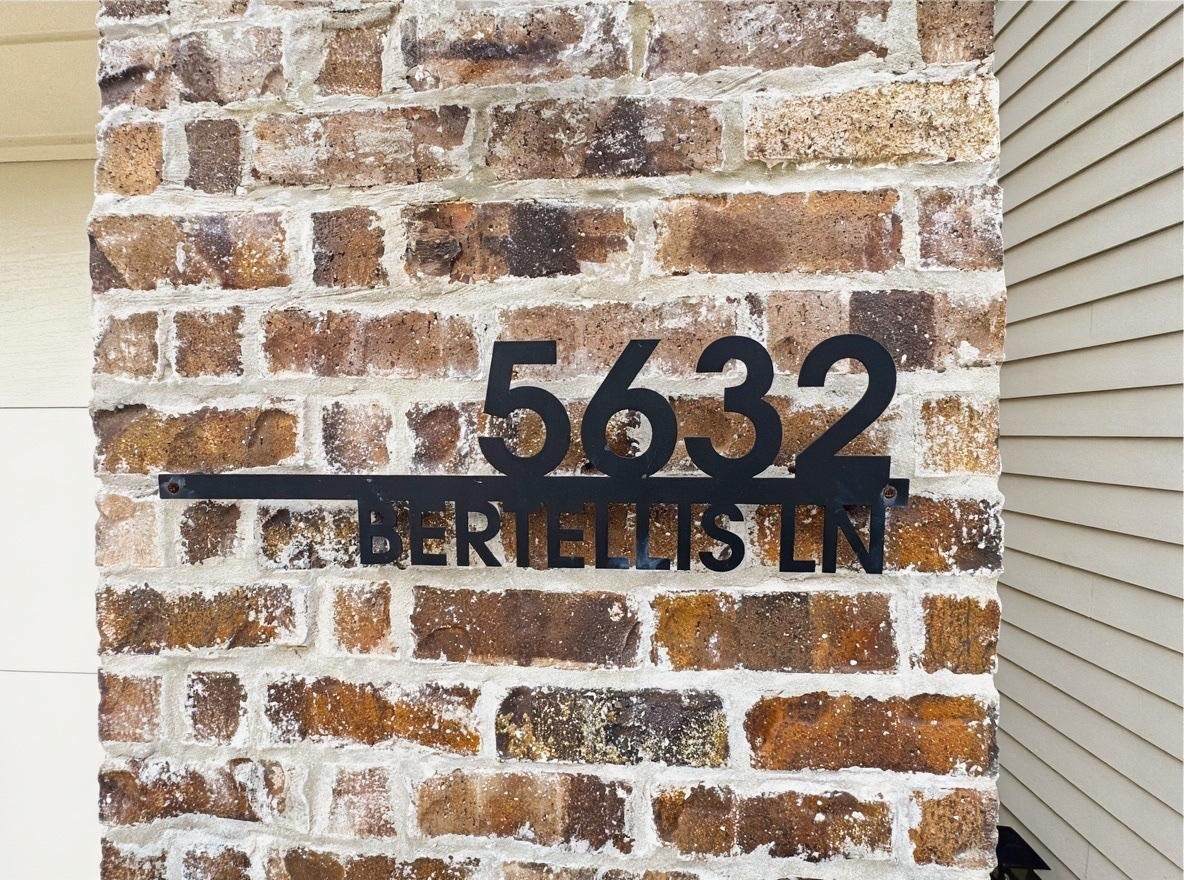
5632 Bertellis Lane

Houston, TX 77091
  • $2,450/mo.
  • STATUS: Active
  • ON SITE: 89 Days
  • MLS #: 79655593
Price Reduced
UPDATED: 49 min ago
$2,450/mo.
Rental
  • 3
    BEDS
  • 0.06
    ACRES
  • 2
    BATHS
  • 1
    1/2 BATHS
  • 1,720
    SQFT
Neighborhood:
Type:
Rentals
Built:
2023
County:

School Information

Middle School:
School District:

Description

Nestled in a prime location near The Heights, this exquisite home seamlessly combines modern luxury with everyday comfort. Boasting soaring ceilings, rich wood flooring, and an open-concept layout, the property offers a bright and inviting space for relaxation and entertaining. The gourmet kitchen is equipped with stylish finishes, quality appliances, and ample cabinetry. The spacious primary suite features cathedral ceilings, a spa-inspired bath, and oversized walk-in closets. Outside, the large backyard is perfect for outdoor activities. With easy access to major highways, shopping, dining, and schools, this home is a must-see for those seeking comfort, style, and functionality.


© 2026 Houston Realtors Information Service, Inc. All rights reserved. All information provided is deemed reliable but is not guaranteed and should be independently verified. IDX information is provided exclusively for consumers' personal, non-commercial use and may not be used for any purpose other than to identify prospective properties consumers may be interested in purchasing. Data last updated 2026-10-11T13:16:34.703.
www.micheleharmonteam.com/homes/178753163
Print Image

5632 Bertellis Lane Houston, TX 77091

  • Price: $2,450/mo.
  • Status: Active
  • On Site: 89 Days
  • Updated: 49 min ago
  • MLS #: 79655593
3
Beds
2
Baths
1
½ Baths
0.06
Acres
1,720
SQFT
2023
Built
Neighborhood:
Bertellis Lndg Dev
County:
Harris
Area:
9 - Central North
Elementary School:
Smith Elementary School (Houston)
Middle School:
Black Middle School
High School:
Scarborough High School
School District:
Houston
Property Description
Nestled in a prime location near The Heights, this exquisite home seamlessly combines modern luxury with everyday comfort. Boasting soaring ceilings, rich wood flooring, and an open-concept layout, the property offers a bright and inviting space for relaxation and entertaining. The gourmet kitchen is equipped with stylish finishes, quality appliances, and ample cabinetry. The spacious primary suite features cathedral ceilings, a spa-inspired bath, and oversized walk-in closets. Outside, the large backyard is perfect for outdoor activities. With easy access to major highways, shopping, dining, and schools, this home is a must-see for those seeking comfort, style, and functionality.
Exterior Features

Architectural Style Detached Attached Garage YN Yes Exterior Features Fence Fencing Back Yard Garage YN Yes Parking Features Attached Garage Pool Private YN No

Interior Features

Appliances Dryer Dishwasher Microwave Refrigerator Washer Cooling Central Air Electric Gas Cooling YN Yes Flooring Carpet Tile Wood Heating Central Electric Gas Heating YN Yes Interior Features All Bedrooms Up Levels Two Rooms Bedroom (Second Level) Bedroom (Second Level) Primary Bedroom (Second Level) Rooms Total 3

Property Features

Building Area Total 1720 Disclosures None Lease Term 12 Months List AOR Houston Association of Realtors Lot Features Street Level New Construction YN No Pets Allowed No Property Attached YN No Property Sub Type Detached Property Sub Type Additional Detached Single Family Residence Security Features Security System Leased Sewer Public Sewer Tax Legal Description LT 3 BLK 1 BERTELLIS LANDING DEVELOPMENT Water Source Public

Listing information © 2026 Houston Association of REALTORS® MLS.
Listing courtesy of J. Lindsey Properties: .


© 2026 Houston Realtors Information Service, Inc. All rights reserved. All information provided is deemed reliable but is not guaranteed and should be independently verified. IDX information is provided exclusively for consumers' personal, non-commercial use and may not be used for any purpose other than to identify prospective properties consumers may be interested in purchasing. Data last updated 2026-10-11T13:16:34.703.
 
https://bt-photos.global.ssl.fastly.net/harmls/orig_boomver_1_79655593-2.jpg https://bt-photos.global.ssl.fastly.net/harmls/orig_boomver_1_79655593-2.jpg https://bt-photos.global.ssl.fastly.net/harmls/orig_boomver_1_79655593-2.jpg
Logo
Michele Harmon Team | RE/MAX Universal
13145 Spring Cypress Road , Building #2
Cypress TX, 77429