Skip To Content

5707 Easthampton Drive , A

Houston, TX 77039
  • $130,000
  • STATUS: Active
  • ON SITE: 79 Days
  • MLS #: 76210675
UPDATED: 19 min ago
$130,000
  • 3
    BEDS
  • N/A
    ACRES
  • 2
    BATHS
  • 0
    1/2 BATHS
  • 1,698
    SQFT
  • $77
    $/SQFT
Type:
Condo
Built:
1979
County:

School Information

Middle School:
School District:

Description

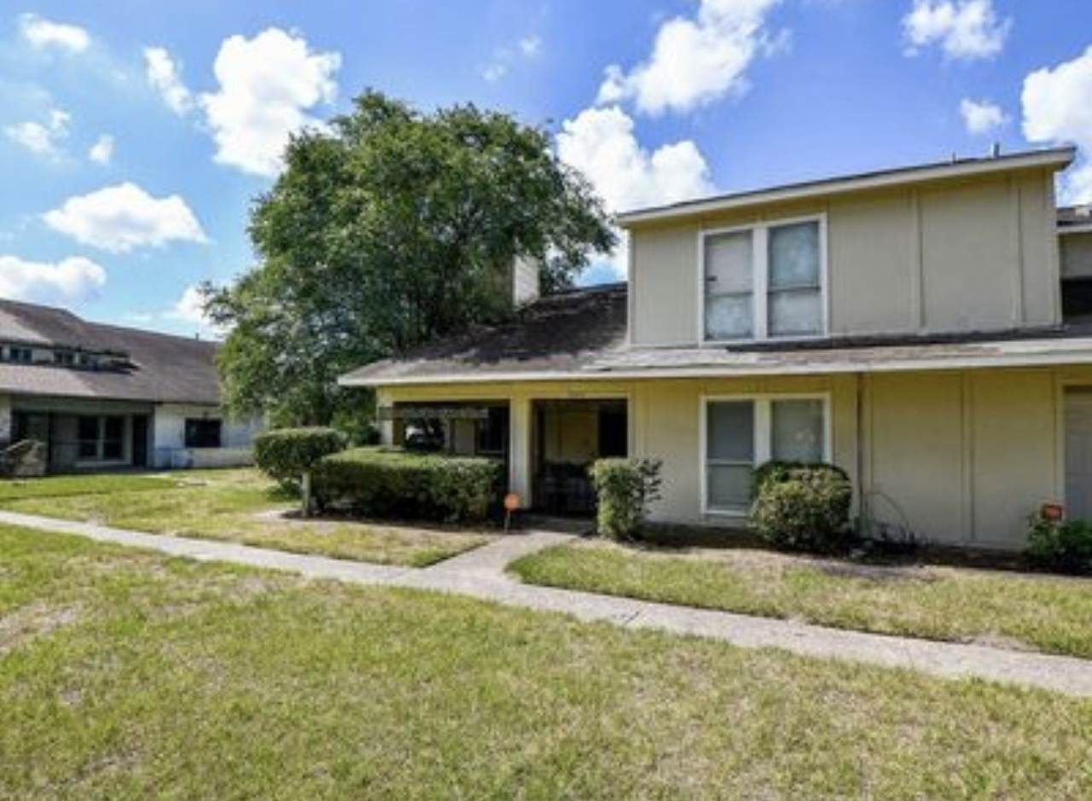
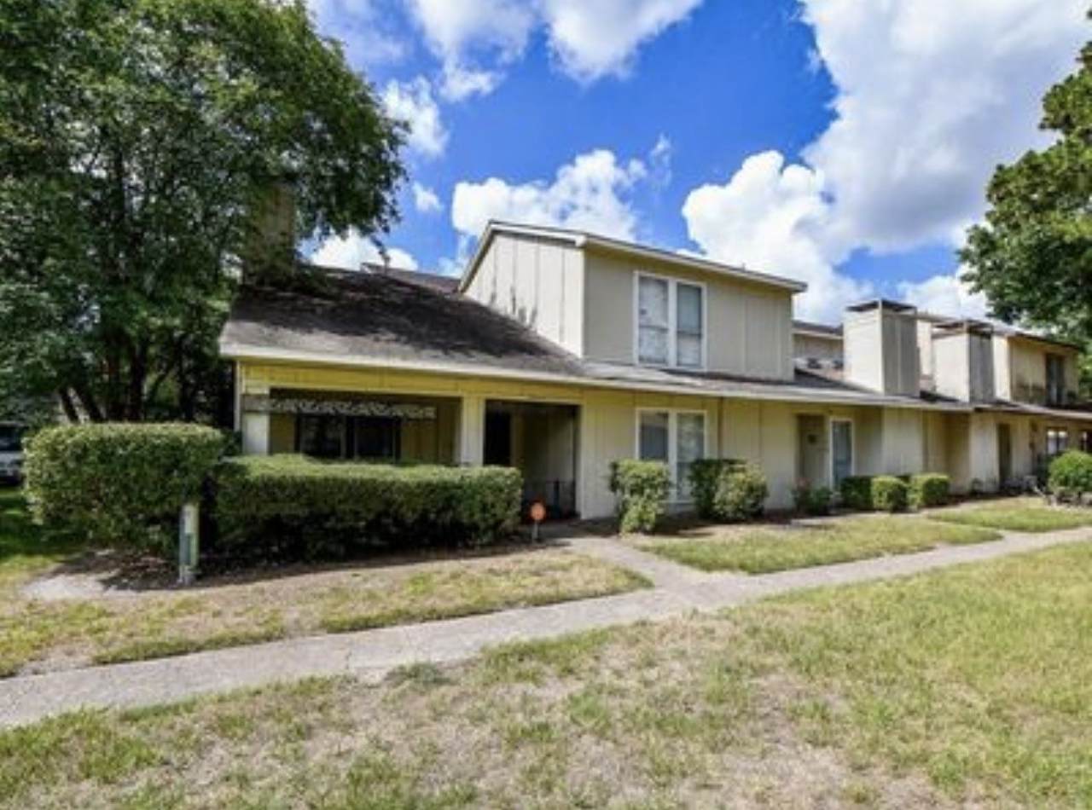
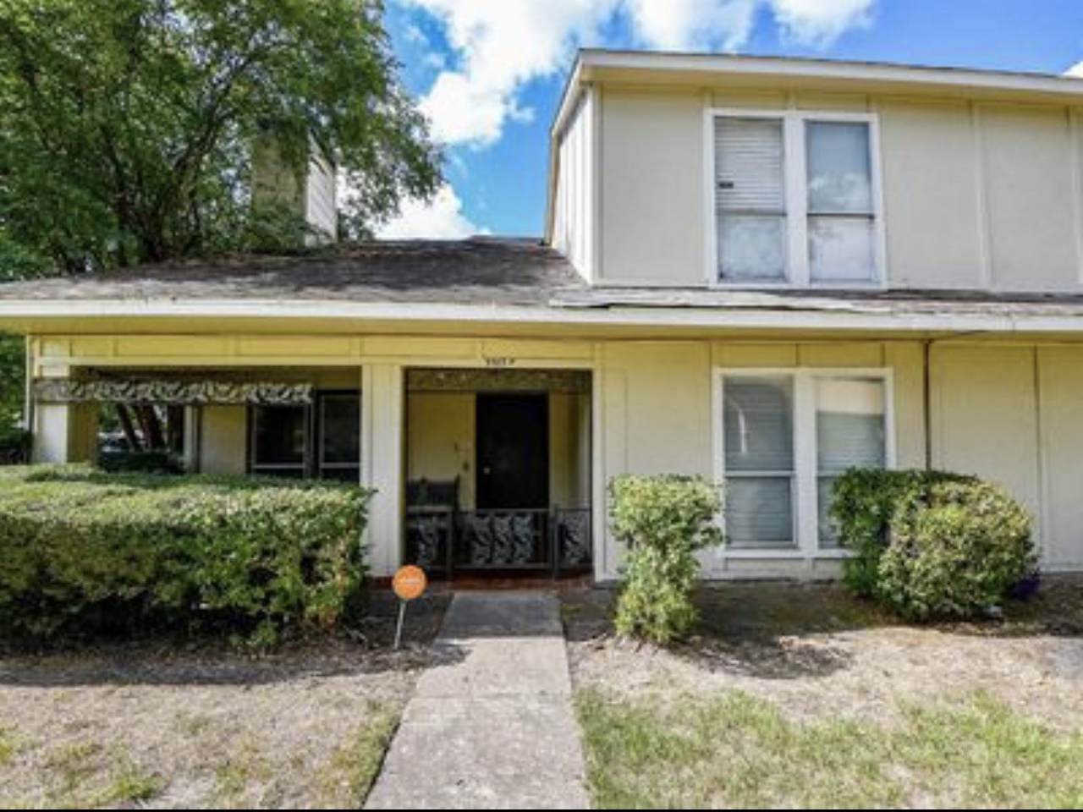
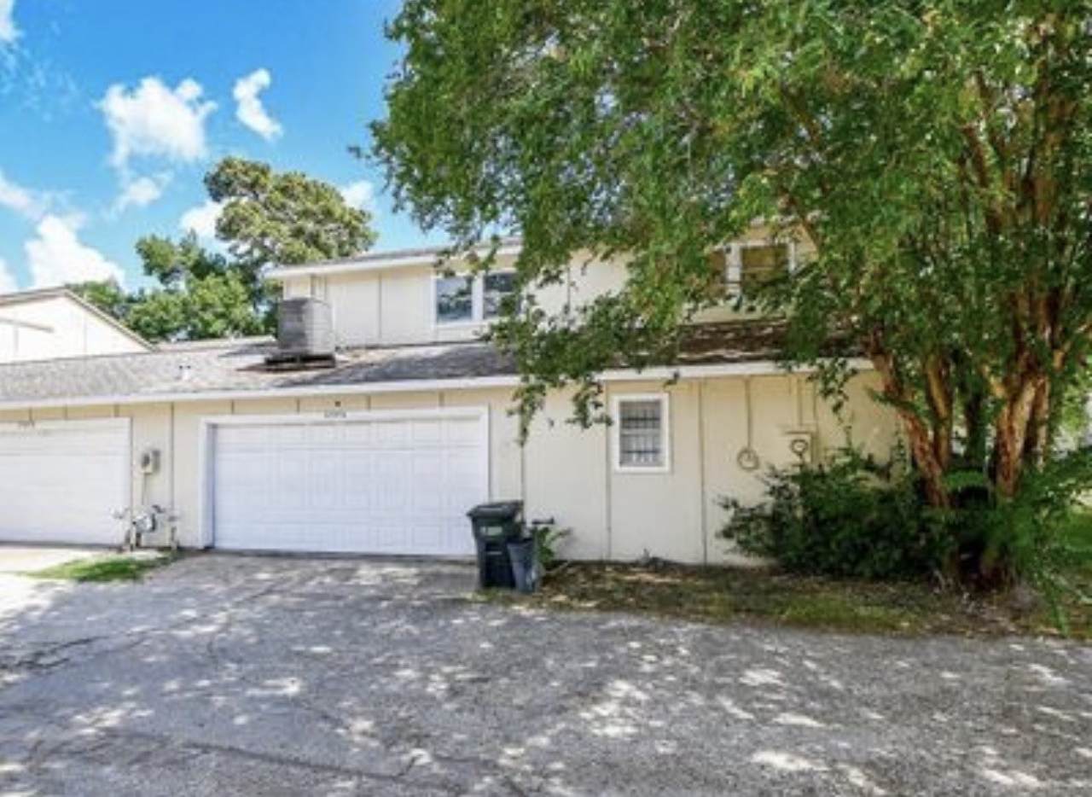
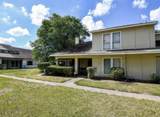
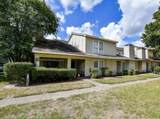
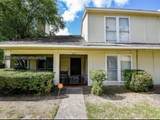
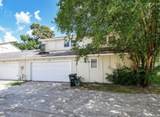
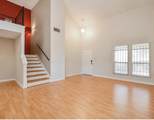
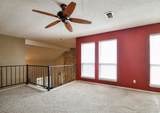
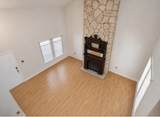
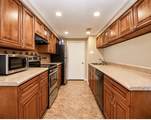
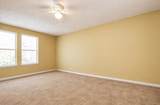
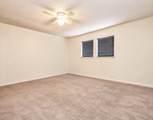
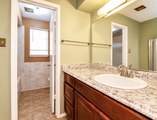
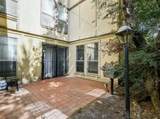
Welcome to this charming two-story traditional townhome in the desirable Pine Village North community! This spacious 3-bedroom, 2-bath home offers approximately 1,698 sq. ft. of comfortable living space, featuring a first-floor primary suite, two additional upstairs bedrooms, and a versatile upstairs living/game-room area. Enjoy the convenience of an attached two-car garage, concrete slab foundation, and a low-maintenance exterior. A great blend of comfort, space, and functionality.

Monthly Payment Calculator


© 2026 Houston Realtors Information Service, Inc. All rights reserved. All information provided is deemed reliable but is not guaranteed and should be independently verified. IDX information is provided exclusively for consumers' personal, non-commercial use and may not be used for any purpose other than to identify prospective properties consumers may be interested in purchasing. Data last updated 2026-11-12T21:19:24.41.
www.micheleharmonteam.com/homes/180502160
Print Image

5707 Easthampton Drive , A Houston, TX 77039

  • Price: $130,000
  • Status: Active
  • On Site: 79 Days
  • Updated: 19 min ago
  • MLS #: 76210675
3
Beds
2
Baths
0
½ Baths
N/A
Acres
1,698
SQFT
$77
$/SQFT
1979
Built
Neighborhood:
Pine Village North T/H Sec 03A
County:
Harris
Area:
1 - Northeast
Elementary School:
Johnson Elementary School (Aldine)
Middle School:
Hambrick Middle School
High School:
Macarthur High School (Aldine)
School District:
Aldine
Property Description
Welcome to this charming two-story traditional townhome in the desirable Pine Village North community! This spacious 3-bedroom, 2-bath home offers approximately 1,698 sq. ft. of comfortable living space, featuring a first-floor primary suite, two additional upstairs bedrooms, and a versatile upstairs living/game-room area. Enjoy the convenience of an attached two-car garage, concrete slab foundation, and a low-maintenance exterior. A great blend of comfort, space, and functionality.
Exterior Features

Architectural Style Traditional Attached Garage YN Yes Foundation Details Slab Garage YN Yes Parking Features Attached Garage Pool Private YN No Roof Composition

Interior Features

Cooling Central Air Electric Cooling YN Yes Fireplace YN Yes Fireplaces Total 1 Heating Central Electric Heating YN Yes Interior Features Main Level Primary Programmable Thermostat Levels Two Rooms Kitchen (First Level) Den (Second Level) Living Room (First Level) Bedroom (Second Level) Bedroom (Second Level) Primary Bedroom (First Level) Rooms Total 6

Property Features

Association Amenities Clubhouse Guard Association Fee 250 Association Fee Frequency Monthly Association Fee Includes Clubhouse Common Areas Maintenance Structure Recreation Facilities Association Name Real Manage Building Area Total 1698 Construction Materials Cement Siding Vinyl Siding Wood Siding Disclosures Seller Disclosure Green Energy Efficient Thermostat Lease Considered YN No List AOR Houston Association of Realtors New Construction YN No Property Sub Type Condominium Property Sub Type Additional Condominium Public Survey Section 3 A Sewer Public Sewer Tax Annual Amount 3339 Tax Legal Description UNIT A BLK 31 PINE VILLAGE NORTH T / H SEC 3 A Tax Year 2025 Water Source Public

Listing information © 2026 Houston Association of REALTORS® MLS.
Listing courtesy of JLA Realty: .


© 2026 Houston Realtors Information Service, Inc. All rights reserved. All information provided is deemed reliable but is not guaranteed and should be independently verified. IDX information is provided exclusively for consumers' personal, non-commercial use and may not be used for any purpose other than to identify prospective properties consumers may be interested in purchasing. Data last updated 2026-11-12T21:19:24.41.
 
https://bt-photos.global.ssl.fastly.net/harmls/1280_boomver_1_76210675-2.jpg https://bt-photos.global.ssl.fastly.net/harmls/1280_boomver_1_76210675-2.jpg https://bt-photos.global.ssl.fastly.net/harmls/1280_boomver_1_76210675-2.jpg
Logo
Michele Harmon Team | RE/MAX Universal
13145 Spring Cypress Road , Building #2
Cypress TX, 77429