



Skip To Content

60 Melon Summer Drive

The Woodlands, TX 77354
  • $3,100/mo.
  • STATUS: Active
  • ON SITE: 95 Days
  • MLS #: 45150397
Rental
UPDATED: 67 min ago
$3,100/mo.
Rental
  • 4
    BEDS
  • 0.14
    ACRES
  • 3
    BATHS
  • 0
    1/2 BATHS
  • 2,984
    SQFT
Type:
Rentals
Built:
2018
County:

School Information

High School:
School District:

Description

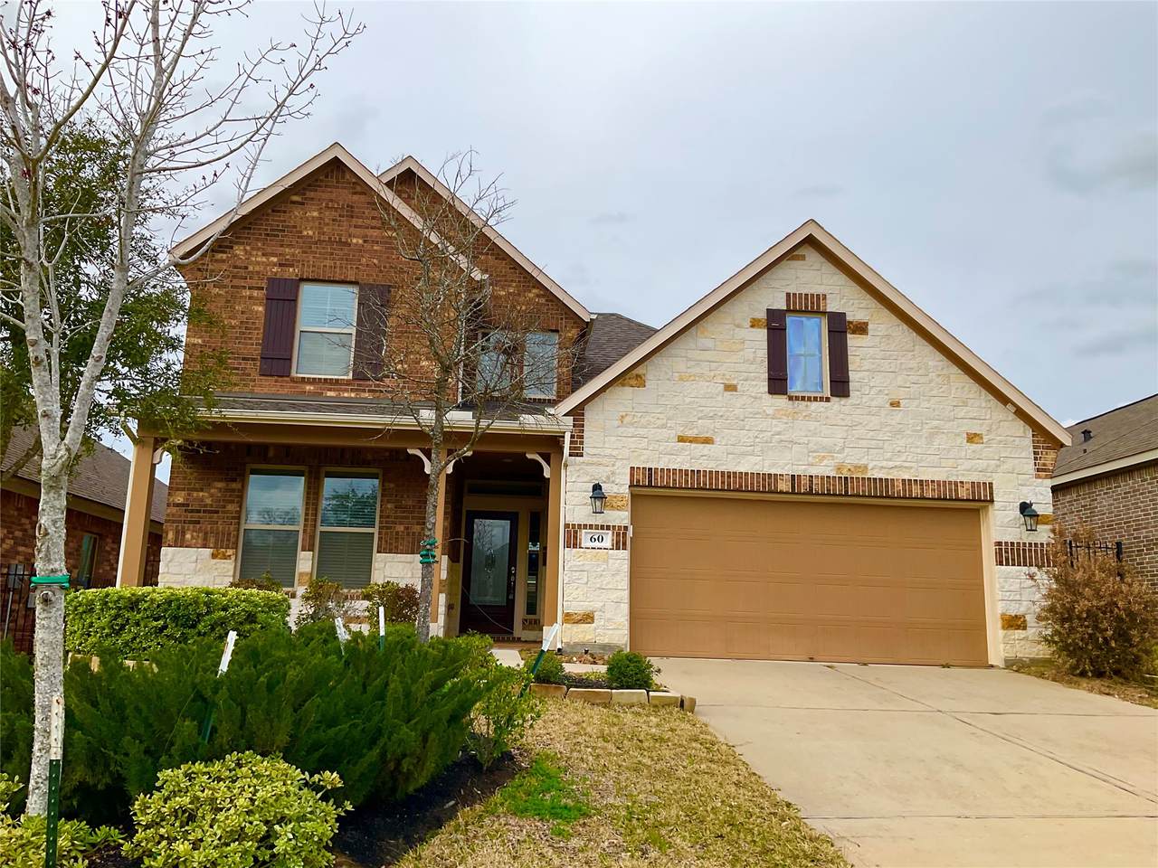
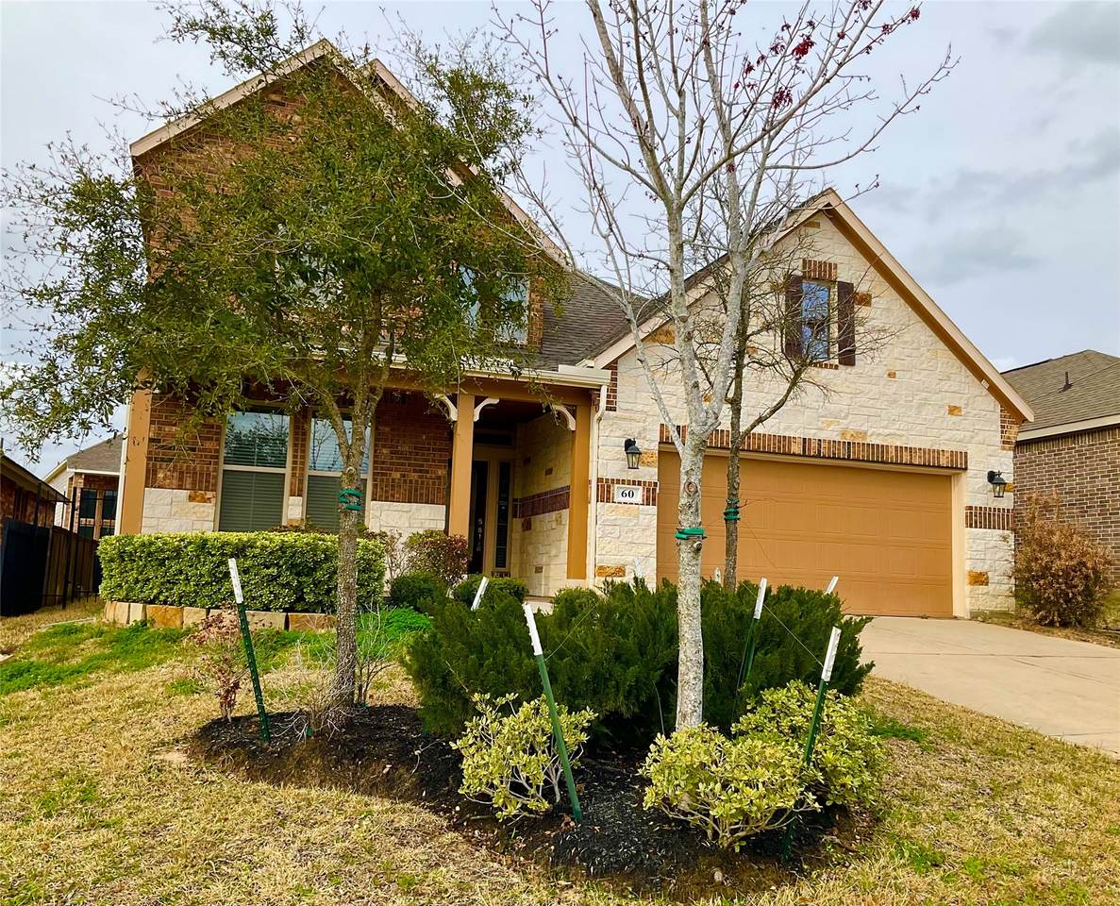
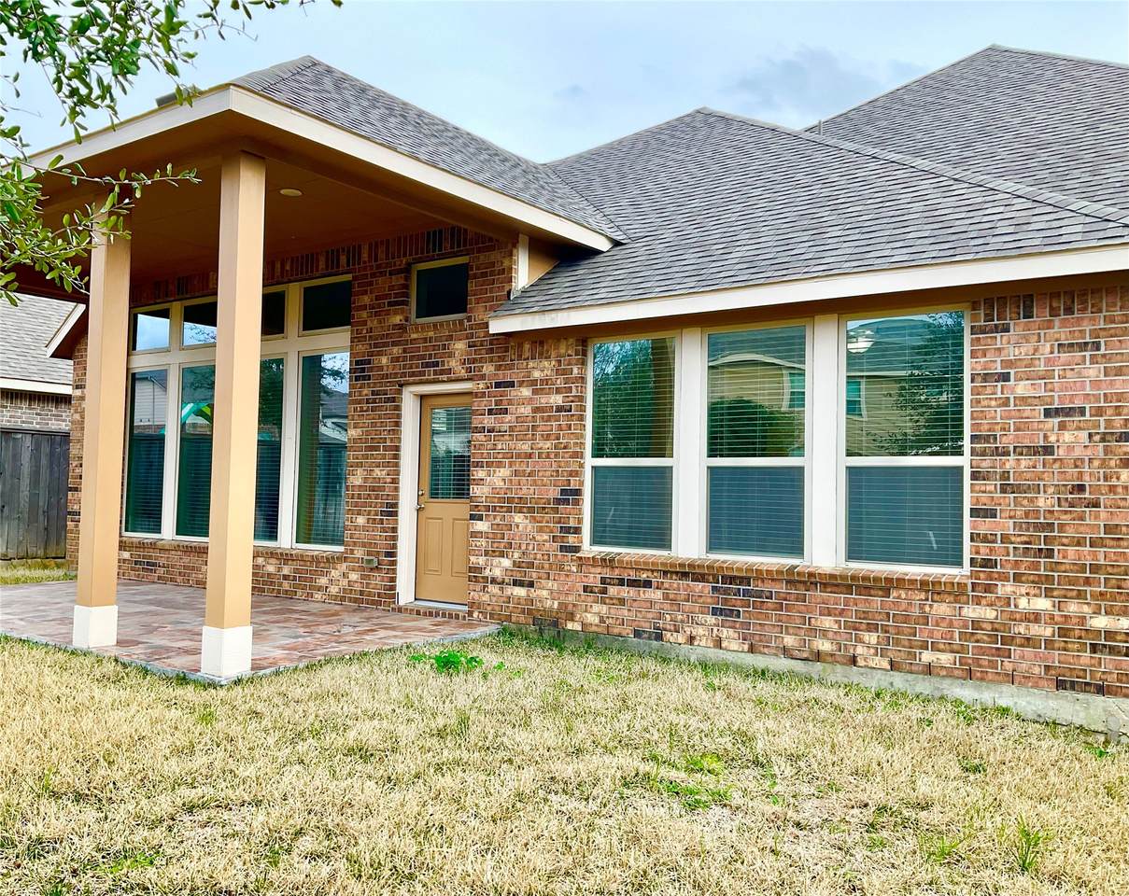
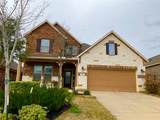
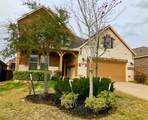
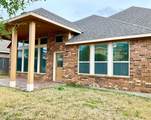
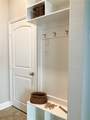
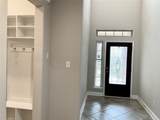
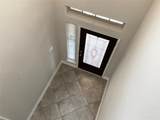
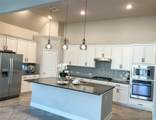
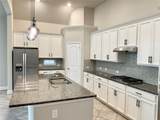
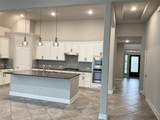
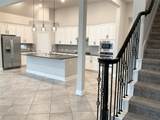
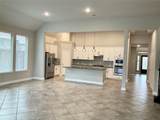
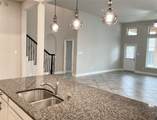
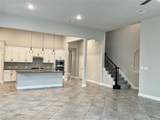
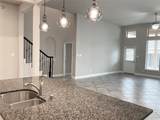
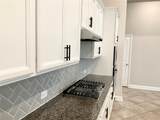
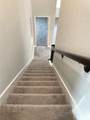
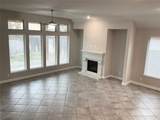
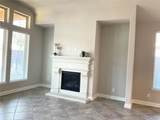
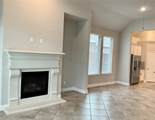
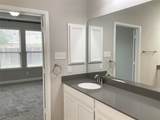
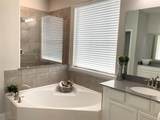
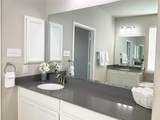
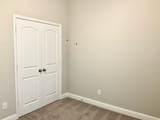
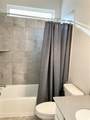
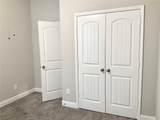
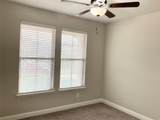
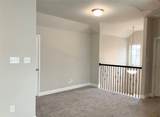
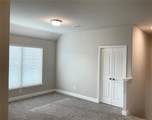
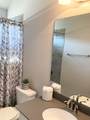
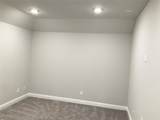
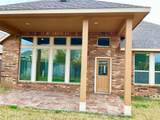
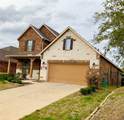
Discover the optimum of elegance & comfort in this stunning 4 bedroom, 3 full bathroom residence. Ideally situated in the serene Woodlands Sterling Ridge community. This home offers a harmonious blend of tile & plush carpet flooring. The heart of the home is its expansive kitchen, featuring a generous island centerpiece, perfect for culinary adventures & social gatherings. The layout is thoughtfully designed with 2 bedrooms on the 1st floor, including a luxurious primary suite. The upper level reveals 2 additional cozy bedrooms, ensuring ample space & privacy. A dedicated Media room & game room complete the package. Charming home in a prime location, featuring modern amenities & stylish finishes. This property boasts spacious rooms, a fully-equipped kitchen, & an outdoor patio perfect for relaxation. With easy access to local shops & restaurants, this home offers convenience & comfort for everyday living. Don't miss the opportunity to make this home yours & enjoy all it has to offer.


© 2026 Houston Realtors Information Service, Inc. All rights reserved. All information provided is deemed reliable but is not guaranteed and should be independently verified. IDX information is provided exclusively for consumers' personal, non-commercial use and may not be used for any purpose other than to identify prospective properties consumers may be interested in purchasing. Data last updated 2026-10-17T13:18:31.447.
www.micheleharmonteam.com/homes/178769401
Print Image

60 Melon Summer Drive The Woodlands, TX 77354

  • Price: $3,100/mo.
  • Status: Active
  • On Site: 95 Days
  • Updated: 67 min ago
  • MLS #: 45150397
4
Beds
3
Baths
0
½ Baths
0.14
Acres
2,984
SQFT
2018
Built
Neighborhood:
Wdlnds Village Sterling Ridge 89
County:
Montgomery
Area:
15 - Montgomery County SW
Elementary School:
Tom R. Ellisor Elementary School
Middle School:
Bear Branch Junior High School
High School:
Magnolia High School
School District:
Magnolia
Property Description
Discover the optimum of elegance & comfort in this stunning 4 bedroom, 3 full bathroom residence. Ideally situated in the serene Woodlands Sterling Ridge community. This home offers a harmonious blend of tile & plush carpet flooring. The heart of the home is its expansive kitchen, featuring a generous island centerpiece, perfect for culinary adventures & social gatherings. The layout is thoughtfully designed with 2 bedrooms on the 1st floor, including a luxurious primary suite. The upper level reveals 2 additional cozy bedrooms, ensuring ample space & privacy. A dedicated Media room & game room complete the package. Charming home in a prime location, featuring modern amenities & stylish finishes. This property boasts spacious rooms, a fully-equipped kitchen, & an outdoor patio perfect for relaxation. With easy access to local shops & restaurants, this home offers convenience & comfort for everyday living. Don't miss the opportunity to make this home yours & enjoy all it has to offer.
Exterior Features

Architectural Style Detached Traditional Attached Garage YN Yes Exterior Features Deck Fully Fenced Fence Sprinkler / Irrigation Patio Tennis Court(s) Fencing Back Yard Garage YN Yes Parking Features Attached Garage Garage Door Opener Patio And Porch Features Deck Patio Pool Features Association Pool Private YN No Window Features Window Coverings

Interior Features

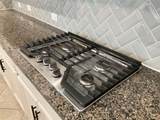
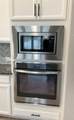
Appliances Dishwasher Electric Oven Gas Cooktop Disposal Microwave Cooling Central Air Electric Cooling YN Yes Fireplace Features Gas Log Fireplace YN Yes Fireplaces Total 1 Flooring Carpet Tile Heating Central Gas Heating YN Yes Interior Features Breakfast Bar Double Vanity High Ceilings Kitchen / Family Room Combo Pantry Soaking Tub Separate Shower Tub Shower Vanity Window Treatments Ceiling Fan(s) Programmable Thermostat Laundry Features Washer Hookup Electric Dryer Hookup Gas Dryer Hookup Levels Two Rooms Utility Room (First Level) Game Room (Second Level) Media Room (Second Level) Bedroom (Second Level) Bedroom (First Level) Bedroom (First Level) Office (First Level) Kitchen (First Level) Primary Bedroom (First Level) Dining Room (First Level) Family Room (First Level) Rooms Total 11

Property Features

Association Amenities Basketball Court Dog Park Picnic Area Playground Pickleball Park Pool Tennis Court(s) Trail(s) Trash Building Area Total 2984 Community Features Community Pool Master Planned Community Curbs Gutter(s) Disclosures Special Addendum Green Energy Efficient Thermostat Green Indoor Air Quality Ventilation Lease Term Long Term List AOR Houston Association of Realtors Lot Features Subdivision Wooded Pond on Lot New Construction YN No Pets Allowed Conditional Pet Deposit Pets Comments Pet Deposit Description: Case by case basis per the owner. Property Attached YN No Property Sub Type Detached Property Sub Type Additional Detached Single Family Residence Public Survey Section 89 Road Surface Type Concrete Sale Or Lease Indicator For Sale Security Features Fire Sprinkler System Smoke Detector(s) Sewer Public Sewer Tax Legal Description S969989 - WDLNDS VIL STERLING RIDGE 89 BLOCK 4 LOT 26 Utilities Cable Available Trash Collection Water Source Public

Listing information © 2026 Houston Association of REALTORS® MLS.
Listing courtesy of RE/MAX Integrity: .


© 2026 Houston Realtors Information Service, Inc. All rights reserved. All information provided is deemed reliable but is not guaranteed and should be independently verified. IDX information is provided exclusively for consumers' personal, non-commercial use and may not be used for any purpose other than to identify prospective properties consumers may be interested in purchasing. Data last updated 2026-10-17T13:18:31.447.
 
https://bt-photos.global.ssl.fastly.net/harmls/1280_boomver_1_45150397-2.jpg https://bt-photos.global.ssl.fastly.net/harmls/1280_boomver_1_45150397-2.jpg https://bt-photos.global.ssl.fastly.net/harmls/1280_boomver_1_45150397-2.jpg
Logo
Michele Harmon Team | RE/MAX Universal
13145 Spring Cypress Road , Building #2
Cypress TX, 77429