Skip To Content

609 Del Norte Street

Houston, TX 77018
  • $2,300/mo.
  • STATUS: Active
  • ON SITE: 64 Days
  • MLS #: 63546578
Rental
UPDATED: 37 min ago
$2,300/mo.
Rental
  • 2
    BEDS
  • 0.5
    ACRES
  • 2
    BATHS
  • 0
    1/2 BATHS
  • 1,752
    SQFT
Neighborhood:
Type:
Rentals
Built:
1965
County:

School Information

Middle School:
High School:
School District:

Description

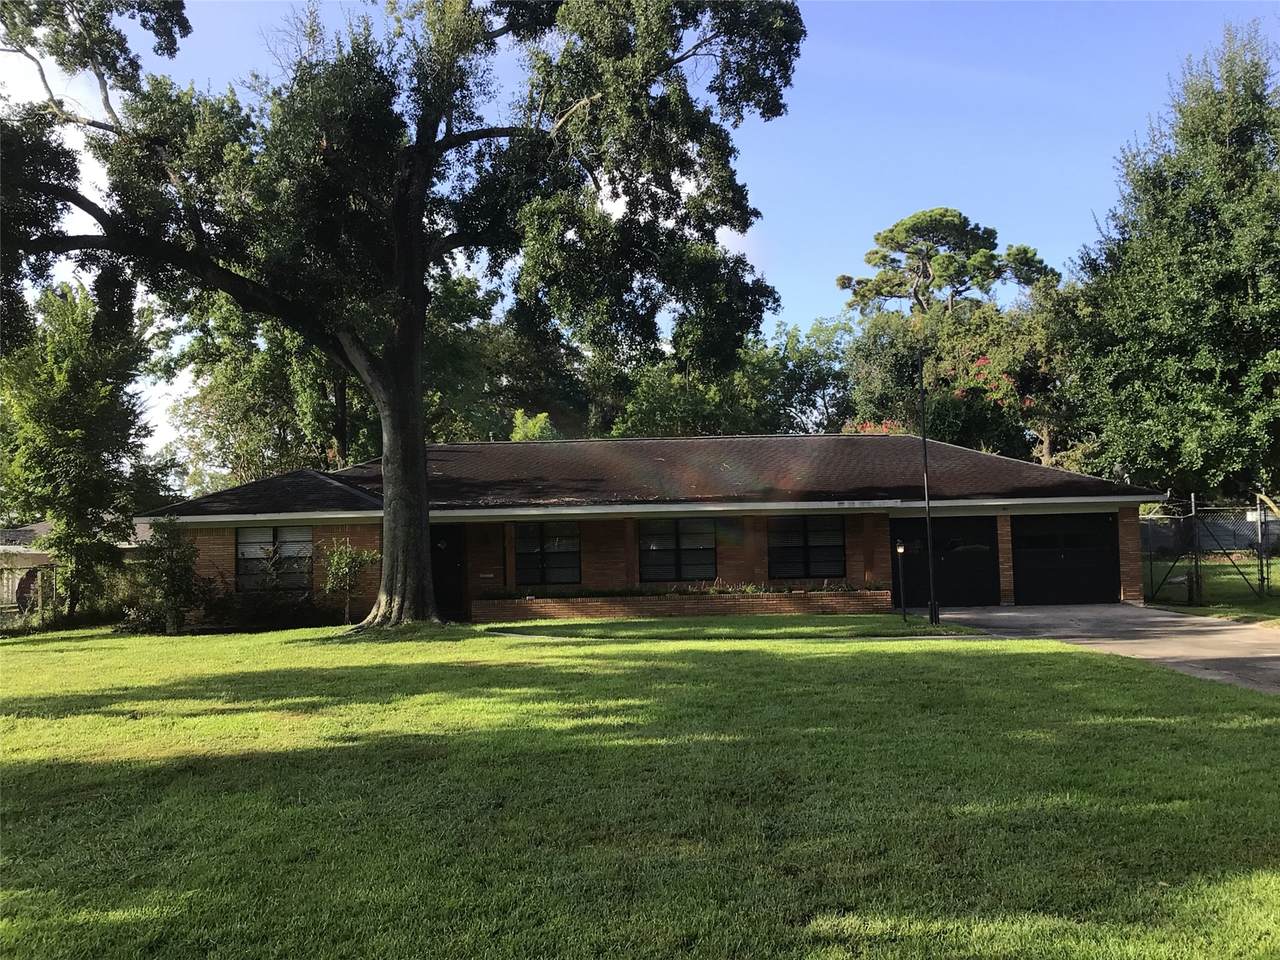
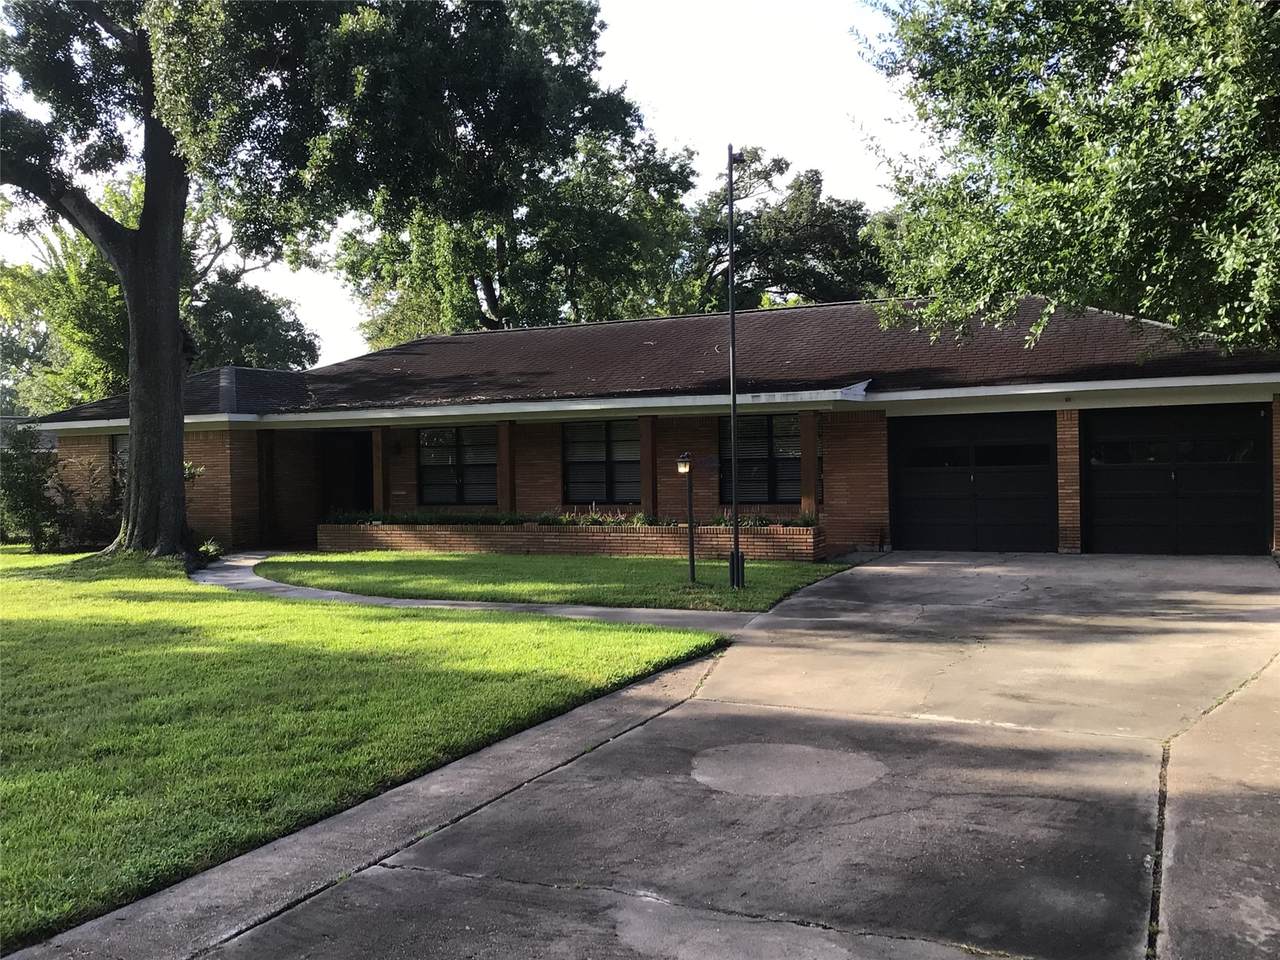
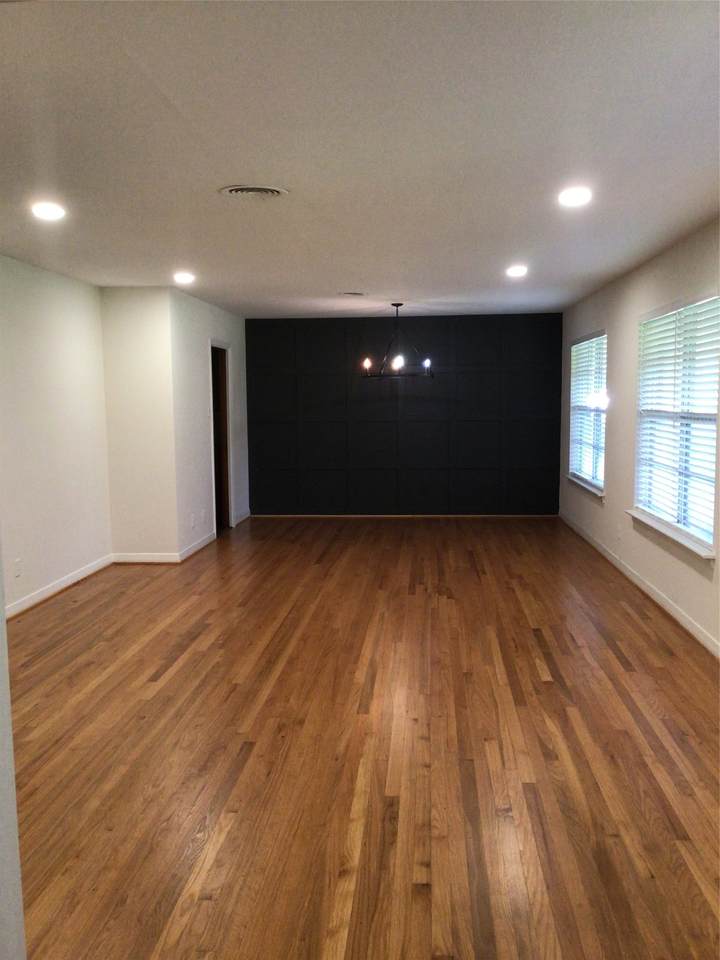
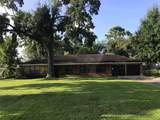
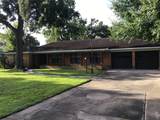
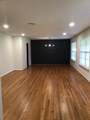
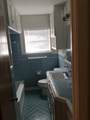
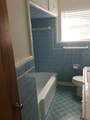
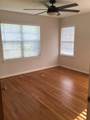
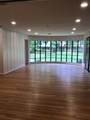
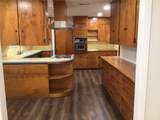
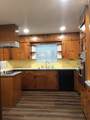
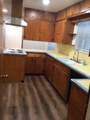
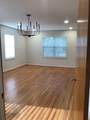
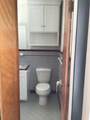
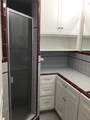
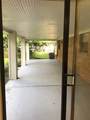
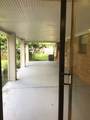
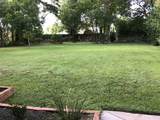
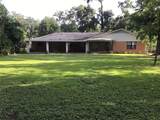
CHARMING TRADITIONAL BRICK HOME SITUATED ON AN EXPANSIVE APPROXIMATELY HALF-ACRE IN NORTHWEST HOUSTON, THIS WELL MAINTEINED 2 BEDROOM, 2 FULL BATHS RESIDENCE OFFERS 1752 SQUARE FEET OF LIVING SPACE WITH FUNCTIONAL FLOOR PLAN FEATURING SPACIOUS LIVING AND DINING AREAS, CONFORTABLE KITCHENWITH BREAKFAST BAR AND PANTRY, 2 CAR GARAGE ATTACHED EXTENDED DRIVEWAY PROVIDING AMPLE OFF-STREET PARKING. EASY ACCESS TO I-45 AND LOOP 610. ALL MEASURMENTS APROX.


© 2026 Houston Realtors Information Service, Inc. All rights reserved. All information provided is deemed reliable but is not guaranteed and should be independently verified. IDX information is provided exclusively for consumers' personal, non-commercial use and may not be used for any purpose other than to identify prospective properties consumers may be interested in purchasing. Data last updated 2026-10-16T19:19:04.203.
www.micheleharmonteam.com/homes/180070479
Print Image

609 Del Norte Street Houston, TX 77018

  • Price: $2,300/mo.
  • Status: Active
  • On Site: 64 Days
  • Updated: 37 min ago
  • MLS #: 63546578
2
Beds
2
Baths
0
½ Baths
0.5
Acres
1,752
SQFT
1965
Built
Neighborhood:
Hohldale
County:
Harris
Area:
9 - Central North
Elementary School:
Highland Heights Elementary School
Middle School:
Williams Middle School
High School:
Washington High School
School District:
Houston
Property Description
CHARMING TRADITIONAL BRICK HOME SITUATED ON AN EXPANSIVE APPROXIMATELY HALF-ACRE IN NORTHWEST HOUSTON, THIS WELL MAINTEINED 2 BEDROOM, 2 FULL BATHS RESIDENCE OFFERS 1752 SQUARE FEET OF LIVING SPACE WITH FUNCTIONAL FLOOR PLAN FEATURING SPACIOUS LIVING AND DINING AREAS, CONFORTABLE KITCHENWITH BREAKFAST BAR AND PANTRY, 2 CAR GARAGE ATTACHED EXTENDED DRIVEWAY PROVIDING AMPLE OFF-STREET PARKING. EASY ACCESS TO I-45 AND LOOP 610. ALL MEASURMENTS APROX.
Exterior Features

Architectural Style Detached Attached Garage YN Yes Garage YN Yes Parking Features Attached Garage Pool Private YN No

Interior Features

Cooling Central Air Electric Cooling YN Yes Heating Central Electric Heating YN Yes Levels One Rooms Dining Room (First Level) Kitchen (First Level) Family Room (First Level) Bathroom (First Level) Bedroom (First Level) Primary Bathroom (First Level) Primary Bedroom (First Level) Rooms Total 7

Property Features

Building Area Total 1752 Disclosures Other Lease Term Long Term List AOR Houston Association of Realtors Lot Features Subdivision New Construction YN No Pets Allowed Conditional Pet Deposit Pets Comments Pet Deposit Description: ONE TIME NON REFUNDABLE CASE BY CASE DEPENDS ON SIZE Sewer Public Sewer Tax Legal Description TR 3 A BLK 4 HOHLDALE Water Source Public

Listing information © 2026 Houston Association of REALTORS® MLS.
Listing courtesy of MICASAPOSIBLE: .


© 2026 Houston Realtors Information Service, Inc. All rights reserved. All information provided is deemed reliable but is not guaranteed and should be independently verified. IDX information is provided exclusively for consumers' personal, non-commercial use and may not be used for any purpose other than to identify prospective properties consumers may be interested in purchasing. Data last updated 2026-10-16T19:19:04.203.
 
https://bt-photos.global.ssl.fastly.net/harmls/1280_boomver_1_63546578-2.jpg https://bt-photos.global.ssl.fastly.net/harmls/1280_boomver_1_63546578-2.jpg https://bt-photos.global.ssl.fastly.net/harmls/1280_boomver_1_63546578-2.jpg
Logo
Michele Harmon Team | RE/MAX Universal
13145 Spring Cypress Road , Building #2
Cypress TX, 77429