Skip To Content

6215 Queensloch Drive

Houston, TX 77096
  • $3,900/mo.
  • STATUS: Active
  • ON SITE: 72 Days
  • MLS #: 83846045
Rental
UPDATED: 49 min ago
$3,900/mo.
Rental
  • 5
    BEDS
  • 0.2
    ACRES
  • 3
    BATHS
  • 1
    1/2 BATHS
  • 3,367
    SQFT
Neighborhood:
Type:
Rentals
Built:
1967
County:

School Information

Middle School:
High School:
School District:

Description

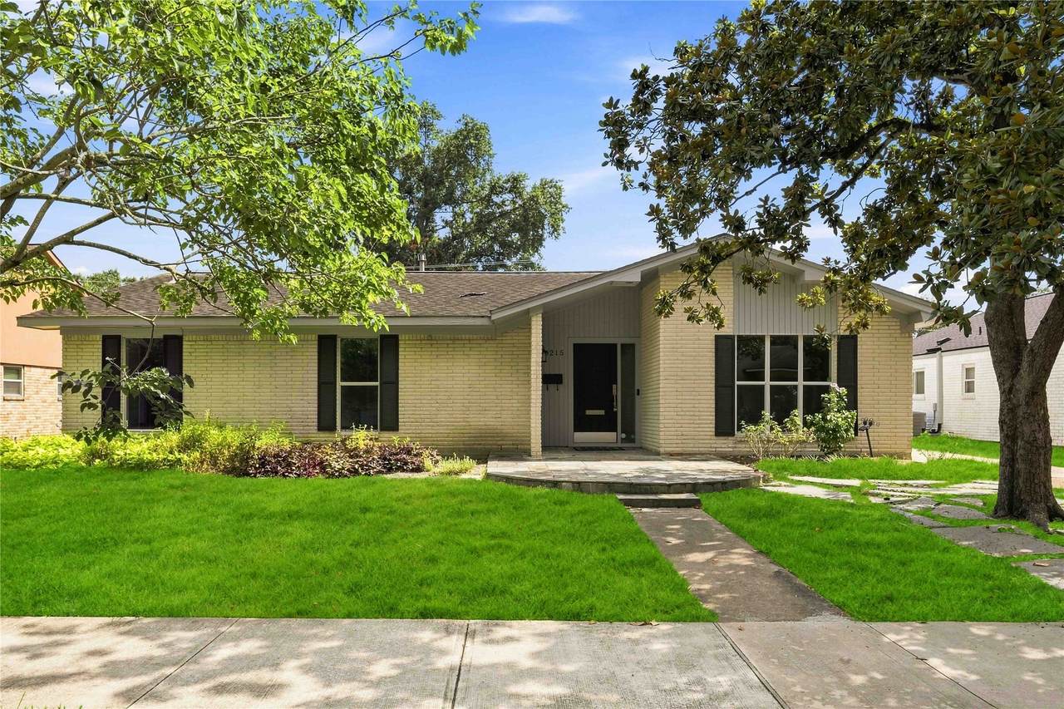
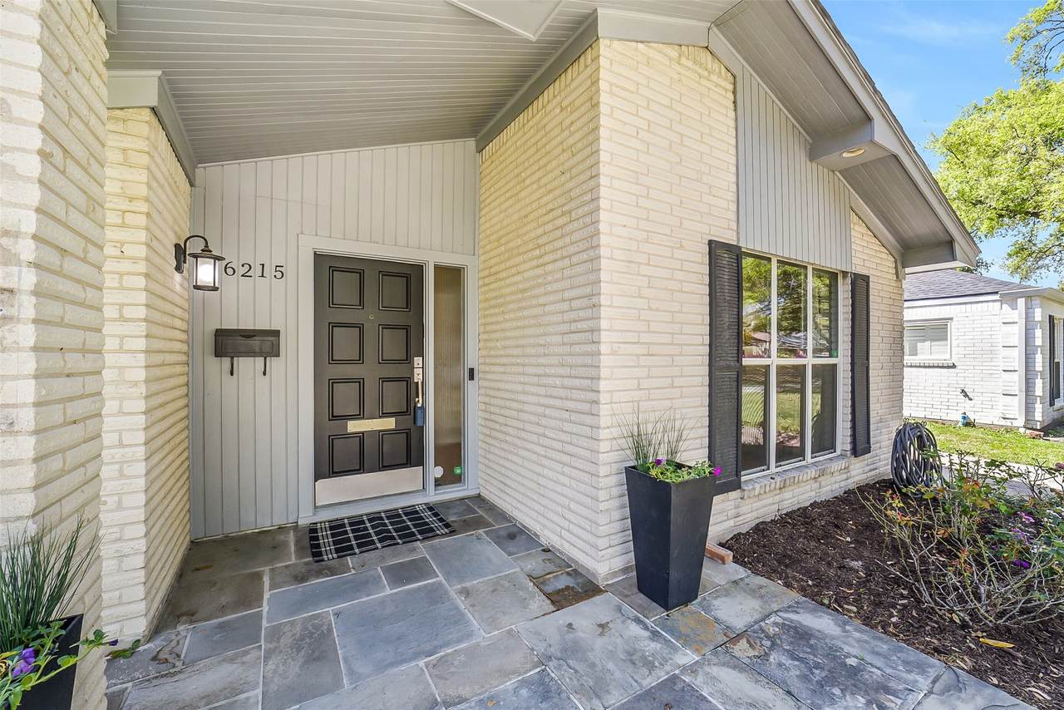
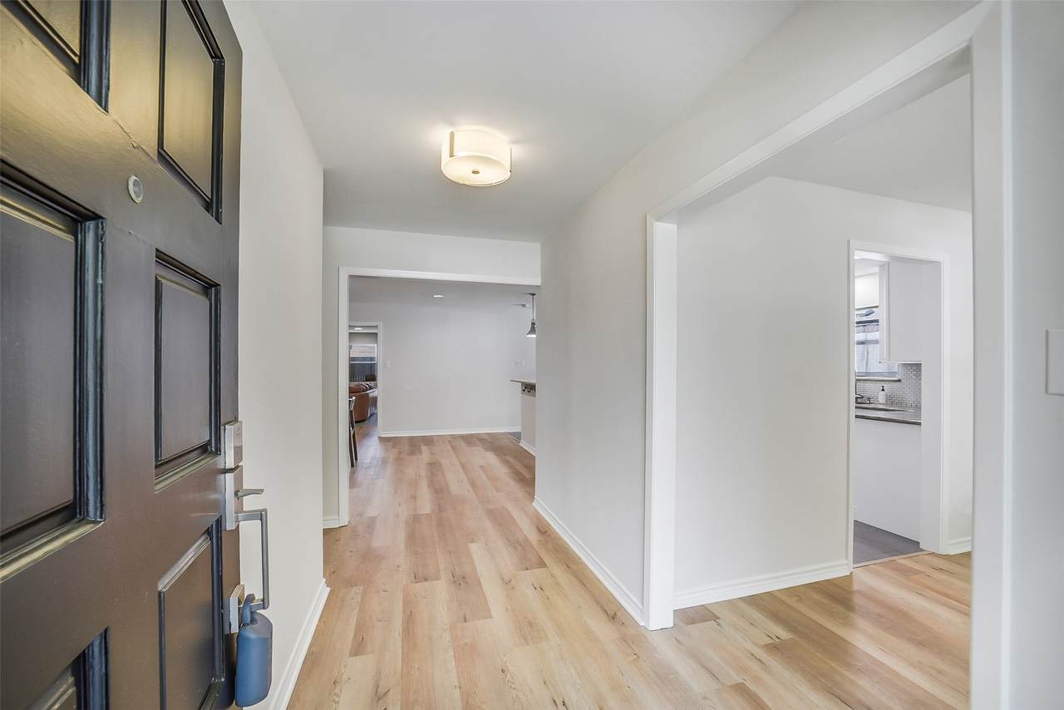
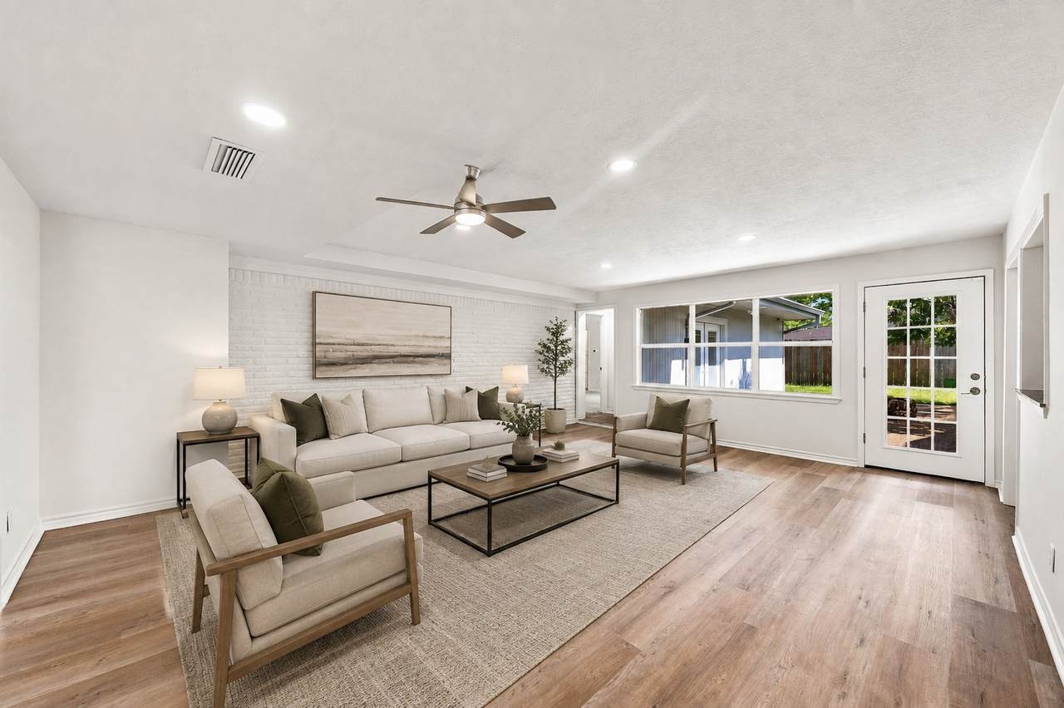
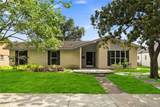
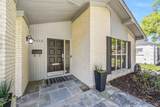
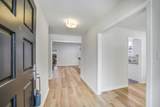
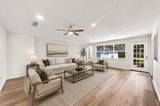
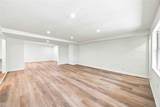
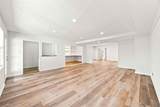
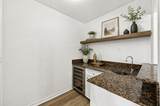
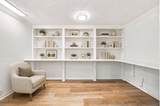
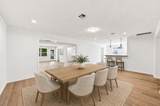
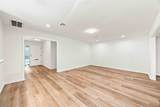
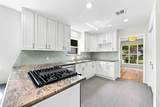
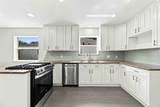
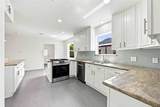
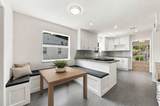
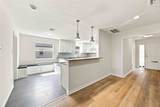
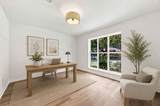
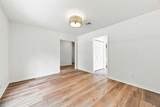
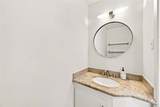
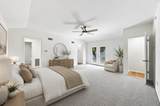
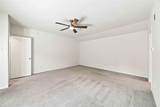
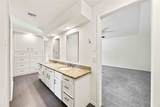
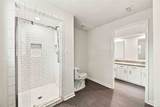
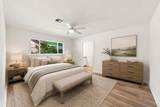
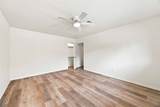
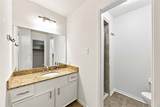
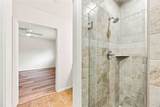
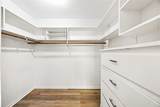
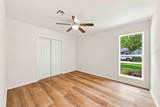
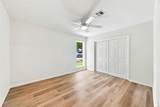
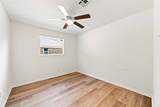
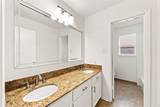
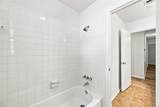
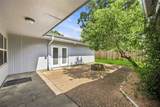
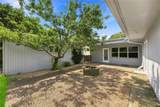
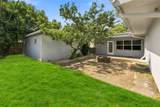
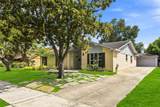
Beautifully updated one-story in sought-after Maplewood featuring a spacious, versatile layout with 3,367 sq ft, 5 bedrooms, and 3.5 baths. LVP flooring throughout, fresh interior paint, and freshly painted kitchen and bath cabinetry. The kitchen boasts upgraded cabinetry, new stainless steel appliances, and a charming breakfast room with built-in seating. The kitchen opens to a flex room that could be used as a formal dining room or living space. Spacious family room with a wet bar is ideal for entertaining. Two primary suites - ideal for multi-generational living! The main primary suite includes a dual-sink vanity, built-in storage, two walk-in closets, and a dressing area. The second primary suite offers an en-suite bath and walk-in closet. Private backyard with a patio. Never flooded! Conveniently located with quick access to major thoroughfares, the Med Center, schools, and more.


© 2026 Houston Realtors Information Service, Inc. All rights reserved. All information provided is deemed reliable but is not guaranteed and should be independently verified. IDX information is provided exclusively for consumers' personal, non-commercial use and may not be used for any purpose other than to identify prospective properties consumers may be interested in purchasing. Data last updated 2026-10-17T14:19:22.607.
www.micheleharmonteam.com/homes/179808027
Print Image

6215 Queensloch Drive Houston, TX 77096

  • Price: $3,900/mo.
  • Status: Active
  • On Site: 72 Days
  • Updated: 49 min ago
  • MLS #: 83846045
5
Beds
3
Baths
1
½ Baths
0.2
Acres
3,367
SQFT
1967
Built
Neighborhood:
Maplewood South
County:
Harris
Area:
20 - Bellaire South
Elementary School:
Elrod Elementary School (Houston)
Middle School:
Fondren Middle School
High School:
Westbury High School
School District:
Houston
Property Description
Beautifully updated one-story in sought-after Maplewood featuring a spacious, versatile layout with 3,367 sq ft, 5 bedrooms, and 3.5 baths. LVP flooring throughout, fresh interior paint, and freshly painted kitchen and bath cabinetry. The kitchen boasts upgraded cabinetry, new stainless steel appliances, and a charming breakfast room with built-in seating. The kitchen opens to a flex room that could be used as a formal dining room or living space. Spacious family room with a wet bar is ideal for entertaining. Two primary suites - ideal for multi-generational living! The main primary suite includes a dual-sink vanity, built-in storage, two walk-in closets, and a dressing area. The second primary suite offers an en-suite bath and walk-in closet. Private backyard with a patio. Never flooded! Conveniently located with quick access to major thoroughfares, the Med Center, schools, and more.
Exterior Features

Architectural Style Detached Traditional Attached Garage YN No Exterior Features Deck Fence Patio Private Yard Fencing Back Yard Garage YN Yes Parking Features Detached Garage Garage Door Opener Patio And Porch Features Deck Patio Pool Private YN No

Interior Features

Appliances Dishwasher Disposal Gas Range Cooling Central Air Electric Cooling YN Yes Flooring Carpet Plank Tile Vinyl Heating Central Gas Heating YN Yes Interior Features Wet Bar Breakfast Bar Double Vanity Granite Counters High Ceilings Levels One Rooms Dining Room (First Level) Family Room (First Level) Bedroom (First Level) Bedroom (First Level) Bedroom (First Level) Primary Bedroom (First Level) Primary Bedroom (First Level) Rooms Total 7

Property Features

Association Name Maplewood South North Building Area Total 3367 Direction Faces North Disclosures Owner Is Listing Agent Lease Term Long Term List AOR Houston Association of Realtors Lot Features Subdivision New Construction YN No Pets Allowed Conditional Pet Deposit Property Attached YN No Property Sub Type Detached Property Sub Type Additional Detached Single Family Residence Public Survey Section 8 Sale Or Lease Indicator For Sale Security Features Security System Owned Smoke Detector(s) Sewer Public Sewer Tax Legal Description LT 19 BLK 35 MAPLEWOOD SOUTH SEC 8 Water Source Public

Listing information © 2026 Houston Association of REALTORS® MLS.
Listing courtesy of eXp Realty LLC: .


© 2026 Houston Realtors Information Service, Inc. All rights reserved. All information provided is deemed reliable but is not guaranteed and should be independently verified. IDX information is provided exclusively for consumers' personal, non-commercial use and may not be used for any purpose other than to identify prospective properties consumers may be interested in purchasing. Data last updated 2026-10-17T14:19:22.607.
 
https://bt-photos.global.ssl.fastly.net/harmls/1280_boomver_1_83846045-2.jpg https://bt-photos.global.ssl.fastly.net/harmls/1280_boomver_1_83846045-2.jpg https://bt-photos.global.ssl.fastly.net/harmls/1280_boomver_1_83846045-2.jpg
Logo
Michele Harmon Team | RE/MAX Universal
13145 Spring Cypress Road , Building #2
Cypress TX, 77429