







Skip To Content

6427 Seafoam Lake Drive

Katy, TX 77493
  • $2,850/mo.
  • STATUS: Active
  • ON SITE: 72 Days
  • MLS #: 92115797
Price Reduced
UPDATED: 45 min ago
$2,850/mo.
Rental
  • 4
    BEDS
  • 0.15
    ACRES
  • 3
    BATHS
  • 1
    1/2 BATHS
  • 2,479
    SQFT
Neighborhood:
Type:
Rentals
Built:
2025
County:

School Information

Elementary School:
Middle School:
High School:
School District:

Description

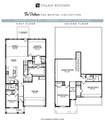
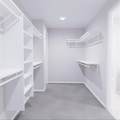
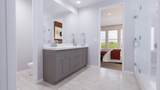
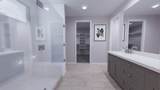
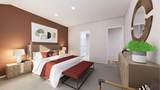
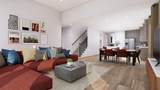
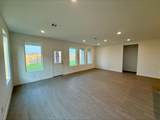
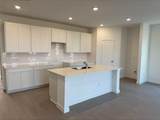
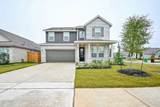
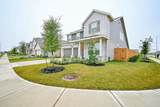
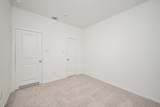
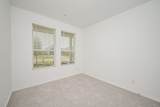
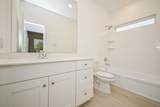
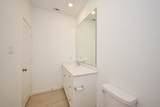
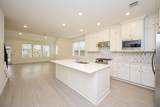
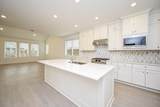
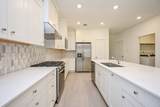
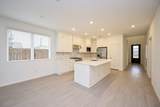
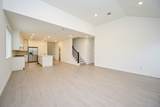
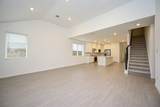
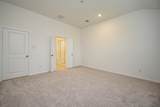
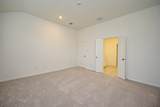
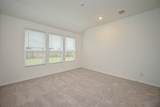
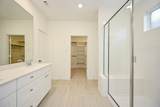
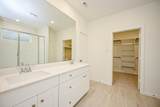
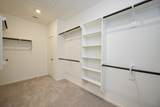
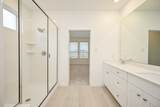
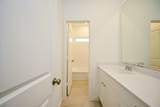
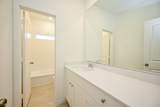
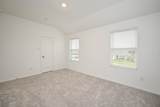
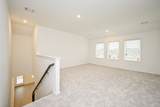
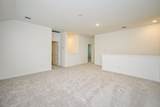
NEW! Village Builders Bristol Collection – “Pelham” Plan, Elevation A in Sunterra This beautifully designed two-story home offers a versatile layout perfect for families seeking privacy, comfort, and modern living. The first-floor features two bedrooms, including a spacious owner’s suite with a private bath and walk-in closet, as well as an open-concept living area that seamlessly flows to the back patio—ideal for entertaining or relaxing outdoors. Upstairs, two additional bedrooms share a central game room loft, providing flexible space for recreation, study, or a home office. Thoughtfully designed with modern finishes, abundant natural light, and functional living spaces, this home combines style, convenience, and family-friendly functionality. Located in the desirable Sunterra community, residents enjoy easy access to shopping, dining, top-rated schools, parks, and major highways, making this home perfect for comfortable, convenient, and elevated living.


© 2026 Houston Realtors Information Service, Inc. All rights reserved. All information provided is deemed reliable but is not guaranteed and should be independently verified. IDX information is provided exclusively for consumers' personal, non-commercial use and may not be used for any purpose other than to identify prospective properties consumers may be interested in purchasing. Data last updated 2026-10-08T15:22:02.24.
www.micheleharmonteam.com/homes/179293707
Print Image

6427 Seafoam Lake Drive Katy, TX 77493

  • Price: $2,850/mo.
  • Status: Active
  • On Site: 72 Days
  • Updated: 45 min ago
  • MLS #: 92115797
4
Beds
3
Baths
1
½ Baths
0.15
Acres
2,479
SQFT
2025
Built
Neighborhood:
Sunterra
County:
Harris
Area:
25 - Far West
Elementary School:
Youngblood Elementary School
Middle School:
Nelson Junior High (Katy)
High School:
Freeman High School
School District:
Katy
Property Description
NEW! Village Builders Bristol Collection – “Pelham” Plan, Elevation A in Sunterra This beautifully designed two-story home offers a versatile layout perfect for families seeking privacy, comfort, and modern living. The first-floor features two bedrooms, including a spacious owner’s suite with a private bath and walk-in closet, as well as an open-concept living area that seamlessly flows to the back patio—ideal for entertaining or relaxing outdoors. Upstairs, two additional bedrooms share a central game room loft, providing flexible space for recreation, study, or a home office. Thoughtfully designed with modern finishes, abundant natural light, and functional living spaces, this home combines style, convenience, and family-friendly functionality. Located in the desirable Sunterra community, residents enjoy easy access to shopping, dining, top-rated schools, parks, and major highways, making this home perfect for comfortable, convenient, and elevated living.
Exterior Features

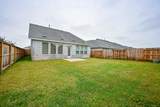
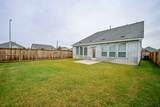
Architectural Style Contemporary / Modern Detached Attached Garage YN Yes Exterior Features Deck Fence Sprinkler / Irrigation Paved Driveway Patio Private Yard Fencing Back Yard Partial Garage YN Yes Parking Features Attached Garage Garage Door Opener Patio And Porch Features Deck Patio Pool Private YN No Window Features Window Coverings

Interior Features

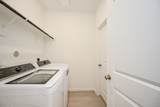
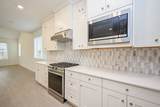
Appliances Dryer Dishwasher Gas Cooktop Disposal Gas Oven Microwave Washer Refrigerator Cooling Central Air Electric Gas Cooling YN Yes Flooring Engineered Hardwood Heating Central Electric Gas Heating YN Yes Interior Features Bedroom on Main Level Double Vanity Entrance Foyer Full Bath on Main Level Kitchen / Family Room Combo Bath in Primary Bedroom Main Level Primary Pantry Shower Only Separate Shower Tub Shower Walk- In Pantry Walk- In Closet(s) Window Treatments Kitchen / Dining Combo Living / Dining Room Laundry Features Washer Hookup Gas Dryer Hookup Levels Two Rooms Game Room (Second Level) Bedroom (Second Level) Primary Bedroom (First Level) Dining Room (First Level) Bedroom (Second Level) Bedroom (First Level) Kitchen (First Level) Family Room (First Level) Rooms Total 8

Property Features

Association Name PMG Building Area Total 2479 Disclosures Other Section 8 Approved Lease Term Long Term List AOR Houston Association of Realtors Lot Features Corner Lot Subdivision Street Level New Construction YN Yes Other Structures Guest House Pets Allowed Conditional Pet Deposit Pets Comments Pet Deposit Description: Non- Refundable Deposit - $250 Cleaning Fee - $250 Property Attached YN No Property Condition New Construction Property Sub Type Detached Property Sub Type Additional Detached Single Family Residence Public Survey Section 61 Road Surface Type Asphalt Concrete Security Features Security System Owned Controlled Access Smoke Detector(s) Sewer Public Sewer Tax Legal Description LT 27 BLK 3 ( PURE ACCT) (30 YR SPECIAL WAIVER)( JUR A15) ( MAI Utilities Trash Collection Water Source Public

Listing information © 2026 Houston Association of REALTORS® MLS.
Listing courtesy of HomeSmart: .


© 2026 Houston Realtors Information Service, Inc. All rights reserved. All information provided is deemed reliable but is not guaranteed and should be independently verified. IDX information is provided exclusively for consumers' personal, non-commercial use and may not be used for any purpose other than to identify prospective properties consumers may be interested in purchasing. Data last updated 2026-10-08T15:22:02.24.
 
https://bt-photos.global.ssl.fastly.net/harmls/orig_boomver_1_92115797-2.jpg https://bt-photos.global.ssl.fastly.net/harmls/orig_boomver_1_92115797-2.jpg https://bt-photos.global.ssl.fastly.net/harmls/orig_boomver_1_92115797-2.jpg
Logo
Michele Harmon Team | RE/MAX Universal
13145 Spring Cypress Road , Building #2
Cypress TX, 77429