Skip To Content

6434 Woodland Trails Drive

Houston, TX 77088
  • $249,999
  • STATUS: Active
  • ON SITE: 35 Days
  • MLS #: 45397815
Price Reduced
UPDATED: 21 min ago
$249,999
  • 4
    BEDS
  • 0.15
    ACRES
  • 1
    BATHS
  • 2
    1/2 BATHS
  • 1,443
    SQFT
  • $173
    $/SQFT
Neighborhood:
Type:
Single-Family Home
Built:
1970
County:

School Information

Elementary School:
Middle School:
School District:

Description

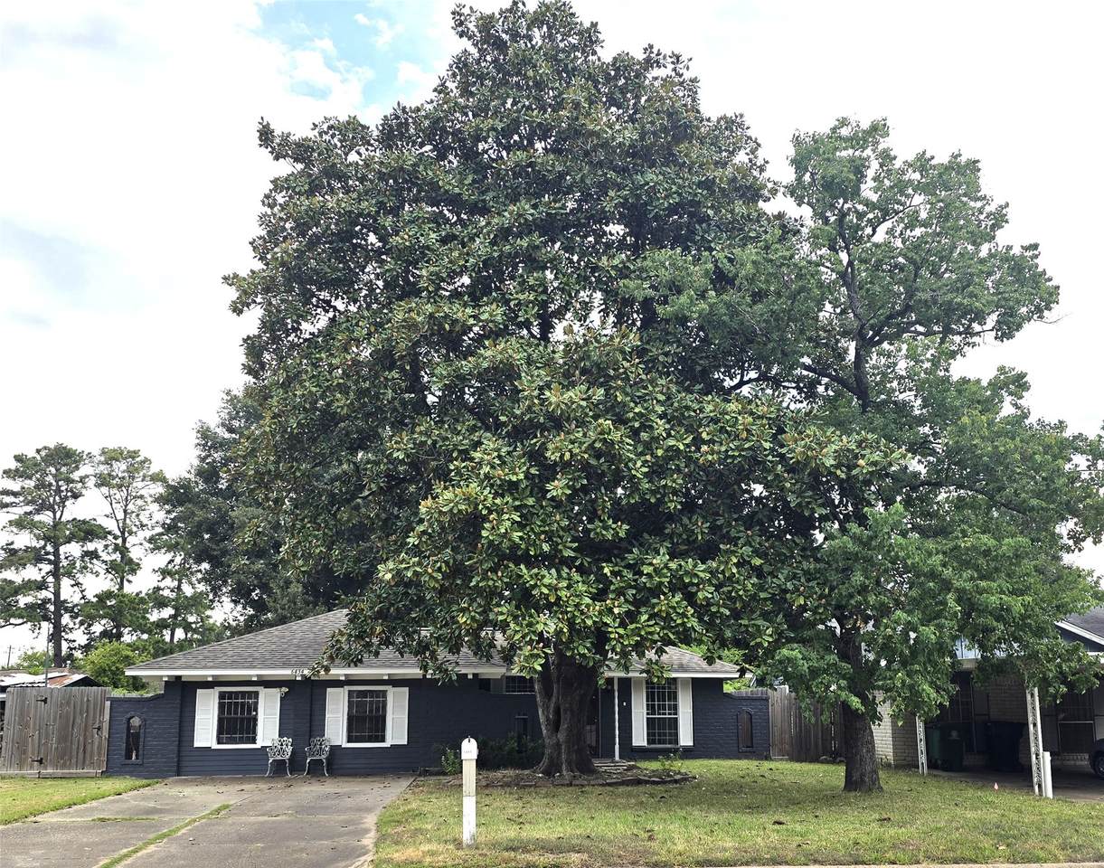
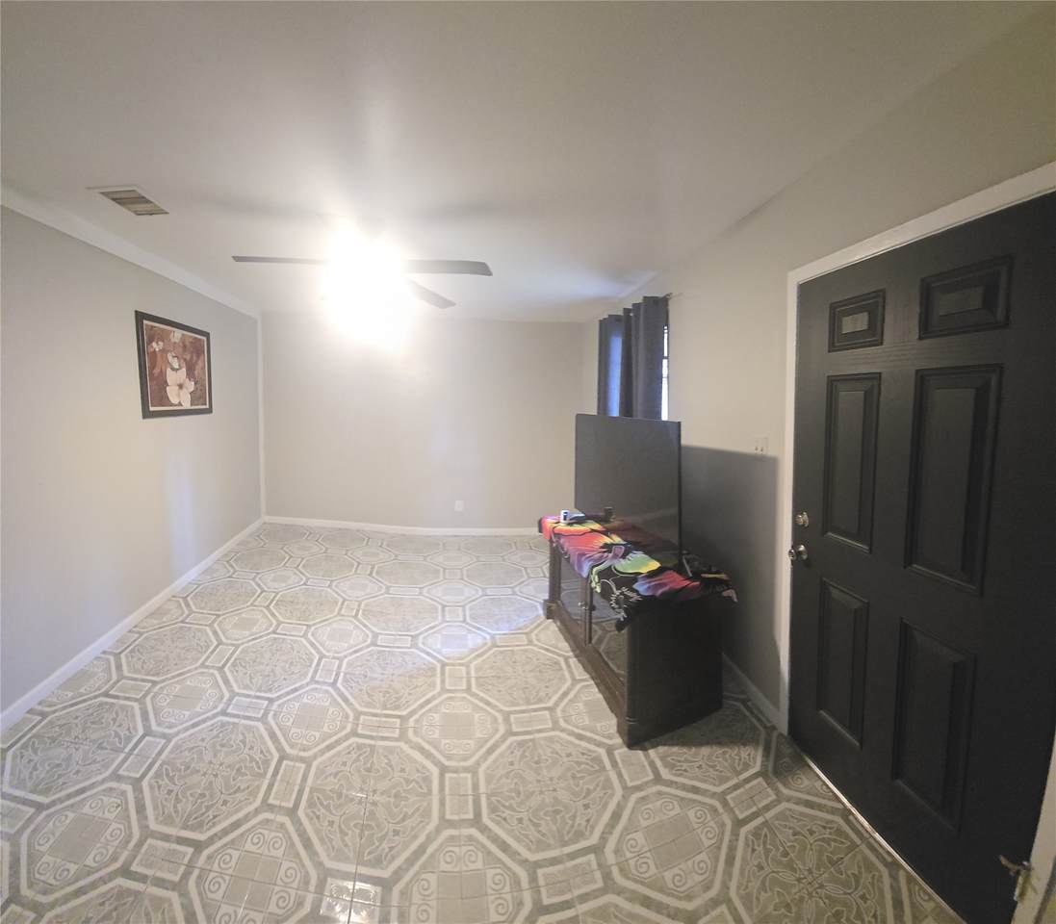
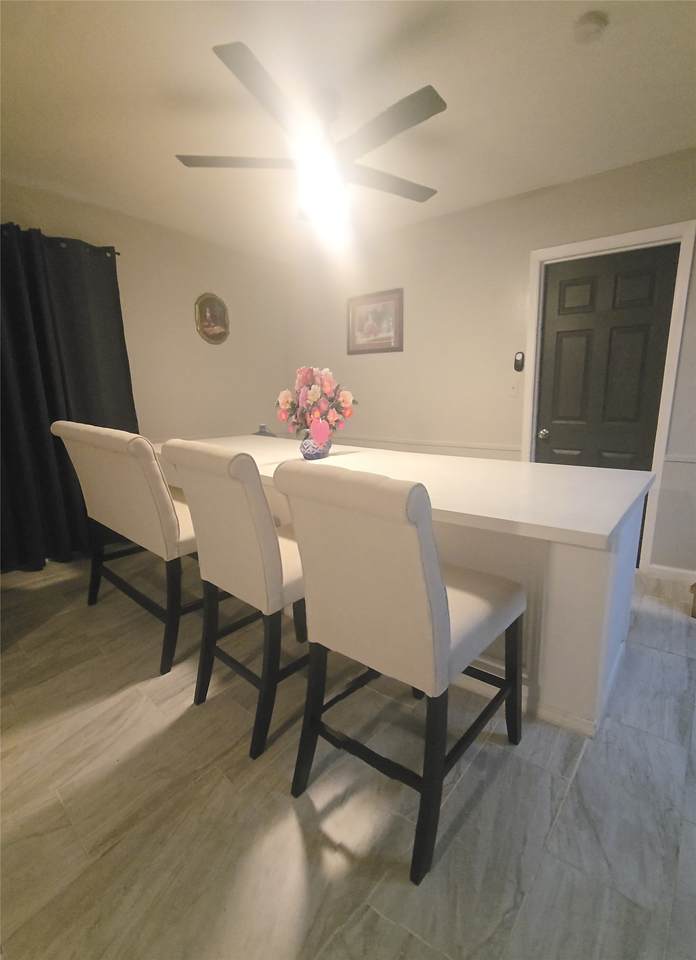
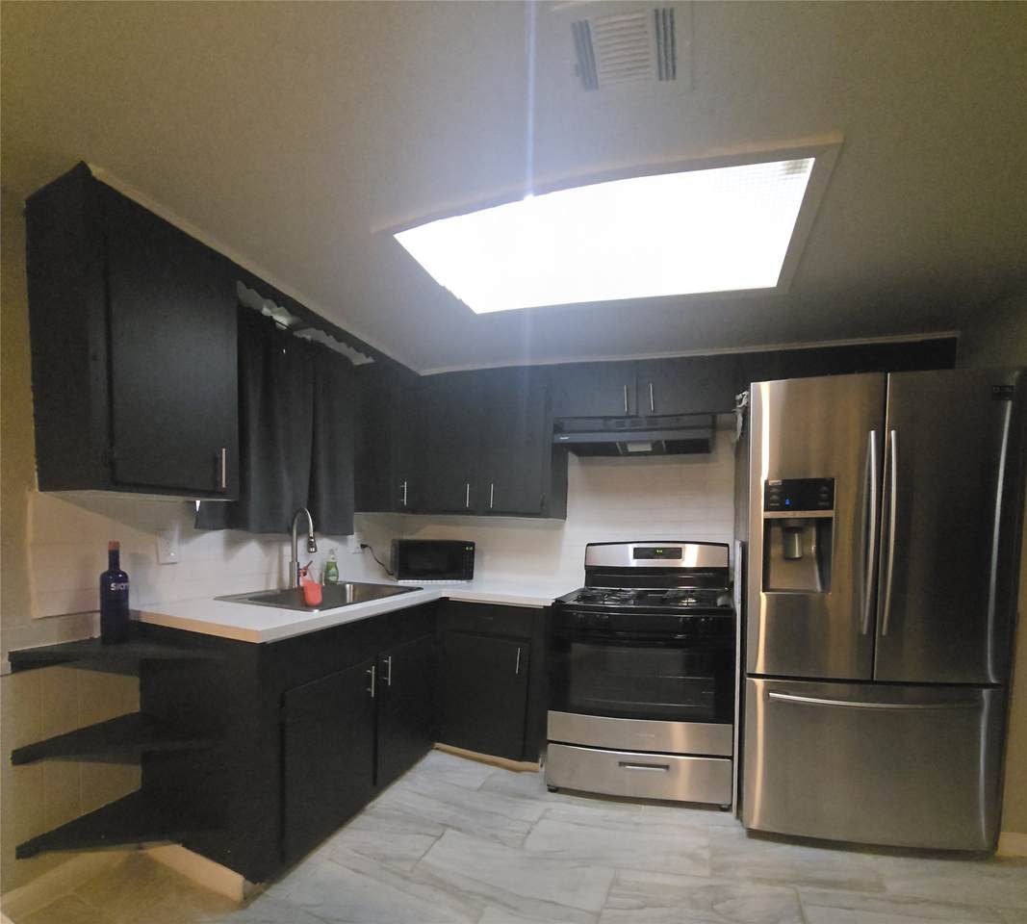
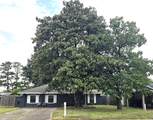
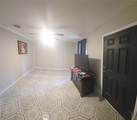
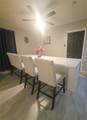
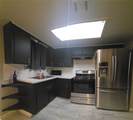
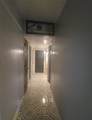
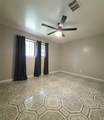
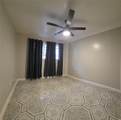
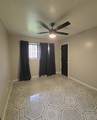
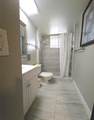
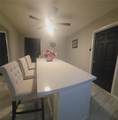
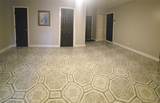
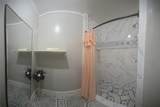
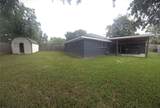
Welcome to this beautifully updated, move-in-ready home. Home has not flooded. This property features fresh interior and exterior paint, a generous island kitchen perfect for culinary enthusiasts, and two updated showers. Enjoy peaceful days in a serene setting, whether relaxing indoors or entertaining on the covered patio. Note: Room dimensions and total square footage are approximate; buyer to verify all information.

Monthly Payment Calculator


© 2026 Houston Realtors Information Service, Inc. All rights reserved. All information provided is deemed reliable but is not guaranteed and should be independently verified. IDX information is provided exclusively for consumers' personal, non-commercial use and may not be used for any purpose other than to identify prospective properties consumers may be interested in purchasing. Data last updated 2026-11-09T21:16:58.647.
www.micheleharmonteam.com/homes/181810484
Print Image

6434 Woodland Trails Drive Houston, TX 77088

  • Price: $249,999
  • Status: Active
  • On Site: 35 Days
  • Updated: 21 min ago
  • MLS #: 45397815
4
Beds
1
Baths
2
½ Baths
0.15
Acres
1,443
SQFT
$173
$/SQFT
1970
Built
Neighborhood:
Chateau Forest Sec 04
County:
Harris
Area:
11 - Near North
Elementary School:
Holbrook Elementary School
Middle School:
Dean Middle School
High School:
Jersey Village High School
School District:
Cypress-Fairbanks
Property Description
Welcome to this beautifully updated, move-in-ready home. Home has not flooded. This property features fresh interior and exterior paint, a generous island kitchen perfect for culinary enthusiasts, and two updated showers. Enjoy peaceful days in a serene setting, whether relaxing indoors or entertaining on the covered patio. Note: Room dimensions and total square footage are approximate; buyer to verify all information.
Exterior Features

Architectural Style Traditional Exterior Features Deck Fence Paved Driveway Patio Private Yard Storage Fencing Back Yard Foundation Details Slab Garage YN No Parking Features Converted Garage None Patio And Porch Features Deck Patio Pool Private YN No Roof Composition Window Features Window Coverings

Interior Features

Appliances Disposal Gas Oven Gas Range Dryer Refrigerator Washer Cooling Central Air Electric Cooling YN Yes Flooring Tile Heating Central Gas Heating YN Yes Interior Features All Bedrooms Down Bath in Primary Bedroom Separate Shower Window Treatments Ceiling Fan(s) Kitchen / Dining Combo Programmable Thermostat Laundry Features Washer Hookup Gas Dryer Hookup Levels One Rooms Living Room (First Level) Kitchen (First Level) Bedroom (First Level) Bedroom (First Level) Bedroom (First Level) Primary Bedroom (First Level) Rooms Total 6

Property Features

Building Area Total 1443 Construction Materials Brick Wood Siding Disclosures Other Seller's Disclosure Groundwater And Surface Water Rights Green Energy Efficient Thermostat Lease Considered YN No List AOR Houston Association of Realtors Listing Terms Cash Conventional FHA Lot Features Other Subdivision New Construction YN No Other Structures Shed(s) Ownership Full Ownership Property Sub Type Detached Public Survey Section 04 Road Surface Type Concrete Tax Annual Amount 4880 Tax Legal Description LT 406 BLK 5 CHATEAU FOREST SEC 4 Tax Year 2026 Water Source Public

Listing information © 2026 Houston Association of REALTORS® MLS.
Listing courtesy of Texas Signature Realty: .


© 2026 Houston Realtors Information Service, Inc. All rights reserved. All information provided is deemed reliable but is not guaranteed and should be independently verified. IDX information is provided exclusively for consumers' personal, non-commercial use and may not be used for any purpose other than to identify prospective properties consumers may be interested in purchasing. Data last updated 2026-11-09T21:16:58.647.
 
https://bt-photos.global.ssl.fastly.net/harmls/1280_boomver_1_45397815-2.jpg https://bt-photos.global.ssl.fastly.net/harmls/1280_boomver_1_45397815-2.jpg https://bt-photos.global.ssl.fastly.net/harmls/1280_boomver_1_45397815-2.jpg
Logo
Michele Harmon Team | RE/MAX Universal
13145 Spring Cypress Road , Building #2
Cypress TX, 77429