Skip To Content

6519 Sloan , #8

Houston, TX 77087
  • $699/mo.
  • STATUS: Active
  • ON SITE: 95 Days
  • MLS #: 64801363
Rental
UPDATED: 26 min ago
$699/mo.
Rental
  • 1
    BEDS
  • N/A
    ACRES
  • 1
    BATHS
  • 0
    1/2 BATHS
  • 650
    SQFT
Neighborhood:
Type:
Rentals
Built:
1975
County:

School Information

Middle School:
School District:

Description

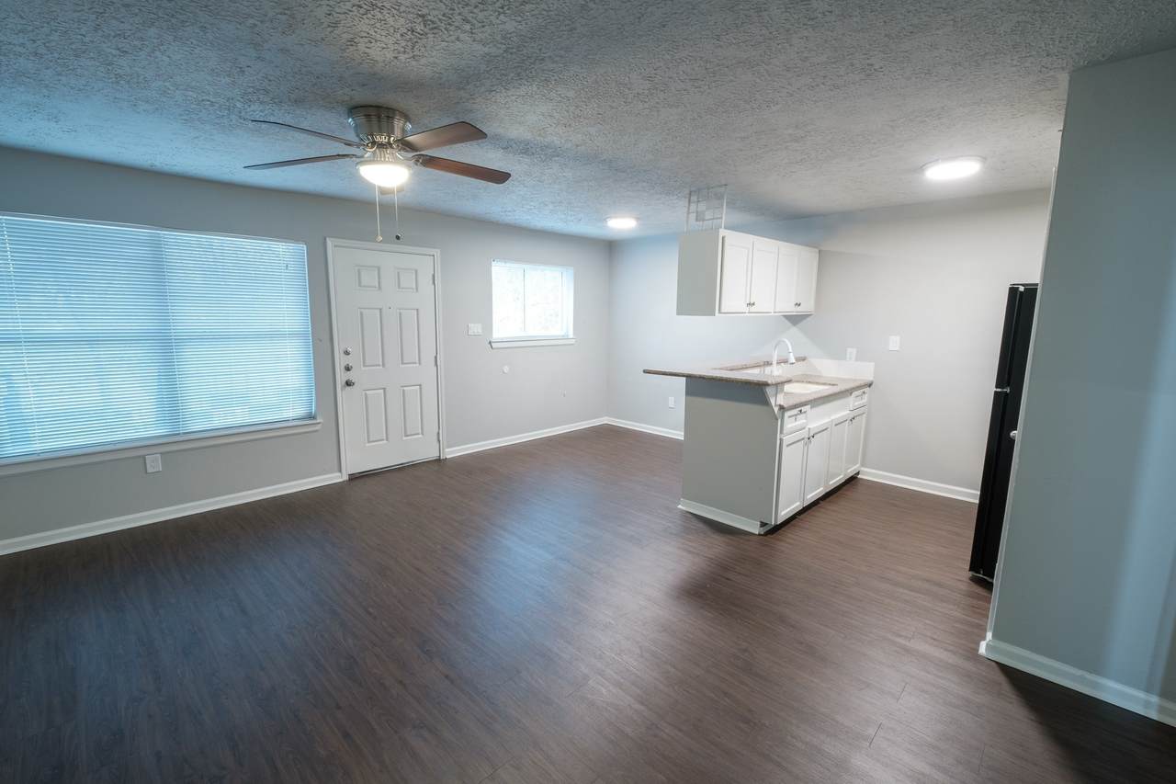
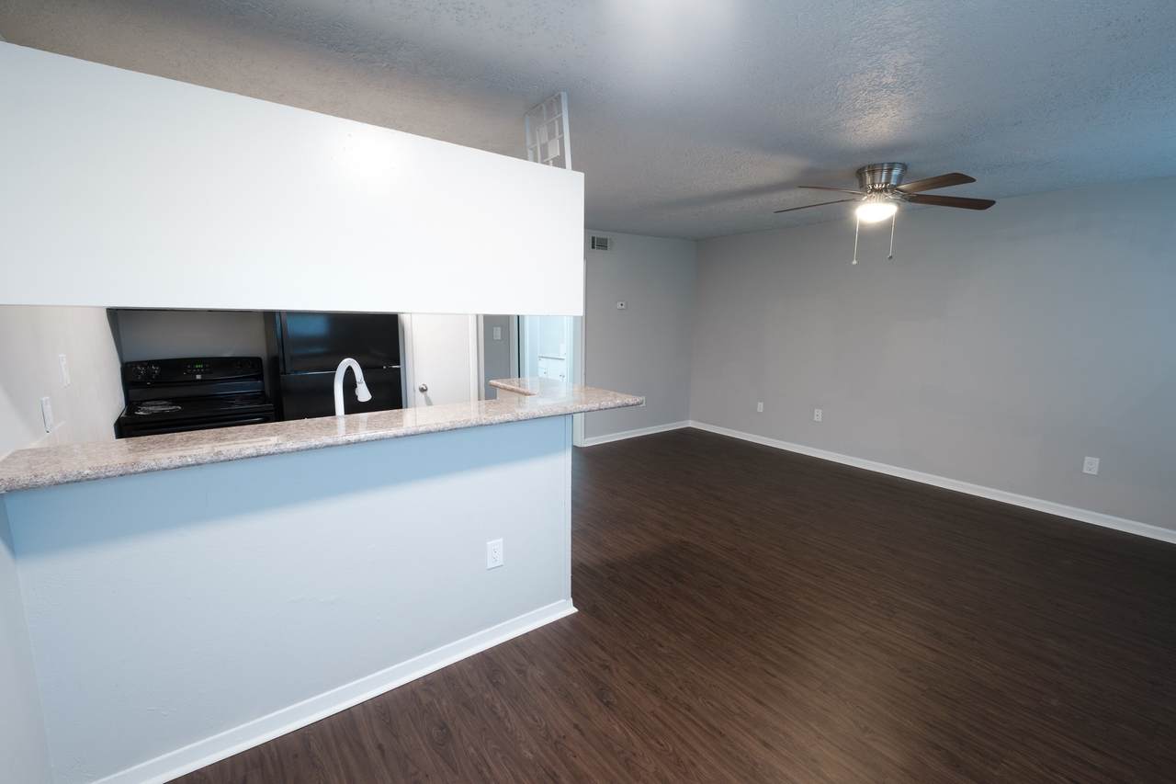
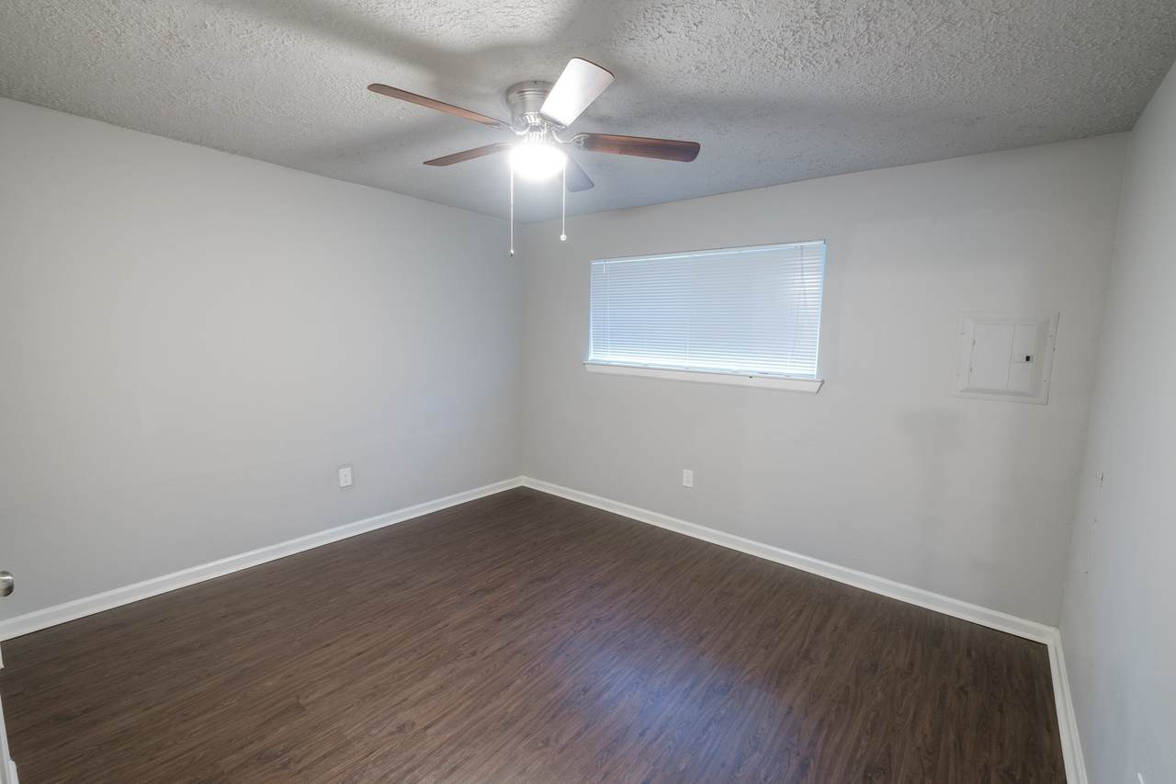
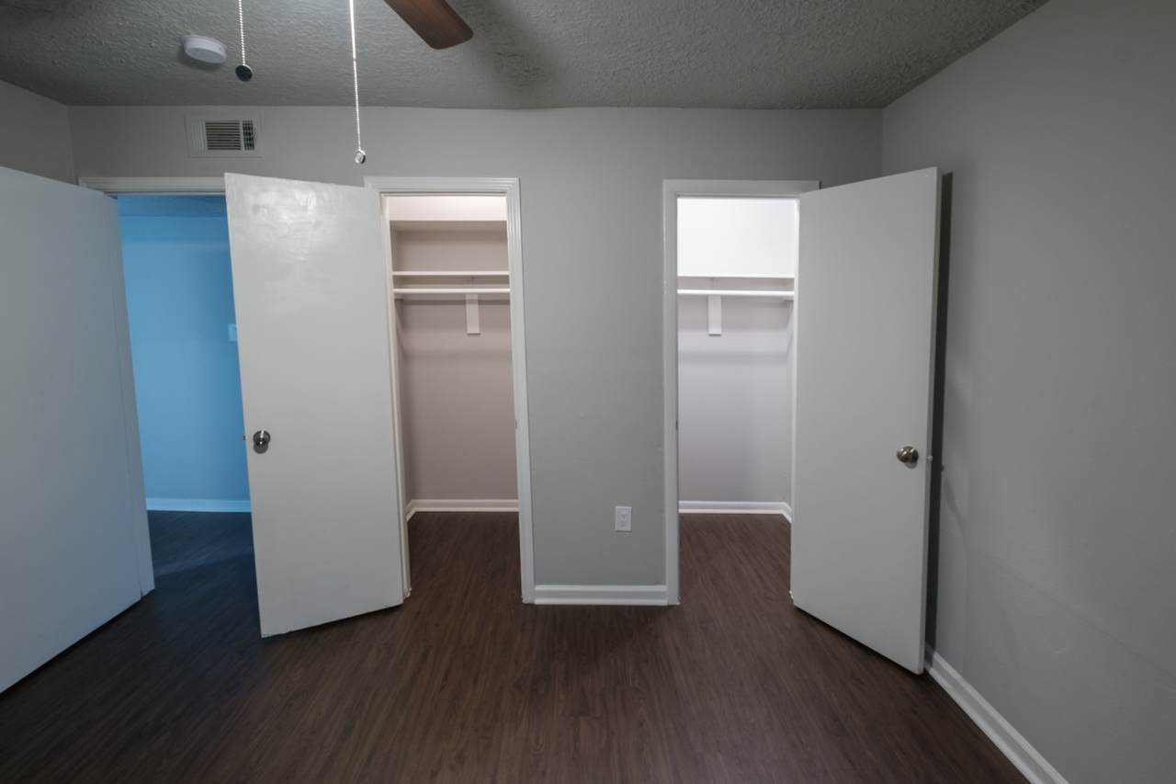
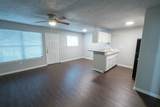
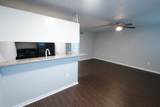
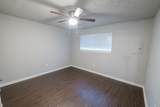
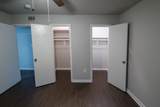
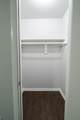
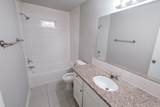
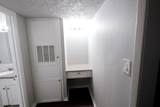
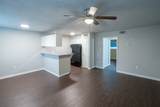
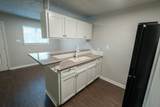
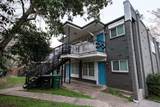
Beautifully renovated apartment featuring an open-concept living and dining area, a kitchen with granite countertops and updated appliances, a separate dressing or flex space, and a spacious bedroom with two walk-in closets. Assigned parking and an on-site laundry facility are available. Conveniently located near shopping, dining, and major highways. Pets considered on a case-by-case basis. Contact us today to schedule a tour. -- Apartamento renovado con sala y comedor de concepto abierto, cocina con encimeras de granito y electrodomésticos actualizados, área independiente para vestidor o espacio flexible, y una amplia habitación con dos vestidores. El complejo ofrece estacionamiento asignado y lavandería en el lugar. Convenientemente ubicado cerca de comercios, restaurantes y principales vías de acceso. Se aceptan mascotas según evaluación. ¡Contáctanos hoy para programar una visita!


© 2026 Houston Realtors Information Service, Inc. All rights reserved. All information provided is deemed reliable but is not guaranteed and should be independently verified. IDX information is provided exclusively for consumers' personal, non-commercial use and may not be used for any purpose other than to identify prospective properties consumers may be interested in purchasing. Data last updated 2026-10-08T17:19:38.527.
www.micheleharmonteam.com/homes/178447495
Print Image

6519 Sloan , #8 Houston, TX 77087

  • Price: $699/mo.
  • Status: Active
  • On Site: 95 Days
  • Updated: 26 min ago
  • MLS #: 64801363
1
Beds
1
Baths
0
½ Baths
N/A
Acres
650
SQFT
1975
Built
Neighborhood:
Golfcrest
County:
Harris
Area:
3 - Southeast
Elementary School:
Seguin Elementary School (Houston)
Middle School:
Hartman Middle School
High School:
Sterling High School (Houston)
School District:
Houston
Property Description
Beautifully renovated apartment featuring an open-concept living and dining area, a kitchen with granite countertops and updated appliances, a separate dressing or flex space, and a spacious bedroom with two walk-in closets. Assigned parking and an on-site laundry facility are available. Conveniently located near shopping, dining, and major highways. Pets considered on a case-by-case basis. Contact us today to schedule a tour. -- Apartamento renovado con sala y comedor de concepto abierto, cocina con encimeras de granito y electrodomésticos actualizados, área independiente para vestidor o espacio flexible, y una amplia habitación con dos vestidores. El complejo ofrece estacionamiento asignado y lavandería en el lugar. Convenientemente ubicado cerca de comercios, restaurantes y principales vías de acceso. Se aceptan mascotas según evaluación. ¡Contáctanos hoy para programar una visita!
Exterior Features

Garage YN No Pool Private YN No

Interior Features

Appliances Gas Oven Gas Range Refrigerator Cooling Window Unit(s) Cooling YN Yes Flooring Wood Heating None Heating YN No Interior Features High Ceilings Laundry Features Washer Hookup Rooms Dining Room (First Level) Living Room (First Level) Kitchen (First Level) Bathroom (First Level) Bedroom (First Level) Rooms Total 5

Property Features

Accessibility Features Accessible Approach with Ramp Association Name Stagecoach Management Building Area Total 650 Construction Materials Concrete Disclosures None Lease Term Long Term List AOR Houston Association of Realtors Lot Features Street Level New Construction YN No Pets Allowed Conditional Pet Deposit Pets Comments Pet Deposit Description: If the pet is under 50 pounds: Initial non-refundable fee of $150. Pet rent of $15 per month. If the pet is over 50 pounds: Initial non-refundable fee of $300. Pet rent of $30 per month. Property Sub Type Apartment Property Sub Type Additional Multi Family Sewer Public Sewer Structure Type Apartment Tax Legal Description LT 9 BLK 56 GOLFCREST Utilities None Water Source Public

Listing information © 2026 Houston Association of REALTORS® MLS.
Listing courtesy of Kevin Wood: .


© 2026 Houston Realtors Information Service, Inc. All rights reserved. All information provided is deemed reliable but is not guaranteed and should be independently verified. IDX information is provided exclusively for consumers' personal, non-commercial use and may not be used for any purpose other than to identify prospective properties consumers may be interested in purchasing. Data last updated 2026-10-08T17:19:38.527.
 
https://bt-photos.global.ssl.fastly.net/harmls/1280_boomver_1_64801363-2.jpg https://bt-photos.global.ssl.fastly.net/harmls/1280_boomver_1_64801363-2.jpg https://bt-photos.global.ssl.fastly.net/harmls/1280_boomver_1_64801363-2.jpg
Logo
Michele Harmon Team | RE/MAX Universal
13145 Spring Cypress Road , Building #2
Cypress TX, 77429