
Skip To Content

6710 Boothline Road

Richmond, TX 77469
  • $1,699,998
  • STATUS: Active
  • ON SITE: 356 Days
  • MLS #: 45776119
Price Reduced
UPDATED: 79 min ago
$1,699,998
  • 3
    BEDS
  • 4.55
    ACRES
  • 2
    BATHS
  • 0
    1/2 BATHS
  • 2,384
    SQFT
  • $713
    $/SQFT
Neighborhood:
Type:
Single-Family Home
Built:
2006
County:

School Information

Elementary School:
High School:
School District:

Description

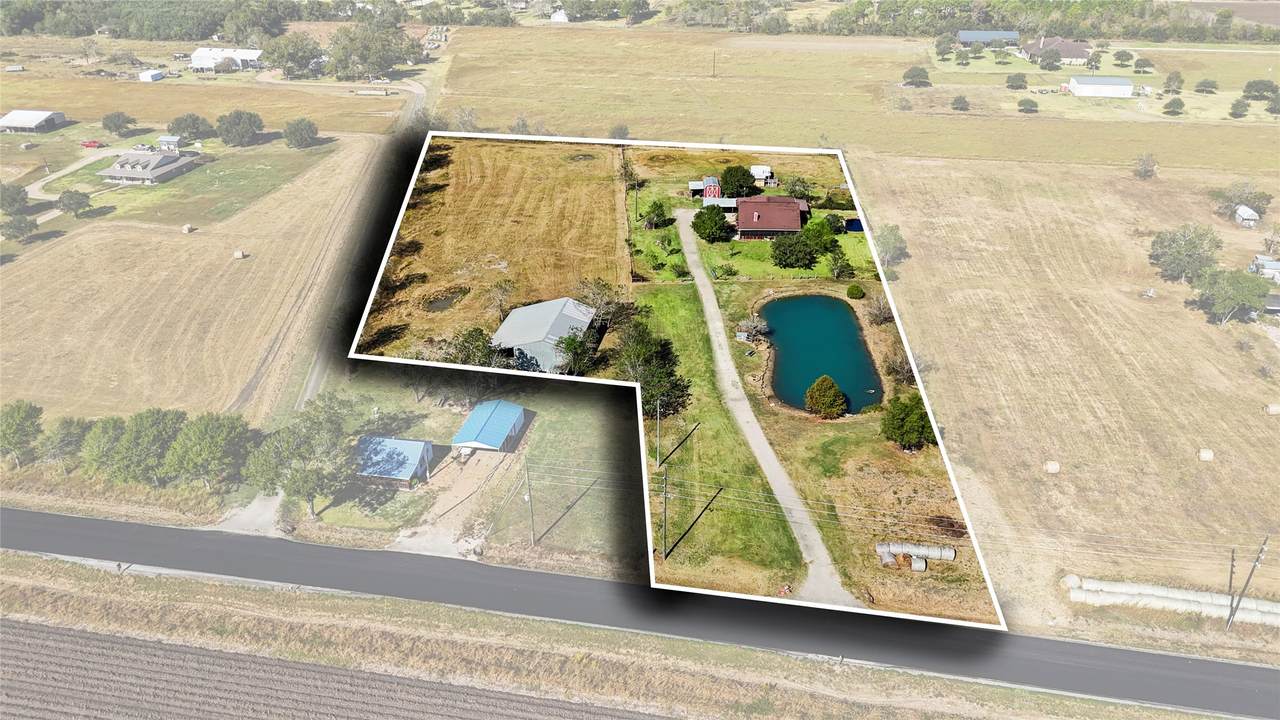
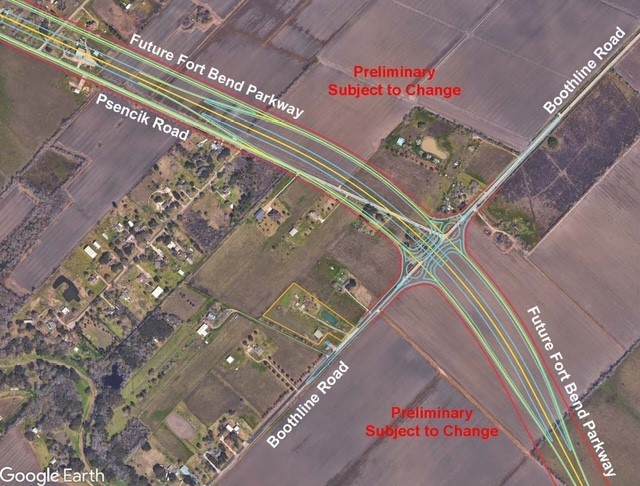
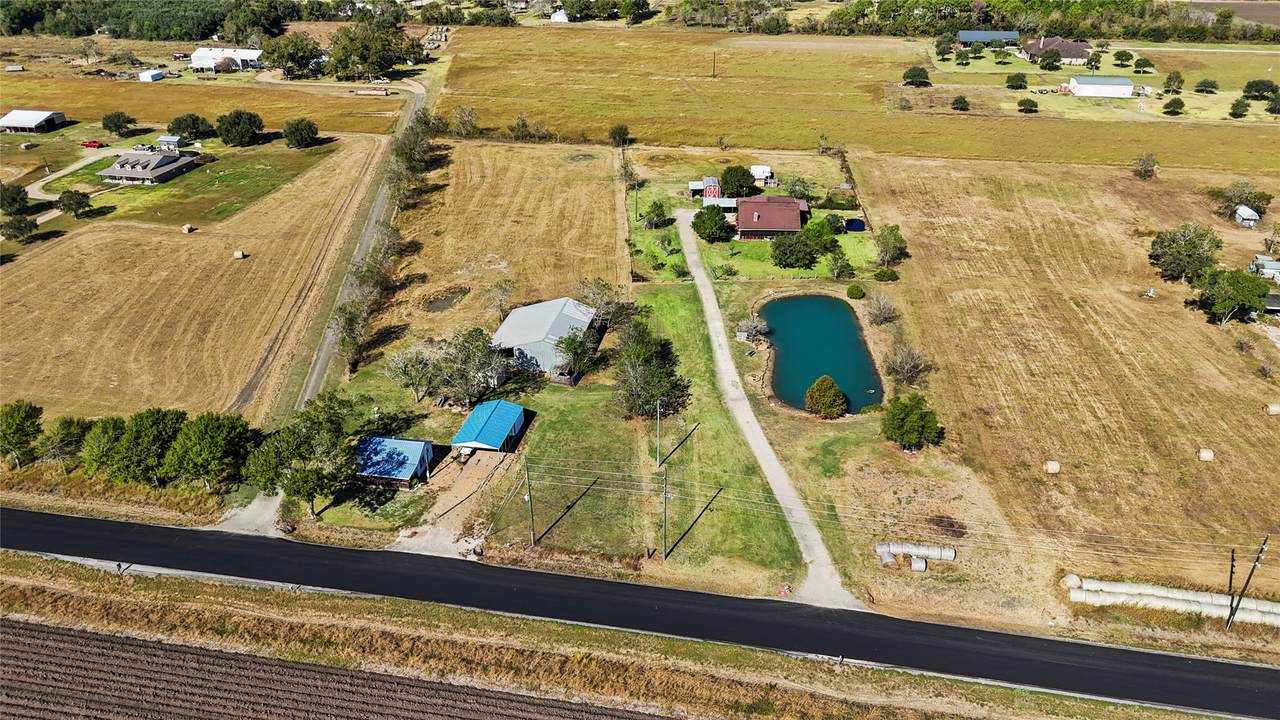
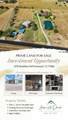
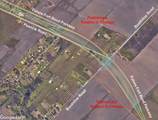
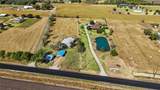
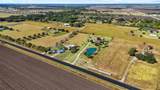
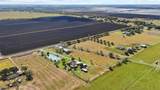
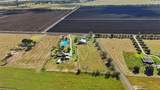
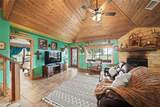
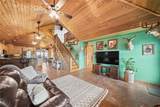
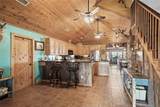
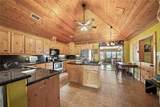
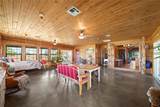
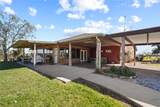
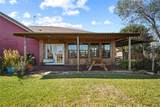
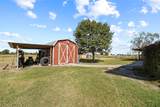
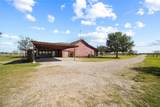
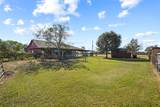
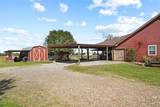
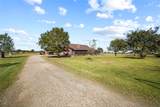
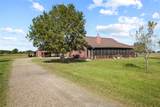
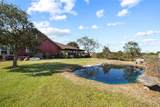
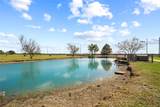
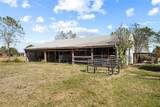
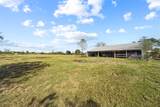
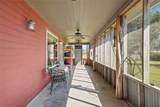
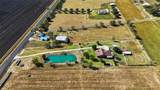
Experience country living with commercial potential in this open-concept home set on just under 5 beautiful acres. Located just minutes from the rapidly developing Austin Point community, this property offers a blend of privacy, space, and long-term investment opportunity. Outdoors, you’ll find everything that makes country living special, including a private pond and plenty of open space for recreation, livestock, or expansion. A barn adds flexibility for storage, hobbies, animals, or conversion to a workshop. Whether you’re seeking a homestead or a smart investment positioned near an area expected to see significant growth, this property offers endless possibilities. Enjoy the best of both worlds, quiet country charm with exciting development potential and close proximity to shopping, dining and entertainment. Adjacent acre with home and additional road frontage may be available. Ground leasing potential. Lease out now, develop later opportunity!

Monthly Payment Calculator


© 2026 Houston Realtors Information Service, Inc. All rights reserved. All information provided is deemed reliable but is not guaranteed and should be independently verified. IDX information is provided exclusively for consumers' personal, non-commercial use and may not be used for any purpose other than to identify prospective properties consumers may be interested in purchasing. Data last updated 2026-11-11T00:16:14.307.
www.micheleharmonteam.com/homes/170219541
Print Image

6710 Boothline Road Richmond, TX 77469

  • Price: $1,699,998
  • Status: Active
  • On Site: 356 Days
  • Updated: 79 min ago
  • MLS #: 45776119
3
Beds
2
Baths
0
½ Baths
4.55
Acres
2,384
SQFT
$713
$/SQFT
2006
Built
Neighborhood:
B Wickson
County:
Fort Bend
Area:
30 - Ft. Bend Southwest
Elementary School:
Needville Elementary School
Middle School:
Needville Junior High School
High School:
Needville High School
School District:
Needville
Property Description
Experience country living with commercial potential in this open-concept home set on just under 5 beautiful acres. Located just minutes from the rapidly developing Austin Point community, this property offers a blend of privacy, space, and long-term investment opportunity. Outdoors, you’ll find everything that makes country living special, including a private pond and plenty of open space for recreation, livestock, or expansion. A barn adds flexibility for storage, hobbies, animals, or conversion to a workshop. Whether you’re seeking a homestead or a smart investment positioned near an area expected to see significant growth, this property offers endless possibilities. Enjoy the best of both worlds, quiet country charm with exciting development potential and close proximity to shopping, dining and entertainment. Adjacent acre with home and additional road frontage may be available. Ground leasing potential. Lease out now, develop later opportunity!
Exterior Features

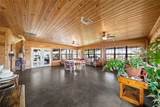
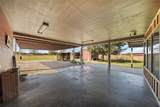
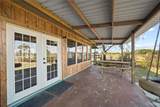
Architectural Style Ranch Carport Spaces 4 Carport YN Yes Exterior Features Covered Patio Enclosed Porch Fence Paved Driveway Porch Patio Storage Fencing Back Yard Foundation Details Slab Garage YN No Parking Features Attached Carport Patio And Porch Features Covered Deck Patio Porch Screened Pool Private YN No Roof Composition

Interior Features

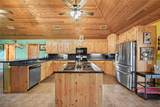
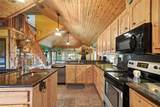
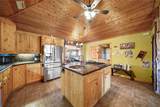
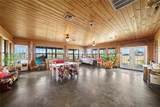
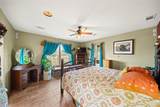
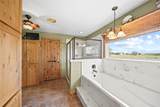
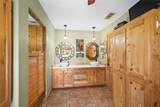
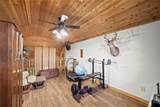
Appliances Dishwasher Electric Oven Electric Range Microwave Cooktop Water Softener Owned Cooling Central Air Electric Cooling YN Yes Fireplace Features Wood Burning Fireplace YN Yes Fireplaces Total 1 Flooring Concrete Tile Heating Central Electric Heating YN Yes Interior Features All Bedrooms Down Breakfast Bar Dual Sinks Double Vanity Full Bath on Main Level Granite Counters High Ceilings Kitchen Island Kitchen / Family Room Combo Split Bedrooms Sink Soaking Tub Separate Shower Tub Shower Vaulted Ceiling(s) Walk- In Pantry Walk- In Closet(s) Kitchen / Dining Combo Loft Laundry Features Electric Dryer Hookup Levels One and One Half Rooms Bedroom (First Level) Bedroom (First Level) Primary Bedroom (First Level) Bonus Room (First Level) Sunroom (First Level) Kitchen (First Level) Living Room (First Level) Rooms Total 7

Property Features

Additional Parcels Description 0095-00-000-3599-906 Additional Parcels YN Yes Builder Name Texas Pride Builders Building Area Total 2384 Construction Materials Cement Siding Lease Considered YN No List AOR Houston Association of Realtors Listing Terms Cash Conventional FHA Investor Financing Owner May Carry VA Loan Lot Features Views Side Yard New Construction YN No Other Structures Barn(s) Stable(s) Shed(s) Property Sub Type Detached Public Survey Section 0 Security Features Security Gate Smoke Detector(s) Sewer Septic Tank Tax Annual Amount 2440 Tax Legal Description 0095 B WICKSON ACRES 1.852 TRACT F OUT OF LOT 13 ( PT) MEN Tax Year 2025 View Water View YN Yes Waterfront Features Pond

Listing information © 2026 Houston Association of REALTORS® MLS.
Listing courtesy of Kenyson Roane Realty: .


© 2026 Houston Realtors Information Service, Inc. All rights reserved. All information provided is deemed reliable but is not guaranteed and should be independently verified. IDX information is provided exclusively for consumers' personal, non-commercial use and may not be used for any purpose other than to identify prospective properties consumers may be interested in purchasing. Data last updated 2026-11-11T00:16:14.307.
 
https://bt-photos.global.ssl.fastly.net/harmls/orig_boomver_2_45776119-2.jpg https://bt-photos.global.ssl.fastly.net/harmls/orig_boomver_2_45776119-2.jpg https://bt-photos.global.ssl.fastly.net/harmls/orig_boomver_2_45776119-2.jpg
Logo
Michele Harmon Team | RE/MAX Universal
13145 Spring Cypress Road , Building #2
Cypress TX, 77429