Skip To Content

6807 Vista Ledge Drive

Baytown, TX 77521
  • $2,650/mo.
  • STATUS: Pending
  • ON SITE: 86 Days
  • MLS #: 9014975
Pending
UPDATED: 38 min ago
$2,650/mo.
Rental
  • 4
    BEDS
  • 0.18
    ACRES
  • 3
    BATHS
  • 0
    1/2 BATHS
  • 2,400
    SQFT
Neighborhood:
Type:
Rentals
Built:
2021
County:
Area:

Description

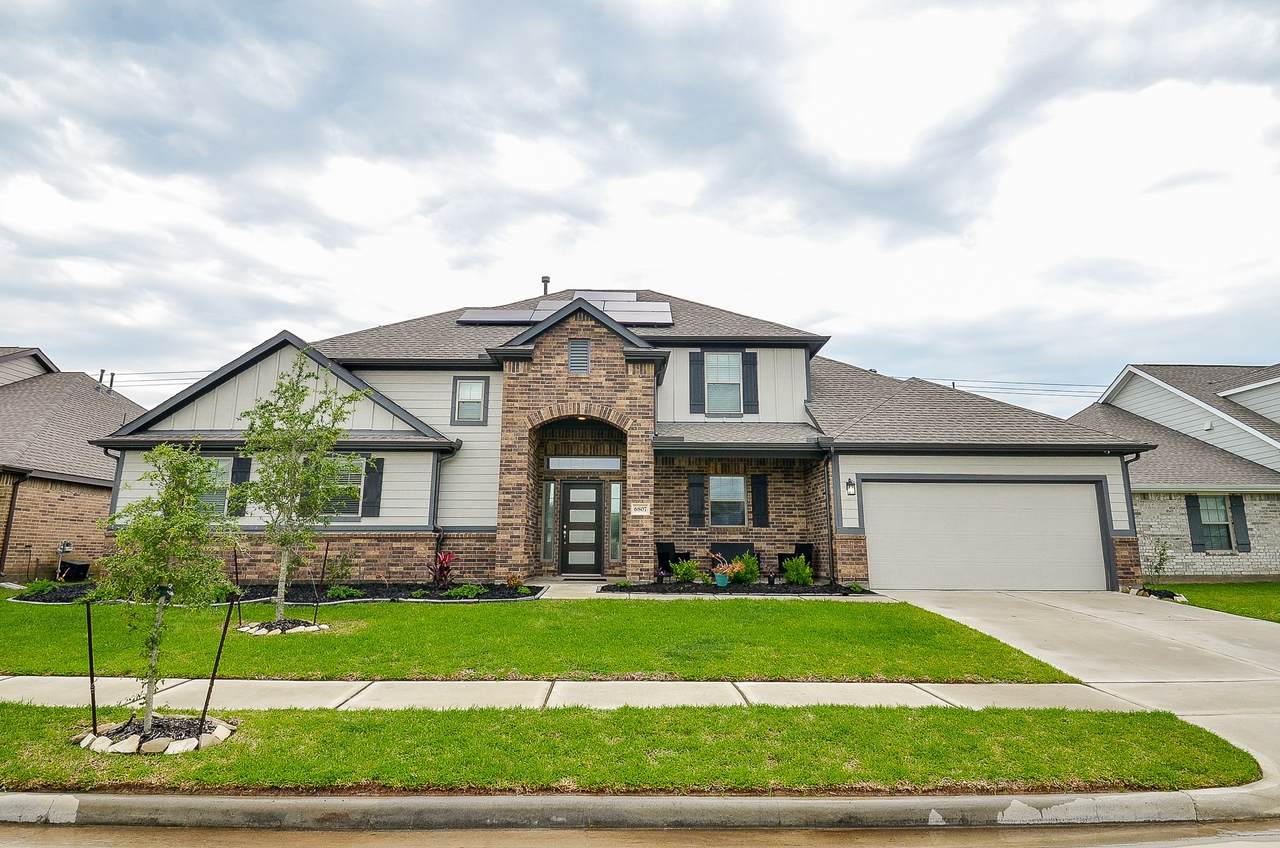
Welcome to your new home! Step into this elegant 4 bedroom, 3 bath residence boasting modern amenities and stylish finishes throughout. With two bedrooms (1 being the primary) located on the first floor, including a versatile game room, this home offers flexibility and comfort for any lifestyle. Energy Efficiency at its BEST: Equipped with solar panels $100 additional monthly payment required, enjoy reduced energy costs while minimizing your carbon footprint, making this home both environmentally friendly and cost effective. Relax and unwind on the front porch, perfect for enjoying your morning coffer or watching the sunset. Don't miss out on the opportunity to make this property your new home sweet home!


© 2026 Houston Realtors Information Service, Inc. All rights reserved. All information provided is deemed reliable but is not guaranteed and should be independently verified. IDX information is provided exclusively for consumers' personal, non-commercial use and may not be used for any purpose other than to identify prospective properties consumers may be interested in purchasing. Data last updated 2026-10-11T13:16:34.703.
www.micheleharmonteam.com/homes/178883145
Print Image

6807 Vista Ledge Drive Baytown, TX 77521

  • Price: $2,650/mo.
  • Status: Pending
  • On Site: 86 Days
  • Updated: 38 min ago
  • MLS #: 9014975
4
Beds
3
Baths
0
½ Baths
0.18
Acres
2,400
SQFT
2021
Built
Neighborhood:
Hunters Crk Sec 8
County:
Harris
Area:
2 - East
Elementary School:
Stephen F. Austin Elementary School (Goose Creek)
Middle School:
Gentry Junior High School
High School:
Sterling High School (Goose Creek)
School District:
23 - Goose Creek Consolidated
Property Description
Welcome to your new home! Step into this elegant 4 bedroom, 3 bath residence boasting modern amenities and stylish finishes throughout. With two bedrooms (1 being the primary) located on the first floor, including a versatile game room, this home offers flexibility and comfort for any lifestyle. Energy Efficiency at its BEST: Equipped with solar panels $100 additional monthly payment required, enjoy reduced energy costs while minimizing your carbon footprint, making this home both environmentally friendly and cost effective. Relax and unwind on the front porch, perfect for enjoying your morning coffer or watching the sunset. Don't miss out on the opportunity to make this property your new home sweet home!
Exterior Features

Architectural Style Detached Attached Garage YN Yes Exterior Features Fully Fenced Garage YN Yes Parking Features Attached Garage Pool Private YN No Window Features Low- Emissivity Windows

Interior Features

Appliances Dishwasher Electric Oven Disposal Gas Range Microwave Oven Cooktop ENERGY STAR Qualified Appliances Cooling Central Air Electric Zoned Cooling YN Yes Flooring Carpet Tile Heating Central Gas Zoned Heating YN Yes Interior Features Breakfast Bar Double Vanity Full Bath on Main Level Kitchen Island Kitchen / Family Room Combo Main Level Primary Pantry Soaking Tub Separate Shower Tub Shower Ceiling Fan(s) Programmable Thermostat Laundry Features Washer Hookup Electric Dryer Hookup Levels Two Rooms Game Room (Second Level) Bedroom (Second Level) Bedroom (Second Level) Bedroom (First Level) Primary Bedroom (First Level) Family Room (First Level) Rooms Total 6

Property Features

Building Area Total 2400 Disclosures None Green Energy Efficient Radiant Attic Barrier Appliances HVAC Lighting Other Solar Panel(s) Leased Thermostat Windows Green Indoor Air Quality Ventilation Lease Term Long Term List AOR Houston Association of Realtors Lot Features Subdivision New Construction YN No Pets Allowed No Property Attached YN No Property Sub Type Detached Property Sub Type Additional Detached Single Family Residence Security Features Smoke Detector(s) Sewer Public Sewer Tax Legal Description LT 2 BLK 1 HUNTERS CREEK SEC 8 Water Source Public

Listing information © 2026 Houston Association of REALTORS® MLS.
Listing courtesy of Coldwell Banker Realty - Memorial Office: .


© 2026 Houston Realtors Information Service, Inc. All rights reserved. All information provided is deemed reliable but is not guaranteed and should be independently verified. IDX information is provided exclusively for consumers' personal, non-commercial use and may not be used for any purpose other than to identify prospective properties consumers may be interested in purchasing. Data last updated 2026-10-11T13:16:34.703.
 
https://bt-photos.global.ssl.fastly.net/harmls/1280_boomver_1_9014975-2.jpg https://bt-photos.global.ssl.fastly.net/harmls/1280_boomver_1_9014975-2.jpg https://bt-photos.global.ssl.fastly.net/harmls/1280_boomver_1_9014975-2.jpg
Logo
Michele Harmon Team | RE/MAX Universal
13145 Spring Cypress Road , Building #2
Cypress TX, 77429