Skip To Content

7 E Deer River Circle

Spring, TX 77389
  • $3,995/mo.
  • STATUS: Active
  • ON SITE: 74 Days
  • MLS #: 54229246
Rental
UPDATED: 14 min ago
$3,995/mo.
Rental
  • 4
    BEDS
  • 0.15
    ACRES
  • 3
    BATHS
  • 1
    1/2 BATHS
  • 2,280
    SQFT
Type:
Rentals
Built:
2011
County:

School Information

High School:
School District:

Description

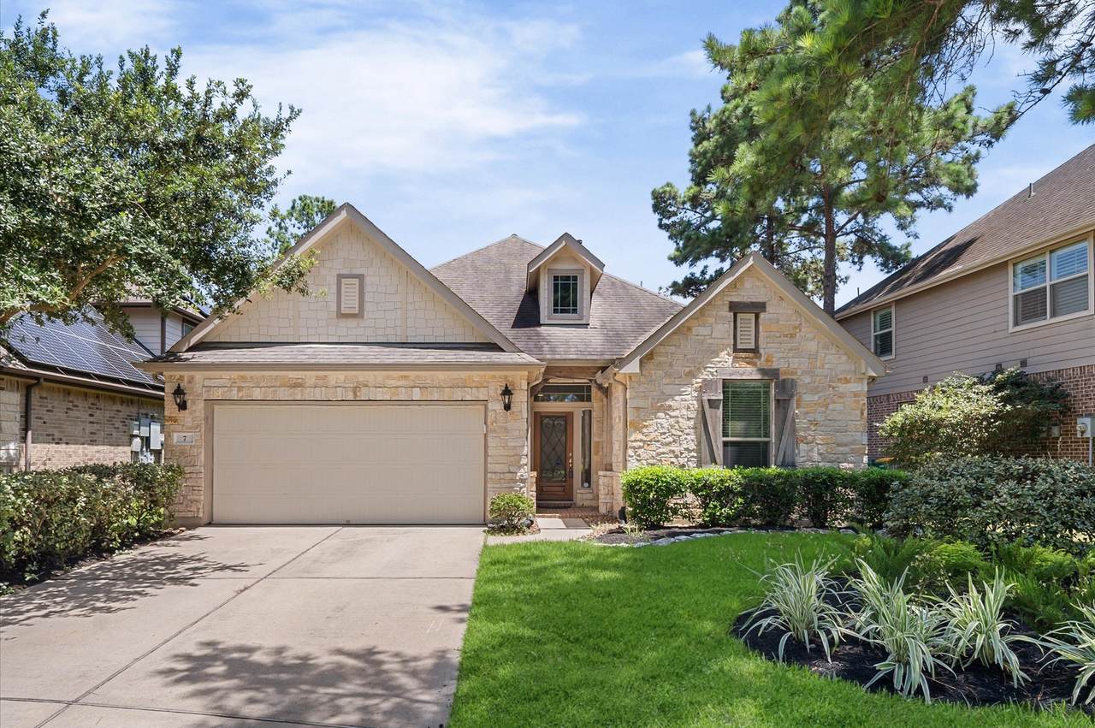
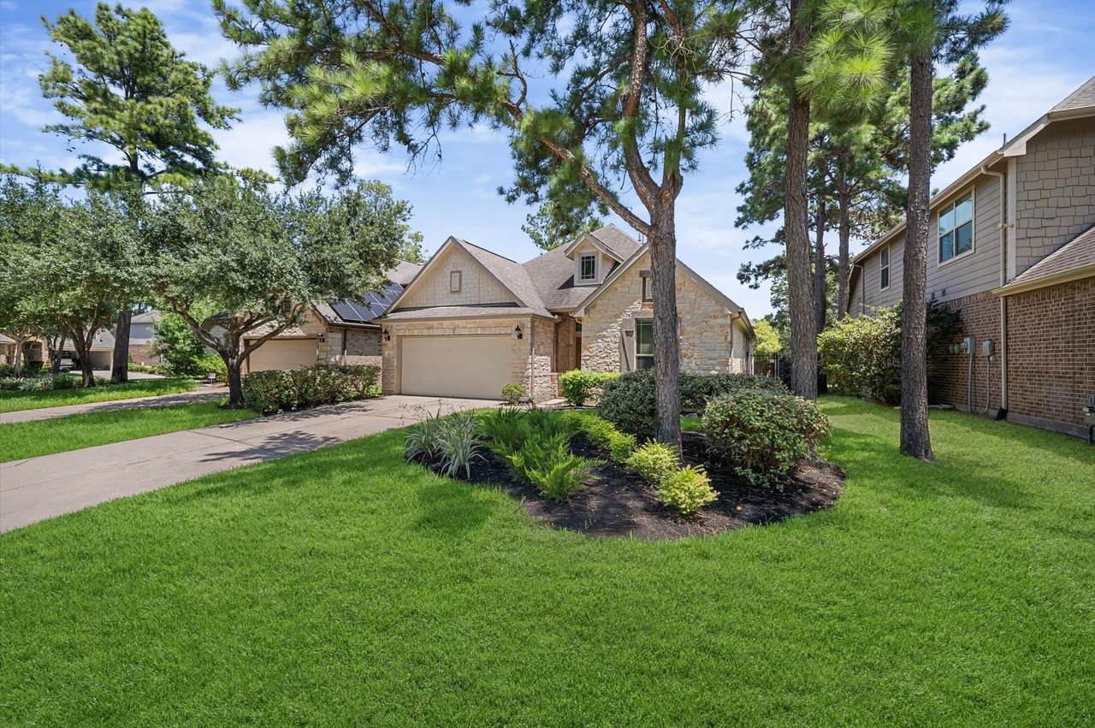
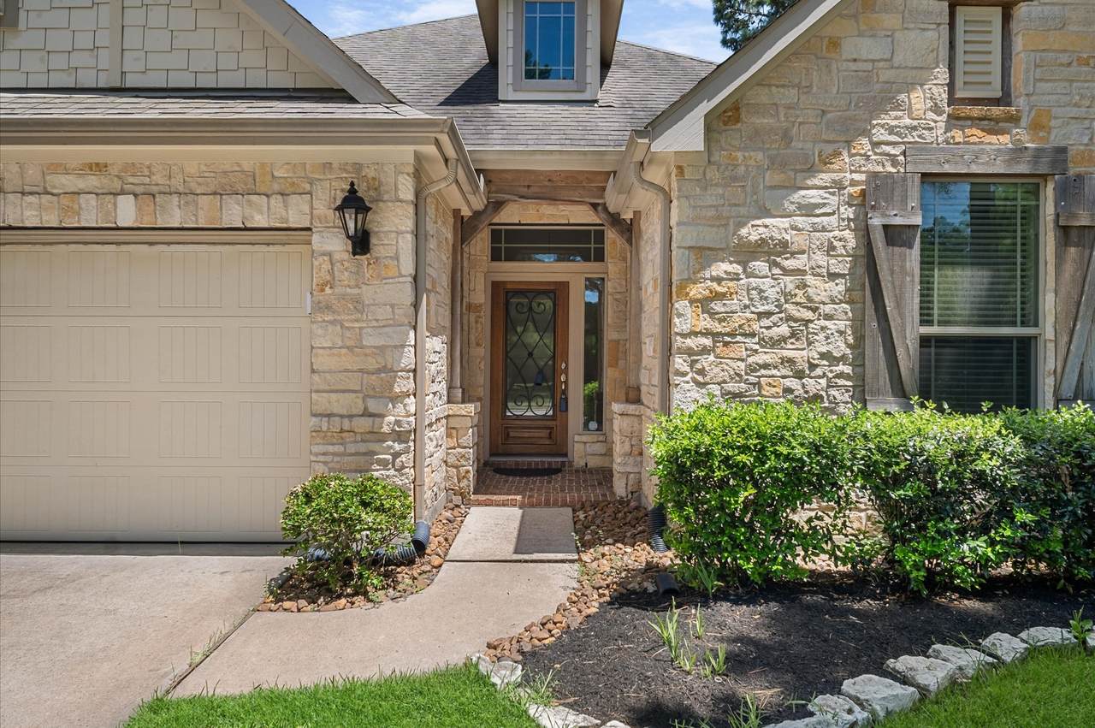
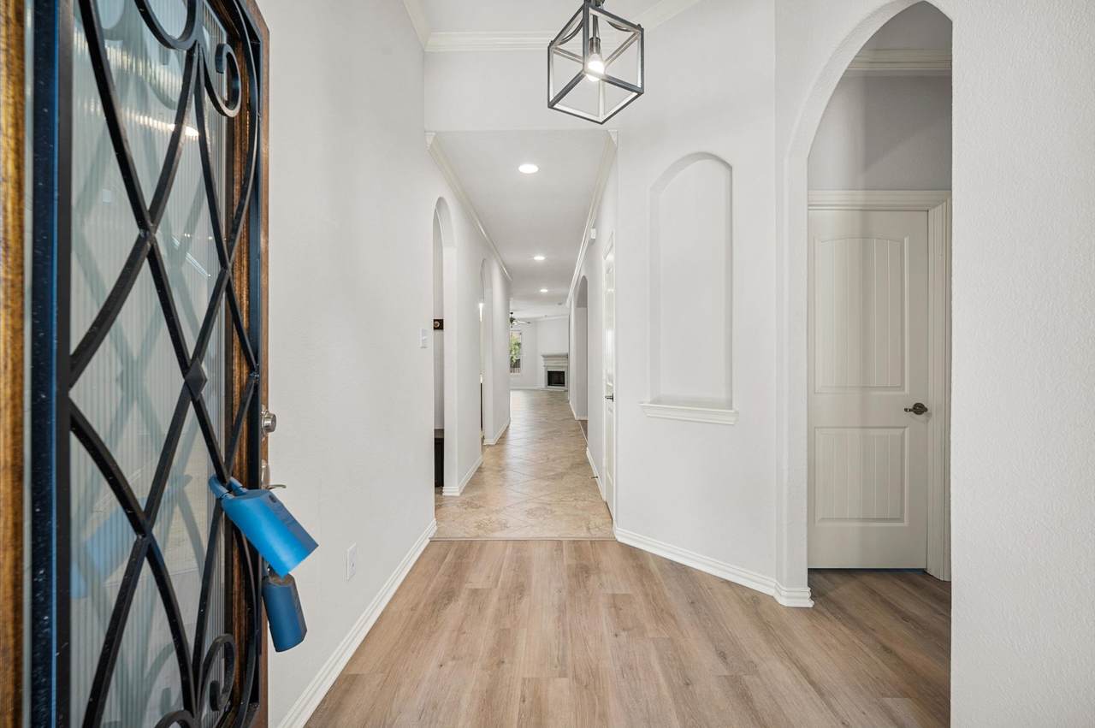
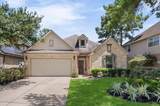
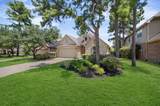
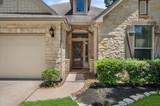
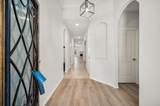
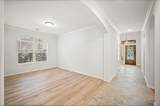
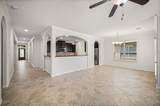
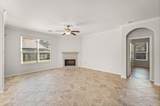
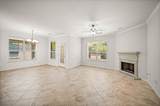
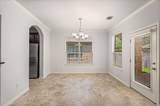
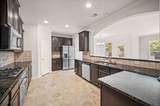
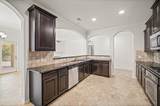
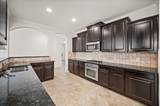
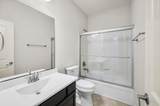
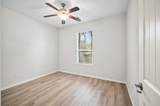
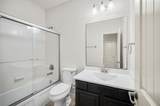
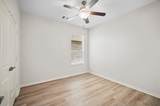
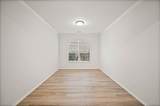
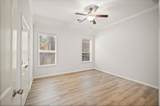
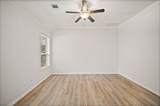
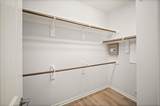
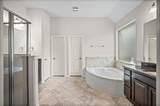
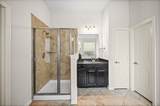
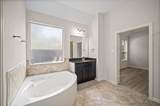
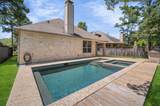
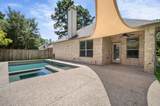
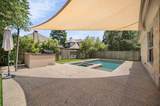
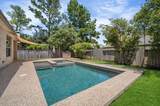
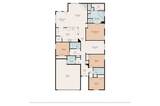
RENOVATED and move-in ready! This stunning 4-bedroom, 2.5-bath home w/a private swimming pool is located in the highly desirable Creekside Park community. Offering a beautifully updated living space, this home combines modern finishes, comfort, and resort-style outdoor living. Enjoy a bright, open-concept floor plan featuring a fully renovated interior, brand-new stainless steel appliances, spacious living and dining areas, and a well-designed kitchen that’s perfect for everyday living and entertaining. The primary suite offers a bath and walk-in closet; the additional bedrooms provide flexibility for family, guests, or a home office. Step outside to your own backyard oasis with a sparkling private pool. POOL MAINTENANCE AND LAWN MAINTENANCE ARE INCLUDED! Located in award-winning Tomball ISD, just minutes from parks, walking trails, shopping, dining, and Grand Parkway (99). This is a rare opportunity to lease a beautifully renovated home with premium amenities included. Schedule today!


© 2026 Houston Realtors Information Service, Inc. All rights reserved. All information provided is deemed reliable but is not guaranteed and should be independently verified. IDX information is provided exclusively for consumers' personal, non-commercial use and may not be used for any purpose other than to identify prospective properties consumers may be interested in purchasing. Data last updated 2026-10-16T10:18:18.45.
www.micheleharmonteam.com/homes/179662683
Print Image

7 E Deer River Circle Spring, TX 77389

  • Price: $3,995/mo.
  • Status: Active
  • On Site: 74 Days
  • Updated: 14 min ago
  • MLS #: 54229246
4
Beds
3
Baths
1
½ Baths
0.15
Acres
2,280
SQFT
2011
Built
Neighborhood:
The Woodlands Creekside Park 14
County:
Harris
Area:
14 - Far Northwest
Elementary School:
Timber Creek Elementary School (Tomball)
Middle School:
Creekside Park Junior High School
High School:
Tomball High School
School District:
Tomball
Property Description
RENOVATED and move-in ready! This stunning 4-bedroom, 2.5-bath home w/a private swimming pool is located in the highly desirable Creekside Park community. Offering a beautifully updated living space, this home combines modern finishes, comfort, and resort-style outdoor living. Enjoy a bright, open-concept floor plan featuring a fully renovated interior, brand-new stainless steel appliances, spacious living and dining areas, and a well-designed kitchen that’s perfect for everyday living and entertaining. The primary suite offers a bath and walk-in closet; the additional bedrooms provide flexibility for family, guests, or a home office. Step outside to your own backyard oasis with a sparkling private pool. POOL MAINTENANCE AND LAWN MAINTENANCE ARE INCLUDED! Located in award-winning Tomball ISD, just minutes from parks, walking trails, shopping, dining, and Grand Parkway (99). This is a rare opportunity to lease a beautifully renovated home with premium amenities included. Schedule today!
Exterior Features

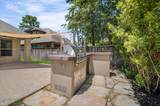
Architectural Style Detached Traditional Attached Garage YN Yes Exterior Features Deck Fully Fenced Fence Hot Tub / Spa Sprinkler / Irrigation Outdoor Kitchen Paved Driveway Patio Tennis Court(s) Fencing Back Yard Garage YN Yes Parking Features Attached Garage Garage Door Opener Patio And Porch Features Deck Patio Pool Features Heated In Ground Pool / Spa Combo Association Pool Private YN Yes Spa Features Hot Tub Spa YN Yes

Interior Features

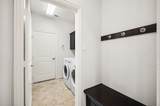
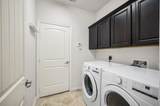
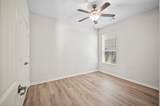
Appliances Convection Oven Dishwasher Disposal Gas Range Microwave Oven Dryer Refrigerator Washer Cooling Central Air Electric Cooling YN Yes Fireplace Features Gas Fireplace YN Yes Fireplaces Total 1 Flooring Plank Tile Vinyl Heating Central Gas Heating YN Yes Interior Features All Bedrooms Down Entrance Foyer Granite Counters Programmable Thermostat Laundry Features Washer Hookup Gas Dryer Hookup Levels One Rooms Living Room (First Level) Kitchen (First Level) Breakfast Room/Nook (First Level) Dining Room (First Level) Bedroom (First Level) Bedroom (First Level) Bedroom (First Level) Primary Bedroom (First Level) Rooms Total 8

Property Features

Association Amenities Dog Park Maintenance Grounds Picnic Area Playground Park Pool Tennis Court(s) Trail(s) Trash Building Area Total 2280 Community Features Community Pool Master Planned Community Direction Faces West Disclosures None Furnished Unfurnished Green Energy Efficient HVAC Lighting Thermostat Lease Term Long Term List AOR Houston Association of Realtors Lot Features Subdivision Street Level Pond on Lot New Construction YN No Pets Allowed Conditional Pet Deposit Pets Comments Pet Deposit Description: No aggressive breeds; no more than 45lbs per dog. Property Attached YN No Property Sub Type Detached Property Sub Type Additional Detached Single Family Residence Road Surface Type Concrete Security Features Security System Leased Fire Sprinkler System Smoke Detector(s) Sewer Public Sewer Tax Legal Description LT 8 BLK 3 THE WOODLANDS VLG OF CREEKSIDE PARK 14 Utilities Trash Collection Yard Maintenance Water Source Public

Listing information © 2026 Houston Association of REALTORS® MLS.
Listing courtesy of Zarco Properties, LLC: .


© 2026 Houston Realtors Information Service, Inc. All rights reserved. All information provided is deemed reliable but is not guaranteed and should be independently verified. IDX information is provided exclusively for consumers' personal, non-commercial use and may not be used for any purpose other than to identify prospective properties consumers may be interested in purchasing. Data last updated 2026-10-16T10:18:18.45.
 
https://bt-photos.global.ssl.fastly.net/harmls/1280_boomver_1_54229246-2.jpg https://bt-photos.global.ssl.fastly.net/harmls/1280_boomver_1_54229246-2.jpg https://bt-photos.global.ssl.fastly.net/harmls/1280_boomver_1_54229246-2.jpg
Logo
Michele Harmon Team | RE/MAX Universal
13145 Spring Cypress Road , Building #2
Cypress TX, 77429