Skip To Content

7101 Chasewood Drive

Houston, TX 77489
  • $1,400/mo.
  • STATUS: Active
  • ON SITE: 13 Days
  • MLS #: 6425263
Rental
UPDATED: 91 min ago
$1,400/mo.
Rental
  • 2
    BEDS
  • 0.04
    ACRES
  • 2
    BATHS
  • 1
    1/2 BATHS
  • 1,292
    SQFT
Type:
Rentals
Built:
1974
County:

School Information

Elementary School:
Middle School:
School District:

Description

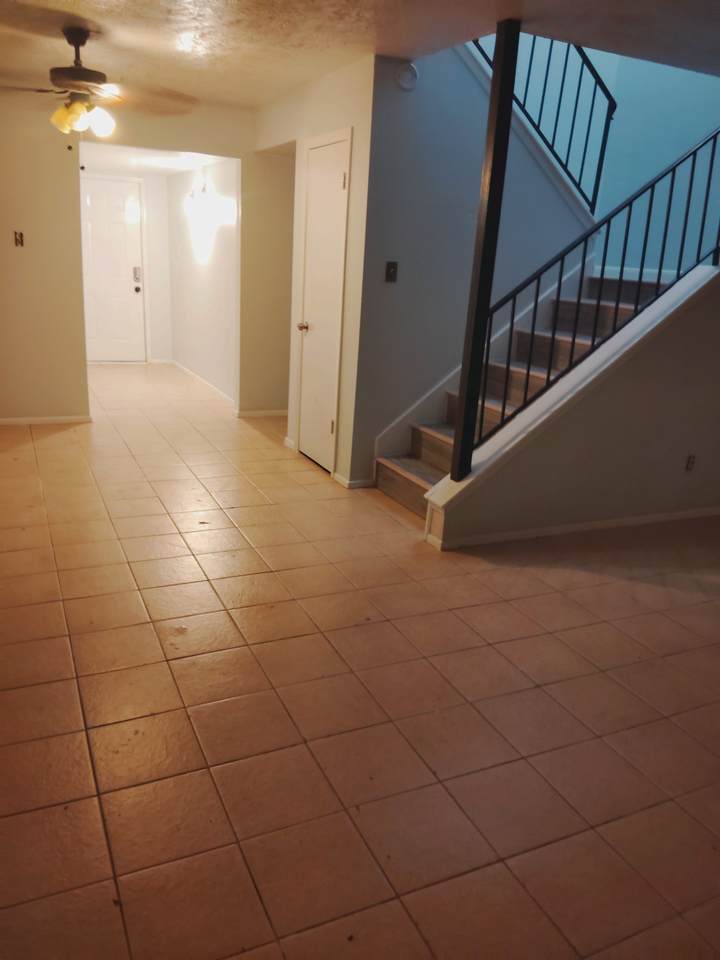
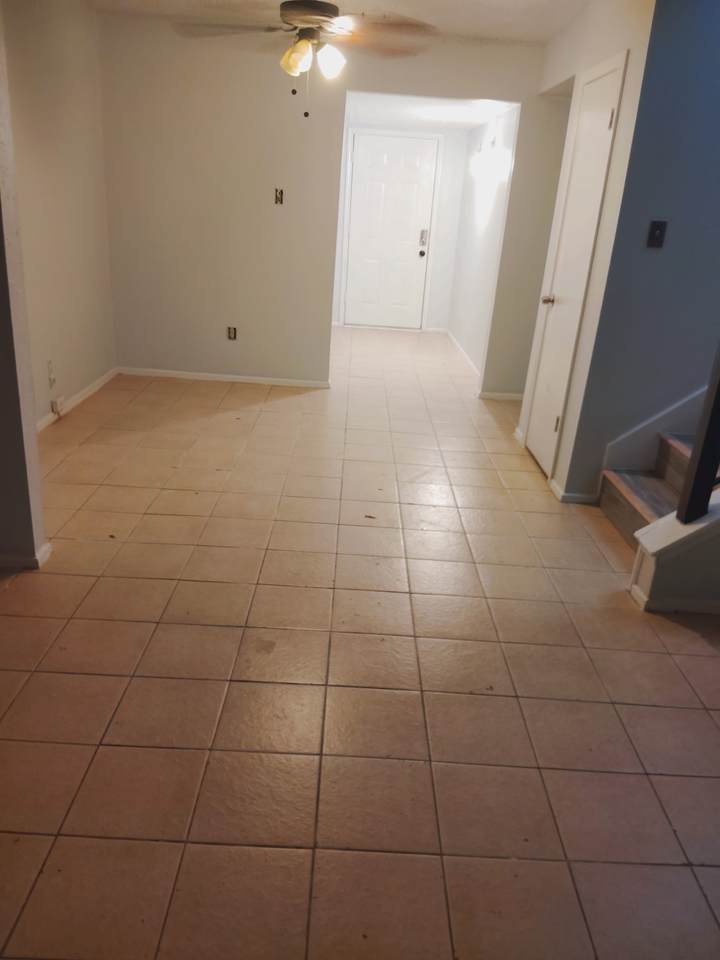
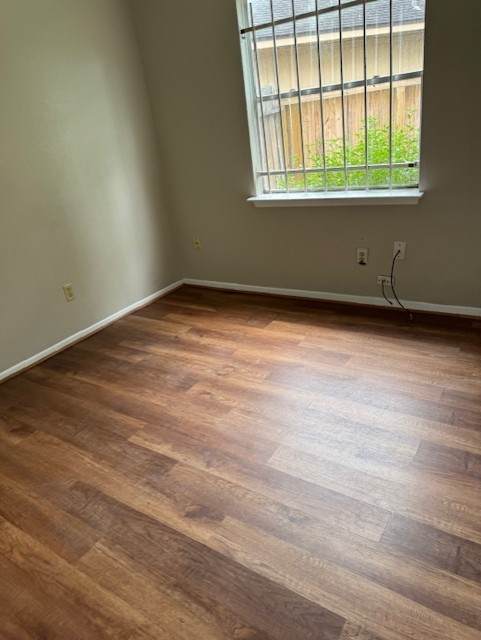
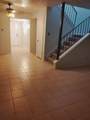
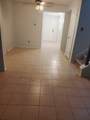
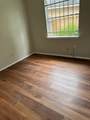
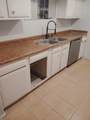
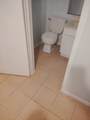
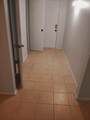
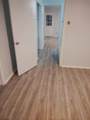
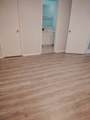
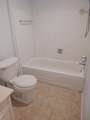
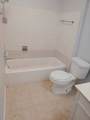
GREAT TOWNHOME. 2 BEDROOMS WITH 2 AND A HALF BATHS. CERAMIC TILE ON FIRST FLOOR, LAMINATE ON STAIRS AND SECOND FLOOR!!!RECENT RENOVATION. NICE TONE PAINT. READY FOR NEW TENANT!!!!!


© 2026 Houston Realtors Information Service, Inc. All rights reserved. All information provided is deemed reliable but is not guaranteed and should be independently verified. IDX information is provided exclusively for consumers' personal, non-commercial use and may not be used for any purpose other than to identify prospective properties consumers may be interested in purchasing. Data last updated 2026-11-16T00:16:23.96.
www.micheleharmonteam.com/homes/183286770
Print Image

7101 Chasewood Drive Houston, TX 77489

  • Price: $1,400/mo.
  • Status: Active
  • On Site: 13 Days
  • Updated: 91 min ago
  • MLS #: 6425263
2
Beds
2
Baths
1
½ Baths
0.04
Acres
1,292
SQFT
1974
Built
Neighborhood:
Willow Park Residence A Sec 1
County:
Fort Bend
Area:
38 - Ft Bend East
Elementary School:
Allen Aldridge Jr Elementary
Middle School:
Mcauliffe Middle School
High School:
Willowridge High School
School District:
Fort Bend
Property Description
GREAT TOWNHOME. 2 BEDROOMS WITH 2 AND A HALF BATHS. CERAMIC TILE ON FIRST FLOOR, LAMINATE ON STAIRS AND SECOND FLOOR!!!RECENT RENOVATION. NICE TONE PAINT. READY FOR NEW TENANT!!!!!
Exterior Features

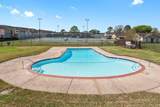
Carport Spaces 2 Carport YN Yes Garage YN No Parking Features Attached Carport Pool Private YN No

Interior Features

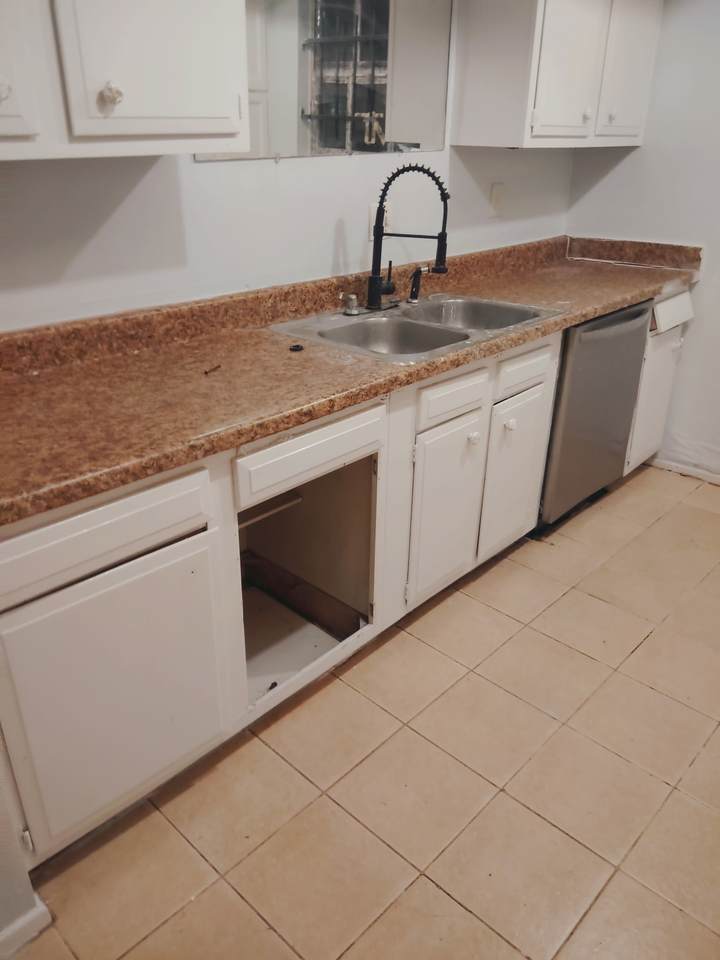
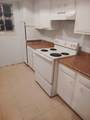
Appliances Dishwasher Electric Oven Electric Range Disposal Cooling Central Air Electric Cooling YN Yes Fireplace YN No Fireplaces Total 0 Heating Central Electric Heating YN Yes Interior Features All Bedrooms Up Two Bedrooms Up Tub Shower Ceiling Fan(s) Living / Dining Room Laundry Features Washer Hookup Electric Dryer Hookup Levels Two Rooms Dining Room (First Level) Kitchen (First Level) Living Room (First Level) Bedroom (Second Level) Primary Bedroom (Second Level) Rooms Total 5

Property Features

Association Name GMO MANAGEMENT Building Area Total 1292 Disclosures None Section 8 Approved Lease Term Long Term List AOR Houston Association of Realtors Lot Features Subdivision New Construction YN No Pets Allowed Conditional Pet Deposit Pets Comments Pet Deposit Description: BIG DOG $400 Pet Deposit Description: SMALL DOG $350 Property Sub Type Condominium Property Sub Type Additional Condominium Townhouse Sewer Public Sewer Structure Type Townhouse Tax Legal Description WILLOW PARK ( RES A) SEC 1 UNIT 7101 BLDG SITE 22 Water Source Public

Listing information © 2026 Houston Association of REALTORS® MLS.
Listing courtesy of GMO Realty & Management, LLC: .


© 2026 Houston Realtors Information Service, Inc. All rights reserved. All information provided is deemed reliable but is not guaranteed and should be independently verified. IDX information is provided exclusively for consumers' personal, non-commercial use and may not be used for any purpose other than to identify prospective properties consumers may be interested in purchasing. Data last updated 2026-11-16T00:16:23.96.
 
https://bt-photos.global.ssl.fastly.net/harmls/1280_boomver_1_6425263-2.jpg https://bt-photos.global.ssl.fastly.net/harmls/1280_boomver_1_6425263-2.jpg https://bt-photos.global.ssl.fastly.net/harmls/1280_boomver_1_6425263-2.jpg
Logo
Michele Harmon Team | RE/MAX Universal
13145 Spring Cypress Road , Building #2
Cypress TX, 77429