Skip To Content

7319 Audubon Russet Drive

Richmond, TX 77469
  • $2,350/mo.
  • STATUS: Active
  • ON SITE: 114 Days
  • MLS #: 67848685
Rental
UPDATED: 64 min ago
$2,350/mo.
Rental
  • 4
    BEDS
  • N/A
    ACRES
  • 3
    BATHS
  • 0
    1/2 BATHS
  • 2,173
    SQFT
Neighborhood:
Type:
Rentals
Built:
2023
County:

School Information

Elementary School:
Middle School:
High School:
School District:

Description

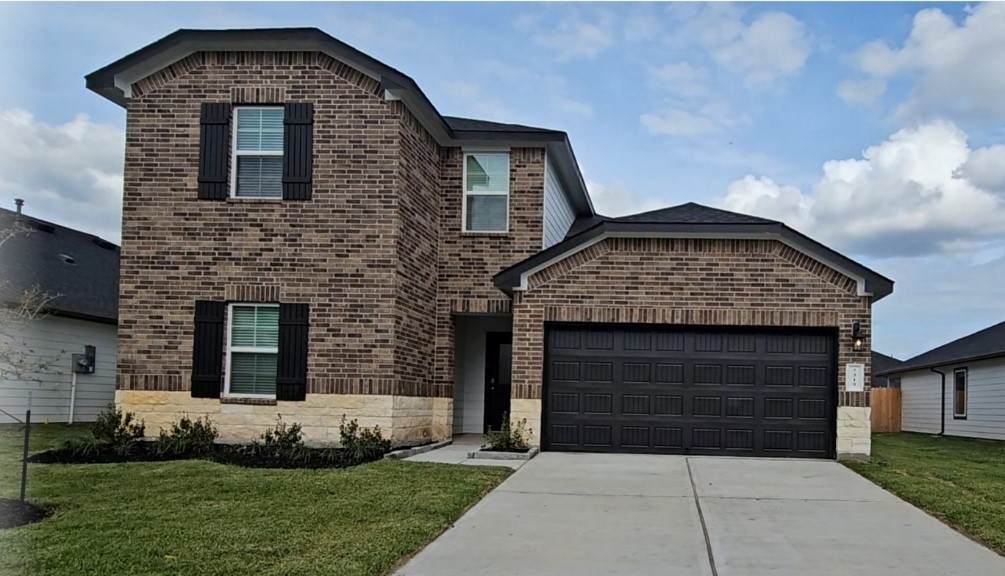
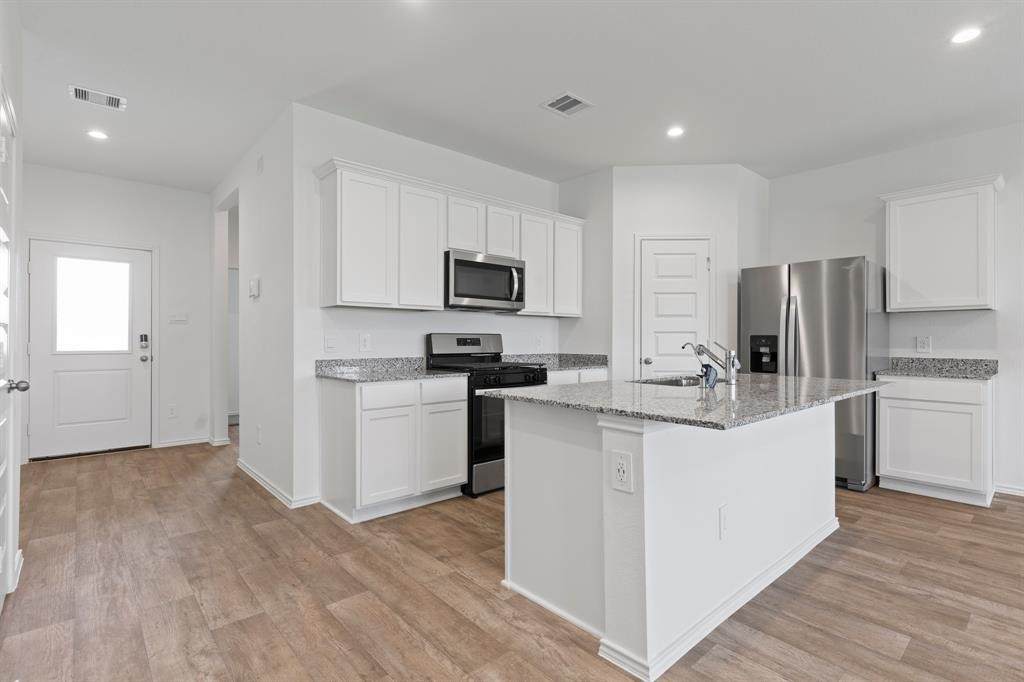
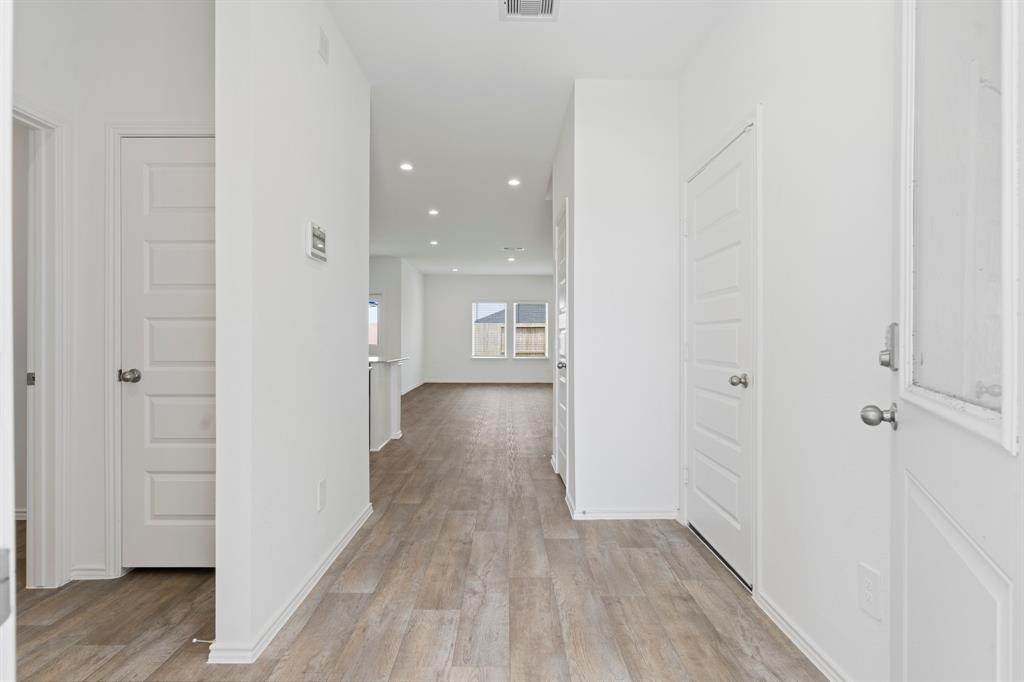
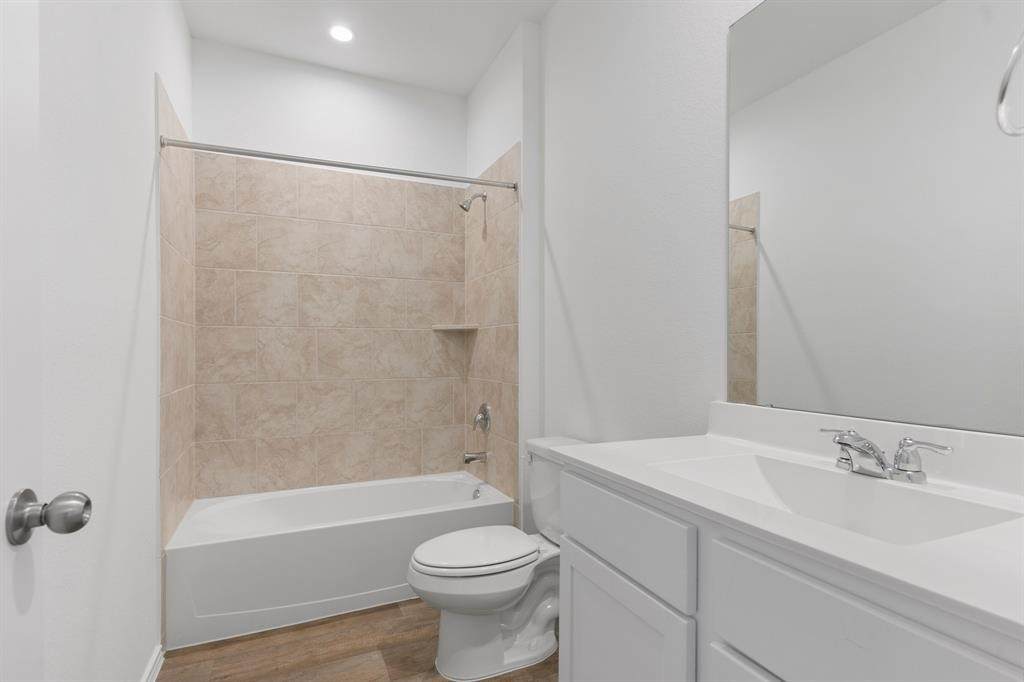
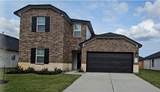
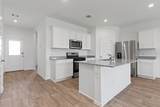
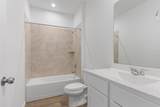
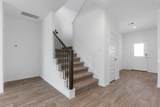
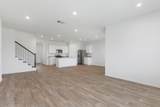
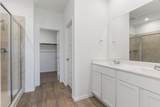
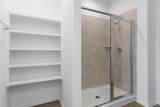
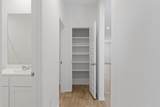
Welcome Home! This 4 Bedroom/3 Full Bath/2 Story home features a lovely brick and stone elevation including covered back patio. Open concept kitchen flows into family area - great for entertaining. Kitchen features beautiful granite countertops including spacious eat in island, tall shaker cabinets, Master bedroom down - features oversized walk-in shower and en-suite bath. Master bath w/dual sinks. 1 Guest bedroom down including full bathroom! Upstairs game room plus 2 additional guest bedrooms and full bath. Refrigerator, Washer & Dryer included. Security system. Take in shopping, restaurants, and entertainment - only 10 mins from Brazos Town Center. Don't Delay. Schedule your showing Today!!


© 2026 Houston Realtors Information Service, Inc. All rights reserved. All information provided is deemed reliable but is not guaranteed and should be independently verified. IDX information is provided exclusively for consumers' personal, non-commercial use and may not be used for any purpose other than to identify prospective properties consumers may be interested in purchasing. Data last updated 2026-10-08T17:19:38.527.
www.micheleharmonteam.com/homes/177719872
Print Image

7319 Audubon Russet Drive Richmond, TX 77469

  • Price: $2,350/mo.
  • Status: Active
  • On Site: 114 Days
  • Updated: 64 min ago
  • MLS #: 67848685
4
Beds
3
Baths
0
½ Baths
N/A
Acres
2,173
SQFT
2023
Built
Neighborhood:
Windstone On The Prairie
County:
Fort Bend
Area:
30 - Ft. Bend Southwest
Elementary School:
Adriane Mathews Gray Elementary
Middle School:
Wright Junior High School
High School:
Randle High School
School District:
Lamar Consolidated
Property Description
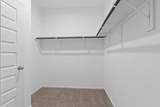
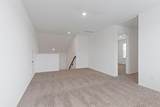
Welcome Home! This 4 Bedroom/3 Full Bath/2 Story home features a lovely brick and stone elevation including covered back patio. Open concept kitchen flows into family area - great for entertaining. Kitchen features beautiful granite countertops including spacious eat in island, tall shaker cabinets, Master bedroom down - features oversized walk-in shower and en-suite bath. Master bath w/dual sinks. 1 Guest bedroom down including full bathroom! Upstairs game room plus 2 additional guest bedrooms and full bath. Refrigerator, Washer & Dryer included. Security system. Take in shopping, restaurants, and entertainment - only 10 mins from Brazos Town Center. Don't Delay. Schedule your showing Today!!
Exterior Features

Architectural Style Detached Traditional Attached Garage YN Yes Exterior Features Fence Fencing Back Yard Garage YN Yes Parking Features Attached Garage Garage Door Opener Pool Private YN No

Interior Features

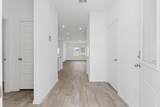
Appliances Dishwasher Disposal Gas Range Microwave Oven Dryer Refrigerator Washer Cooling Central Air Electric Cooling YN Yes Flooring Carpet Plank Vinyl Heating Central Gas Heating YN Yes Interior Features Double Vanity Kitchen Island Kitchen / Family Room Combo Main Level Primary Pantry Two Bedrooms Down Walk- In Closet(s) Rooms Game Room (Second Level) Bathroom (Second Level) Family Room (First Level) Bedroom (Second Level) Bedroom (Second Level) Utility Room (First Level) Bathroom (First Level) Bedroom (First Level) Primary Bathroom (First Level) Primary Bedroom (First Level) Rooms Total 10

Property Features

Association Name Blu Olive Management Building Area Total 2173 Community Features Curbs Disclosures Municipal Utility District Disclosure None Lease Term Long Term List AOR Houston Association of Realtors Lot Features Subdivision New Construction YN No Pets Allowed Conditional Pet Deposit Pets Comments Pet Deposit Description:$450 / Pet Property Attached YN No Property Sub Type Detached Property Sub Type Additional Detached Single Family Residence Public Survey Section 2 Road Surface Type Concrete Sewer Public Sewer Tax Legal Description Lot 20 / Block 9 Water Source Public

Listing information © 2026 Houston Association of REALTORS® MLS.
Listing courtesy of United Real Estate: .


© 2026 Houston Realtors Information Service, Inc. All rights reserved. All information provided is deemed reliable but is not guaranteed and should be independently verified. IDX information is provided exclusively for consumers' personal, non-commercial use and may not be used for any purpose other than to identify prospective properties consumers may be interested in purchasing. Data last updated 2026-10-08T17:19:38.527.
 
https://bt-photos.global.ssl.fastly.net/harmls/orig_boomver_1_67848685-2.jpg https://bt-photos.global.ssl.fastly.net/harmls/orig_boomver_1_67848685-2.jpg https://bt-photos.global.ssl.fastly.net/harmls/orig_boomver_1_67848685-2.jpg
Logo
Michele Harmon Team | RE/MAX Universal
13145 Spring Cypress Road , Building #2
Cypress TX, 77429