www.micheleharmonteam.com/homes/180088915
7419
Audubon Russet Drive
Richmond,
TX
77469
Neighborhood:
Windstone On The Prairie Sec 2
Area:
30 - Ft. Bend Southwest
Elementary School:
Adriane Mathews Gray Elementary
Middle School:
Wright Junior High School
High School:
Randle High School
School District:
Lamar Consolidated
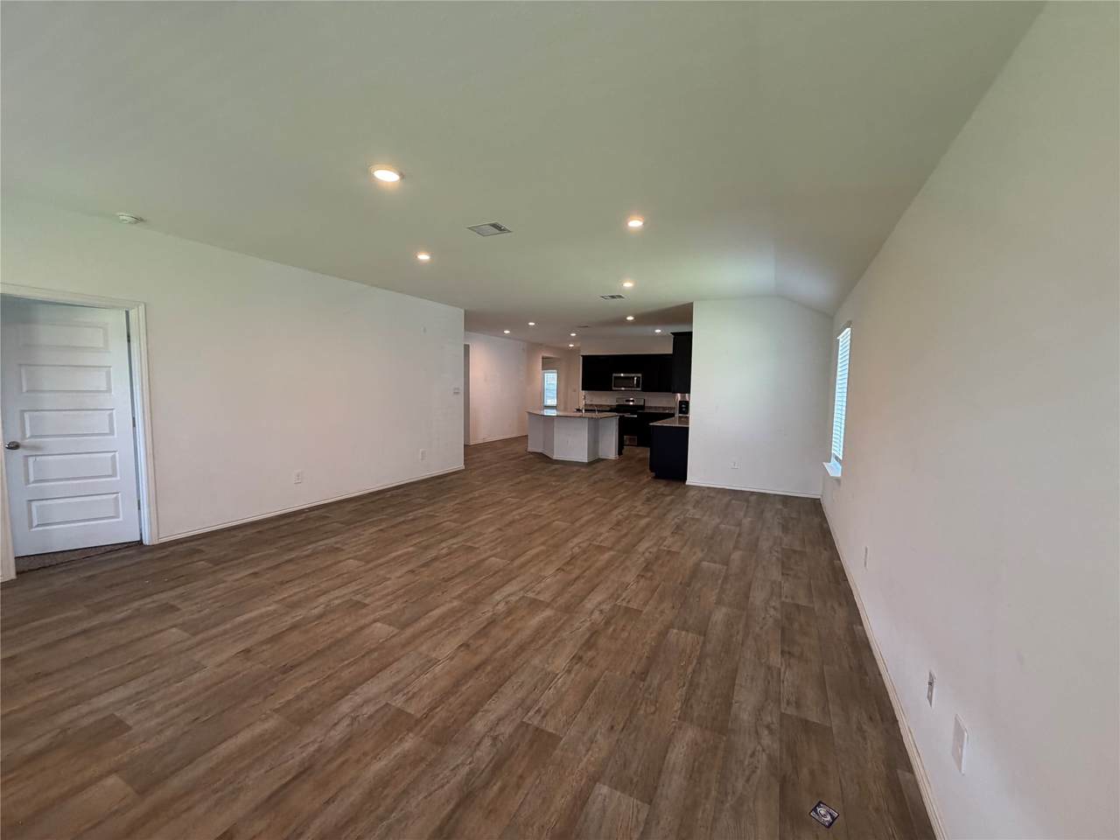
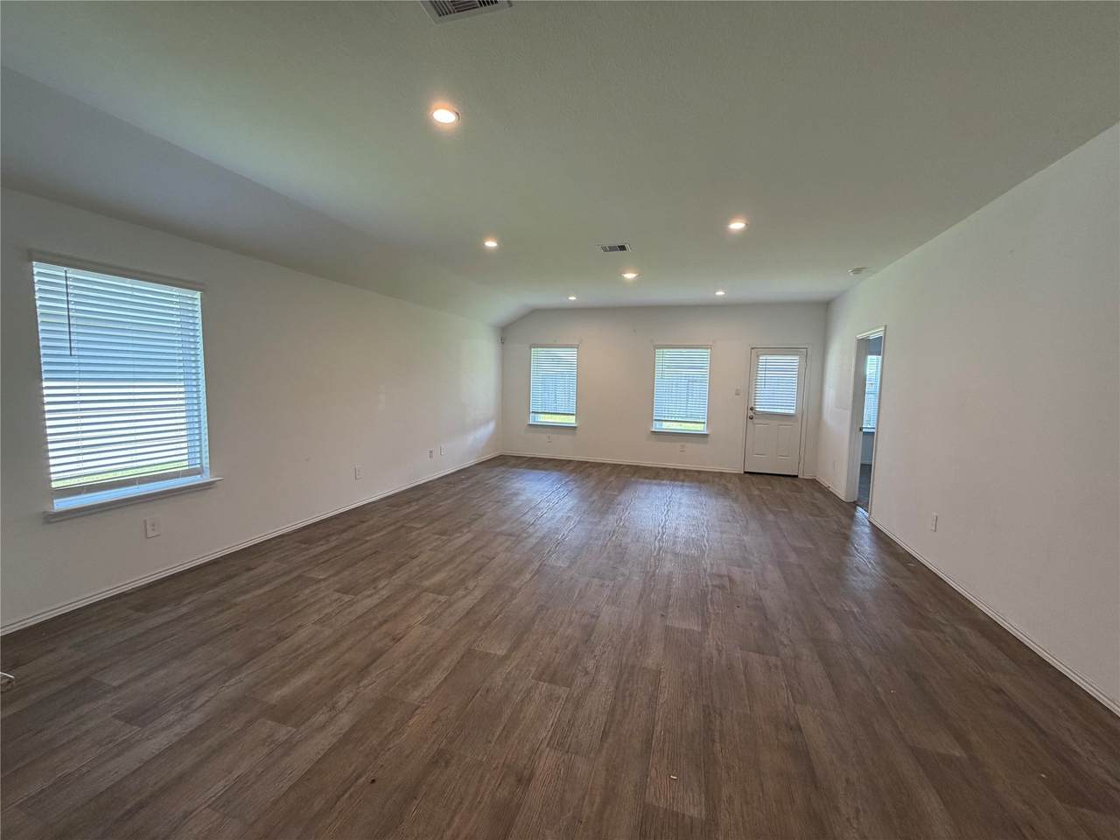
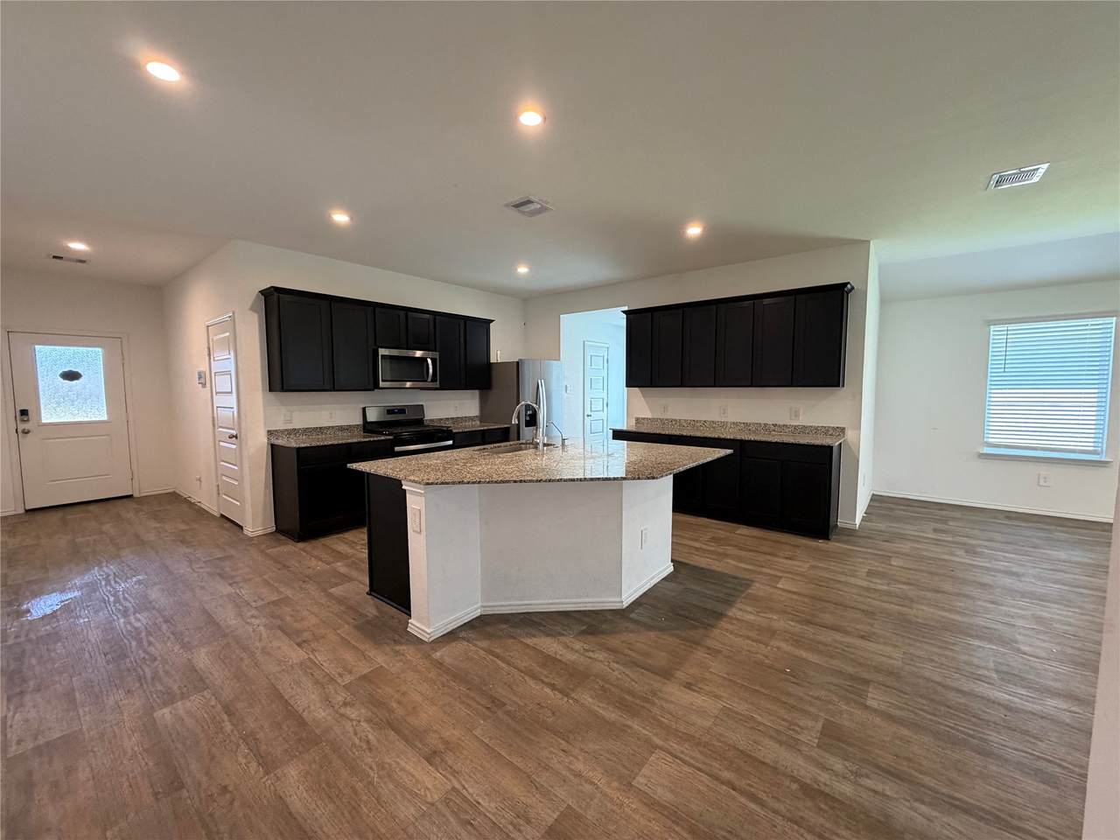
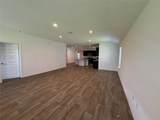
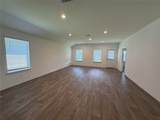
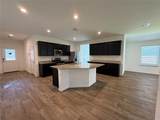
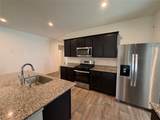
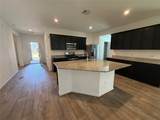
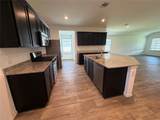
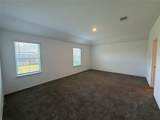
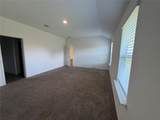
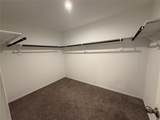
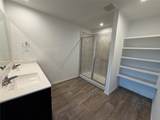
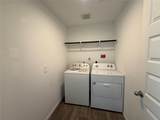
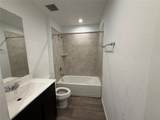
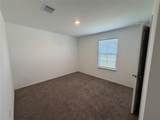
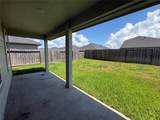
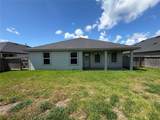
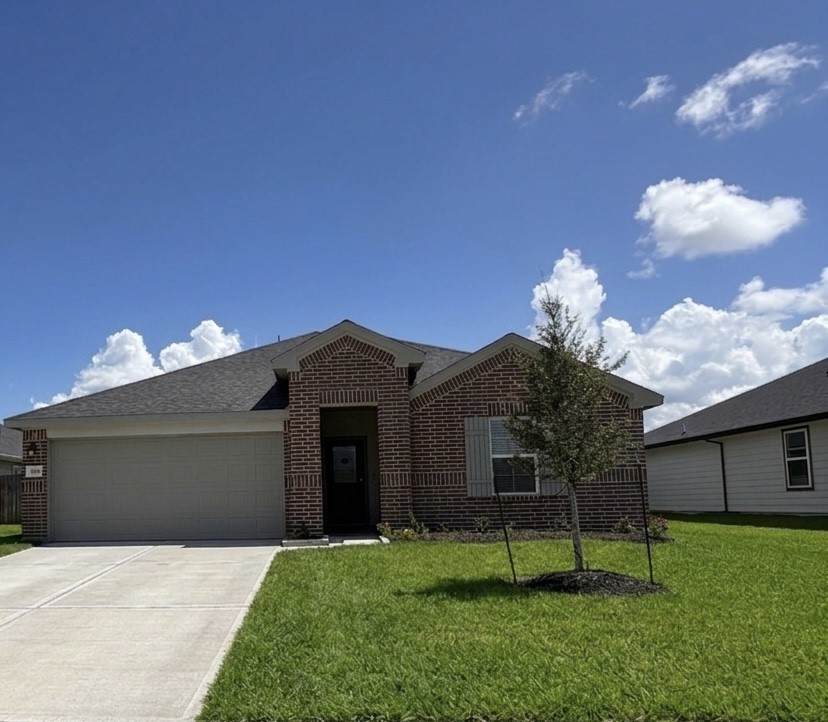
Spacious 4 Bedroom, 2 Full Bathroom 1 Story Home* Features Covered Back Yard patio, Luxury Faux Wood vinyl floors throughout*Carpet in Bedrooms*Stunning Island Style Kitchen with Granite Counters* Includes Refrigerator, Dishwasher, Washer & Dryer*Walk-In Pantry & Gas Stove*Kitchen Opens to Living Area* Master suite features Dual Vanity sinks, Oversized Shower with seamless glass, and Huge walk-in closet* Energy-efficient Home with tankless water heater and smart home system for controlling lights, locks, and thermostats*Fenced Back Yard*Close to Shopping Centers & Restaurants*Ready for Immediate Move-In*
Architectural Style
Detached Ranch Traditional
Attached Garage YN
Yes
Exterior Features
Deck Fence Patio
Fencing
Back Yard
Garage YN
Yes
Parking Features
Attached Driveway Garage Garage Door Opener
Patio And Porch Features
Deck Patio
Pool Private YN
No
Window Features
Low- Emissivity Windows
Appliances
Dishwasher Disposal Gas Oven Gas Range Ice Maker Microwave Oven Dryer ENERGY STAR Qualified Appliances Refrigerator Tankless Water Heater Washer
Cooling
Central Air Electric
Cooling YN
Yes
Flooring
Carpet Vinyl
Heating
Central Gas
Heating YN
Yes
Interior Features
Breakfast Bar Double Vanity Entrance Foyer Granite Counters High Ceilings Kitchen Island Kitchen / Family Room Combo Tub Shower Walk- In Pantry Ceiling Fan(s) Kitchen / Dining Combo Living / Dining Room Programmable Thermostat
Laundry Features
Washer Hookup Electric Dryer Hookup
Levels
One
Rooms
Utility Room (First Level) Dining Room (First Level) Kitchen (First Level) Family Room (First Level) Bedroom (First Level) Bedroom (First Level) Bedroom (First Level) Primary Bedroom (First Level)
Rooms Total
8
Association Amenities
Clubhouse
Building Area Total
2061
Community Features
Curbs
Disclosures
None
Green Building Verification Type
ENERGY STAR Certified Homes
Green Energy Efficient
Radiant Attic Barrier Appliances HVAC Insulation Lighting Roof Thermostat Water Heater Windows
Green Indoor Air Quality
Ventilation
Lease Term
Long Term
List AOR
Houston Association of Realtors
Lot Features
Other
New Construction YN
No
Pets Allowed
Conditional Pet Deposit
Property Attached YN
No
Property Sub Type
Detached
Property Sub Type Additional
Detached Single Family Residence
Road Surface Type
Concrete
Security Features
Smoke Detector(s)
Sewer
Public Sewer
Tax Legal Description
WINDSTONE ON THE PRAIRIE SEC 2 BLOCK 9 LOT 28
Utilities
Cable Available None
Water Source
Public
Listing information © 2026 Houston Association of REALTORS® MLS.
Listing courtesy of Texas Signature Realty: .
© 2026 Houston Realtors Information Service, Inc. All rights reserved. All information provided
is deemed reliable but is not guaranteed and should be independently
verified. IDX information is provided exclusively for consumers' personal, non-commercial use and may not be used for any purpose other than to identify prospective properties consumers may be interested in purchasing. Data last updated 2026-10-17T14:19:22.607.