
Skip To Content

79 W Shale Creek Circle

The Woodlands, TX 77382
  • $4,650/mo.
  • STATUS: Active
  • ON SITE: 66 Days
  • MLS #: 63310497
Rental
UPDATED: 25 min ago
$4,650/mo.
Rental
  • 4
    BEDS
  • 0.2
    ACRES
  • 3
    BATHS
  • 1
    1/2 BATHS
  • 2,918
    SQFT
Type:
Rentals
Built:
2004
County:

School Information

Elementary School:
School District:

Description

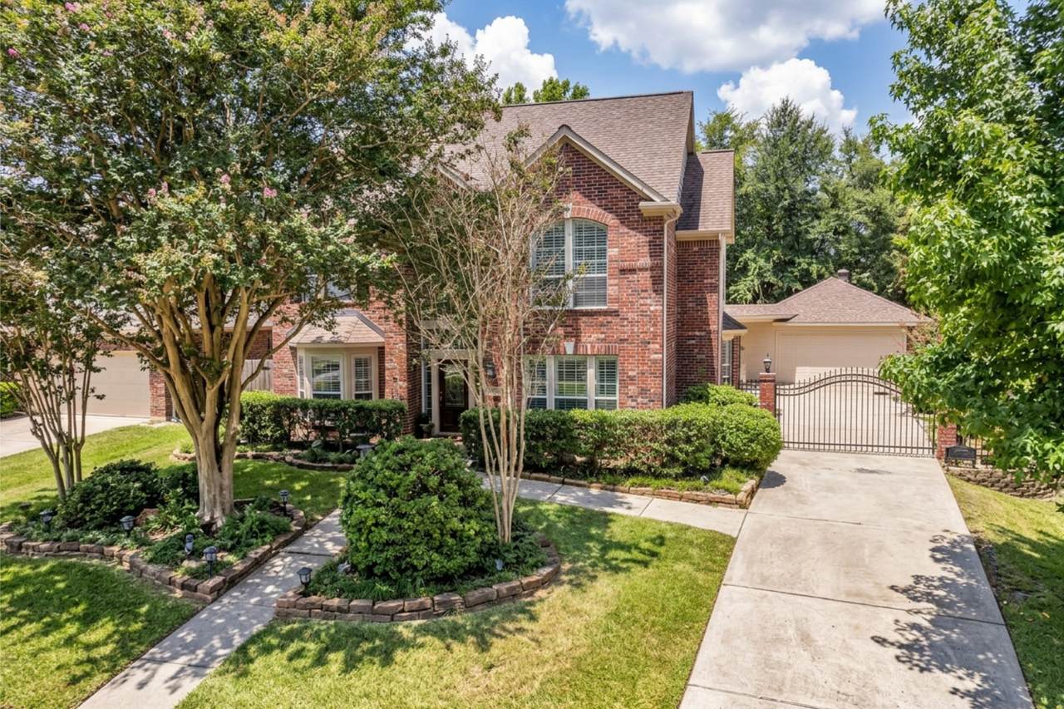
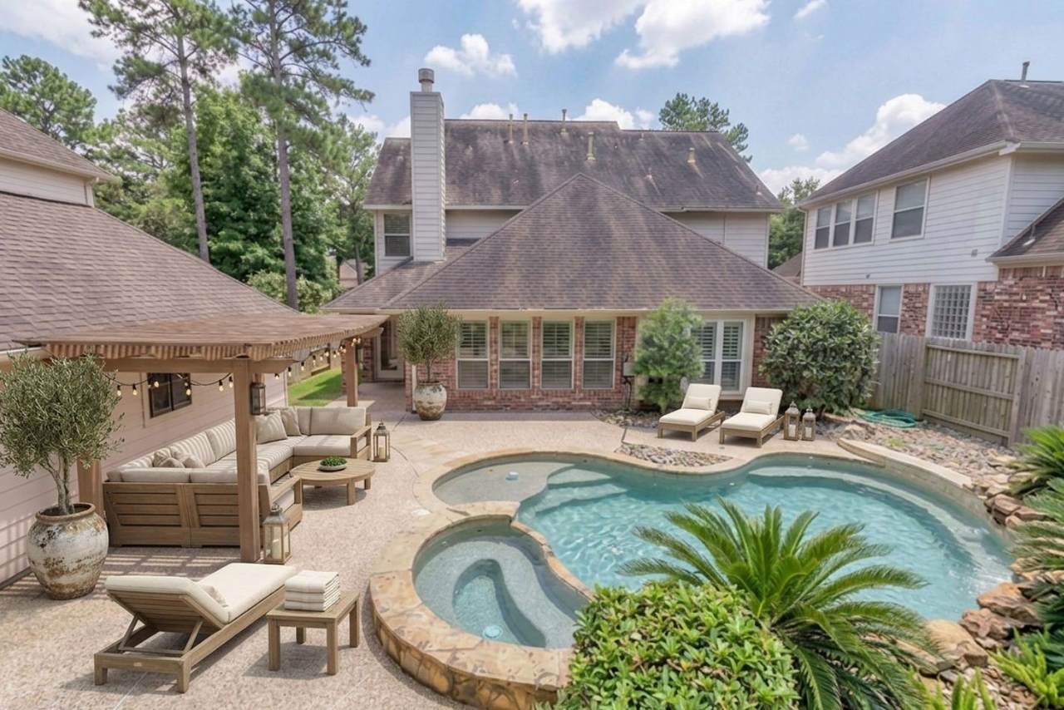
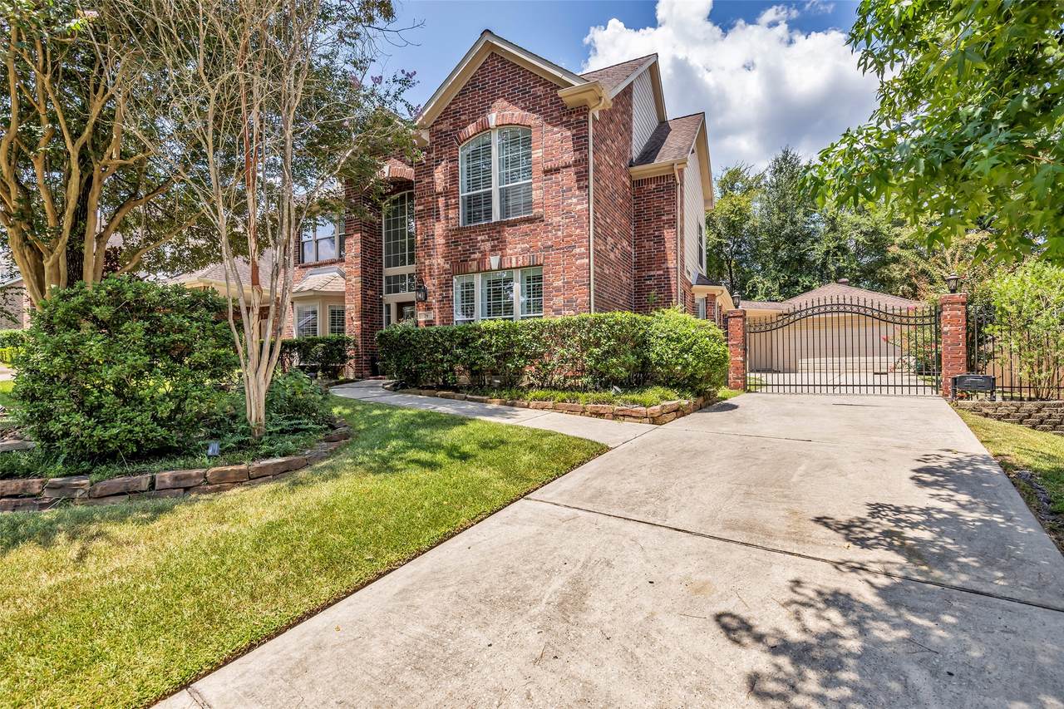
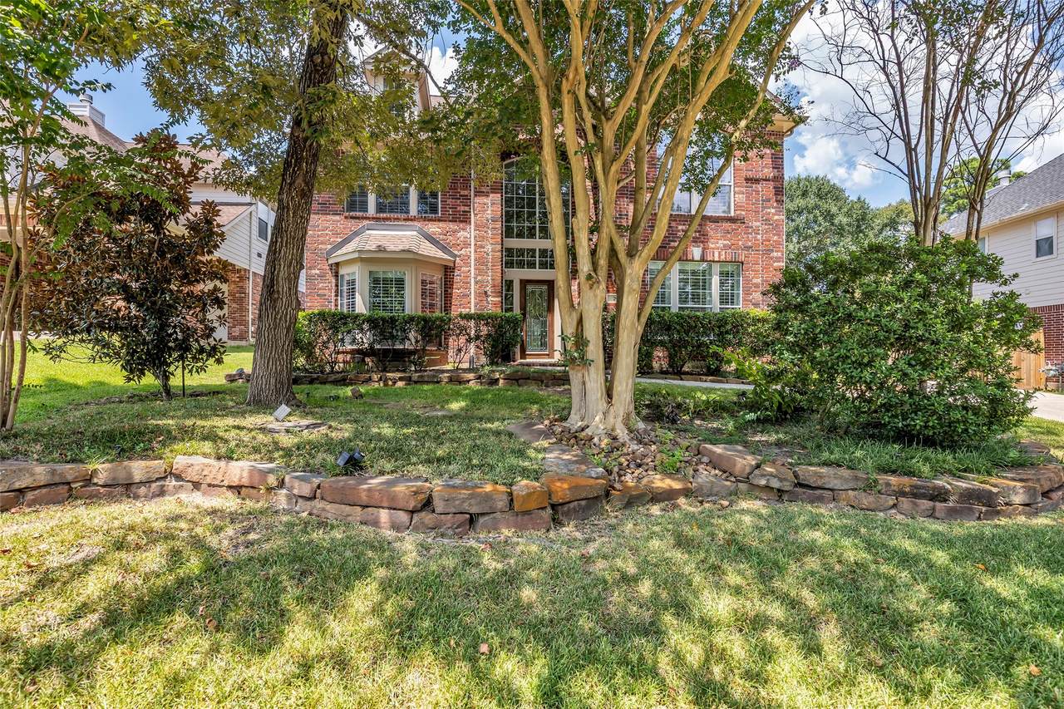
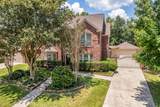
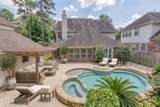
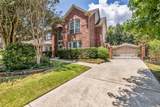
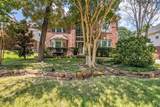
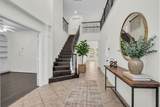
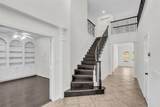
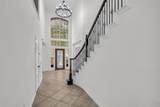
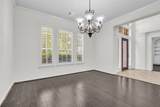
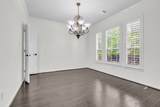
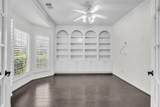
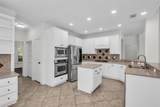
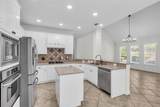
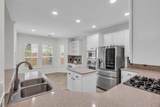
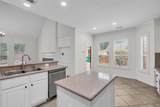
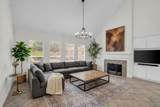
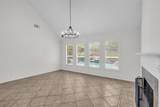
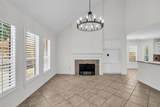
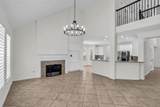
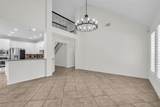
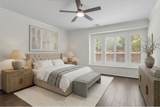
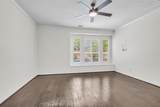
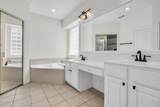
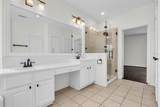
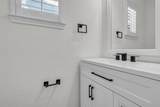
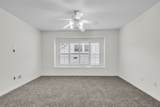
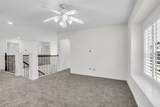
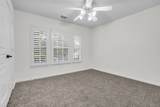
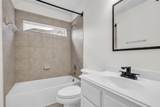
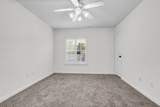
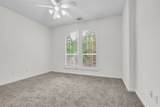
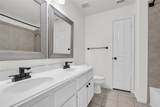
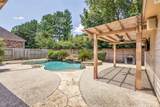
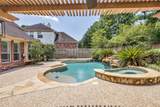
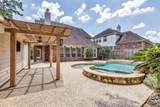
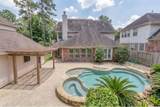
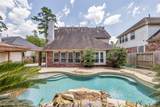
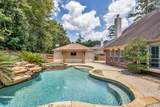
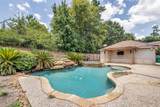
Stunning Sterling Ridge home with private landscaped backyard, sparkling pool & spa — a must-see! This beautiful 4-bedroom, 3.5-bath home offers an open, bright, and flowing floor plan with fabulous views of the pool from the family room.NEW PAINT, NEW APPLIANCES, Impressive foyer with elegant staircase leads into a spacious layout filled with natural light. Gourmet island kitchen features granite counters, New stainless steel appliances, gas cooktop, and tile backsplash — perfect for entertaining. Generous primary offers a private retreat, while additional bedrooms provide flexibility for family, or guests. Enjoy Texas outdoor living year-round in your own backyard oasis with sparkling pool and spa. Zoned to top-rated Coulson Tough Elementary and The Woodlands Ninth Grade Campus — both within WALKING DISTANCE! Located in the highly sought-after Sterling Ridge village, with easy access to shopping, dining, and major highways. Move-in ready — schedule your private showing today!


© 2026 Houston Realtors Information Service, Inc. All rights reserved. All information provided is deemed reliable but is not guaranteed and should be independently verified. IDX information is provided exclusively for consumers' personal, non-commercial use and may not be used for any purpose other than to identify prospective properties consumers may be interested in purchasing. Data last updated 2026-10-17T14:19:22.607.
www.micheleharmonteam.com/homes/180037132
Print Image

79 W Shale Creek Circle The Woodlands, TX 77382

  • Price: $4,650/mo.
  • Status: Active
  • On Site: 66 Days
  • Updated: 25 min ago
  • MLS #: 63310497
4
Beds
3
Baths
1
½ Baths
0.2
Acres
2,918
SQFT
2004
Built
Neighborhood:
Wdlnds Village Sterling Ridge 20
County:
Montgomery
Area:
15 - Montgomery County SW
Elementary School:
Tough Elementary School
Middle School:
Mccullough Junior High School
High School:
The Woodlands High School
School District:
Conroe
Property Description
Stunning Sterling Ridge home with private landscaped backyard, sparkling pool & spa — a must-see! This beautiful 4-bedroom, 3.5-bath home offers an open, bright, and flowing floor plan with fabulous views of the pool from the family room.NEW PAINT, NEW APPLIANCES, Impressive foyer with elegant staircase leads into a spacious layout filled with natural light. Gourmet island kitchen features granite counters, New stainless steel appliances, gas cooktop, and tile backsplash — perfect for entertaining. Generous primary offers a private retreat, while additional bedrooms provide flexibility for family, or guests. Enjoy Texas outdoor living year-round in your own backyard oasis with sparkling pool and spa. Zoned to top-rated Coulson Tough Elementary and The Woodlands Ninth Grade Campus — both within WALKING DISTANCE! Located in the highly sought-after Sterling Ridge village, with easy access to shopping, dining, and major highways. Move-in ready — schedule your private showing today!
Exterior Features

Architectural Style Detached Traditional Attached Garage YN No Exterior Features Deck Fence Hot Tub / Spa Sprinkler / Irrigation Patio Private Yard Tennis Court(s) Fencing Back Yard Garage YN Yes Parking Features Additional Parking Driveway Detached Electric Gate Garage Oversized Patio And Porch Features Deck Patio Pool Features Gunite Heated In Ground Pool / Spa Combo Pool Private YN Yes Spa Features Hot Tub Spa YN Yes

Interior Features

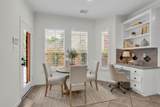
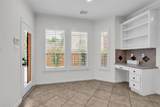
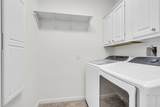
Appliances Dishwasher Electric Oven Disposal Gas Range Microwave Dryer Refrigerator Washer Cooling Central Air Electric Cooling YN Yes Fireplace Features Gas Log Fireplace YN Yes Fireplaces Total 1 Flooring Carpet Tile Heating Central Gas Heating YN Yes Interior Features Breakfast Bar Double Vanity En Suite Bathroom Hot Tub / Spa Jetted Tub Kitchen Island Kitchen / Family Room Combo Main Level Primary Separate Shower Walk- In Closet(s) Ceiling Fan(s) Laundry Features Washer Hookup Electric Dryer Hookup Gas Dryer Hookup Levels Two Rooms Office (First Level) Game Room (Second Level) Den (First Level) Dining Room (First Level) Breakfast Room/Nook (First Level) Bedroom (Second Level) Bedroom (Second Level) Bedroom (Second Level) Primary Bedroom (First Level) Rooms Total 9

Property Features

Building Area Total 2918 Community Features Community Pool Master Planned Community Disclosures Municipal Utility District Disclosure Lease Term Long Term List AOR Houston Association of Realtors Lot Features Cul- De- Sac Subdivision New Construction YN No Pets Allowed Conditional Pet Deposit Pets Comments Pet Deposit Description:$350 Non Refundable per Pet. Property Attached YN No Property Sub Type Detached Property Sub Type Additional Detached Single Family Residence Public Survey Section 20 Sale Or Lease Indicator For Sale Sewer Public Sewer Tax Legal Description WDLNDS VIL STERLING RIDGE 20 BLOCK 1 LOT 42 Utilities Trash Collection Water Source Public

Listing information © 2026 Houston Association of REALTORS® MLS.
Listing courtesy of eXp Realty LLC: .


© 2026 Houston Realtors Information Service, Inc. All rights reserved. All information provided is deemed reliable but is not guaranteed and should be independently verified. IDX information is provided exclusively for consumers' personal, non-commercial use and may not be used for any purpose other than to identify prospective properties consumers may be interested in purchasing. Data last updated 2026-10-17T14:19:22.607.
 
https://bt-photos.global.ssl.fastly.net/harmls/1280_boomver_2_63310497-2.jpg https://bt-photos.global.ssl.fastly.net/harmls/1280_boomver_2_63310497-2.jpg https://bt-photos.global.ssl.fastly.net/harmls/1280_boomver_2_63310497-2.jpg
Logo
Michele Harmon Team | RE/MAX Universal
13145 Spring Cypress Road , Building #2
Cypress TX, 77429