Skip To Content

7910 Sands Point Drive

Houston, TX 77036
  • $2,895/mo.
  • STATUS: Active
  • ON SITE: 54 Days
  • MLS #: 63492196
Price Reduced
UPDATED: 29 min ago
$2,895/mo.
Rental
  • 4
    BEDS
  • 0.36
    ACRES
  • 3
    BATHS
  • 0
    1/2 BATHS
  • 2,603
    SQFT
Type:
Rentals
Built:
1968
County:

School Information

Middle School:
High School:
School District:

Description

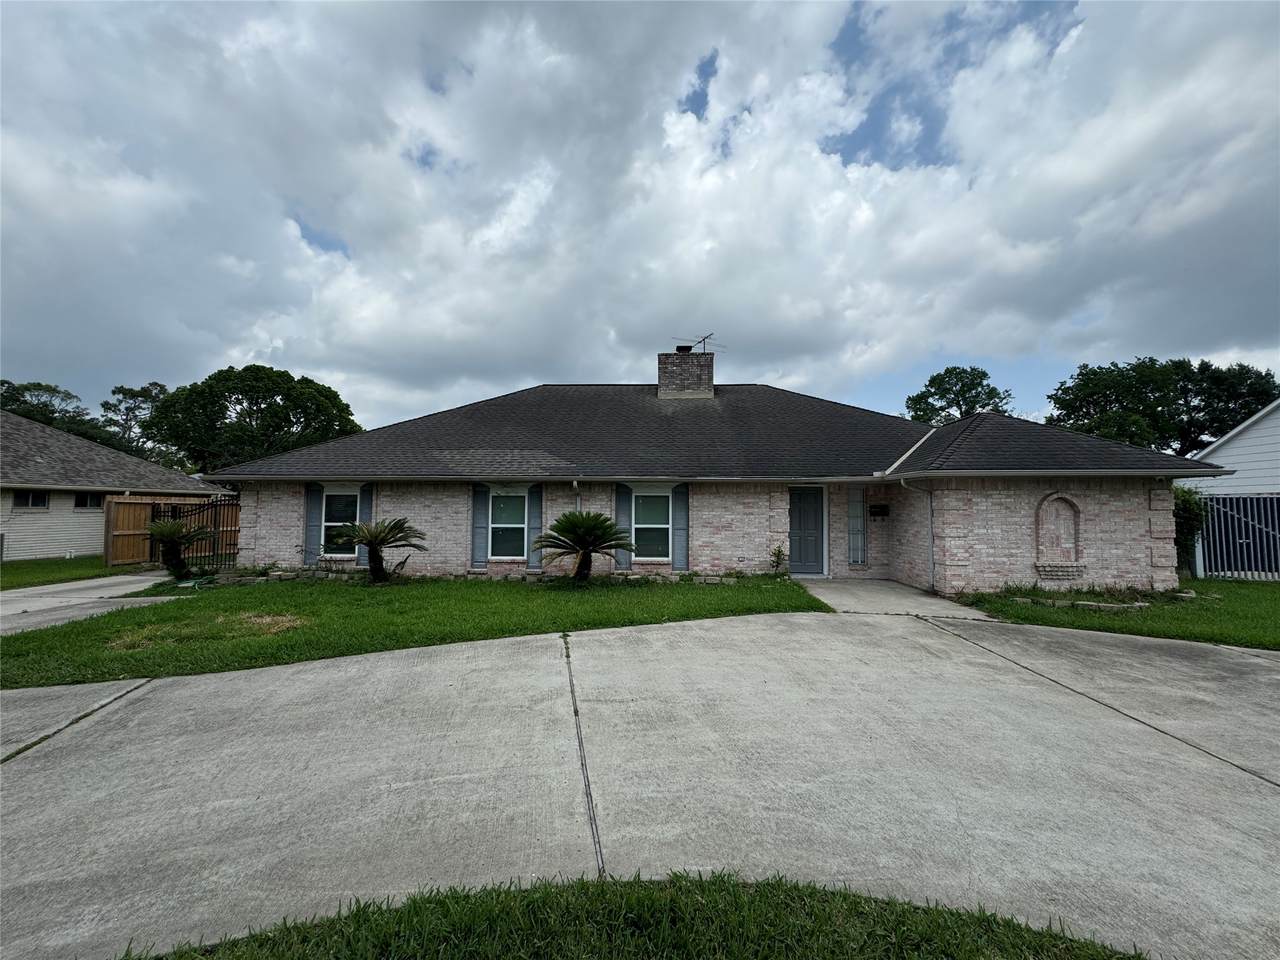
A renovated four-bedroom, three-bath ranch in Country Club Estates with an expanded open kitchen and an oversized primary suite with two walk-in closets. New quartz countertops and new cabinets in the bathrooms, refinished kitchen cabinetry, and fresh paint throughout. A brand new washer and dryer are included. The fourth bedroom is a private suite with its own full kitchen, full bathroom, and living area, ideal as guest quarters, a casita, an in-law suite, or a home office. Almost nothing else at this price has one. Plenty of parking with a half-circle drive out front, plus a gated driveway leading to a concrete pad with two covered carports, and a level 2 EV charger inside the gate. Smart home enabled with voice control for lights and ceiling fans, wi-fi access points covering the whole house, a video doorbell, and exterior cameras with spotlights. Large fenced backyard on a third-acre lot with room to entertain.


© 2026 Houston Realtors Information Service, Inc. All rights reserved. All information provided is deemed reliable but is not guaranteed and should be independently verified. IDX information is provided exclusively for consumers' personal, non-commercial use and may not be used for any purpose other than to identify prospective properties consumers may be interested in purchasing. Data last updated 2026-10-08T15:22:02.24.
www.micheleharmonteam.com/homes/180177639
Print Image

7910 Sands Point Drive Houston, TX 77036

  • Price: $2,895/mo.
  • Status: Active
  • On Site: 54 Days
  • Updated: 29 min ago
  • MLS #: 63492196
4
Beds
3
Baths
0
½ Baths
0.36
Acres
2,603
SQFT
1968
Built
Neighborhood:
Sharpstown Country Cl Estate 0
County:
Harris
Area:
21 - Bellaire West
Elementary School:
Emerson Elementary School (Houston)
Middle School:
Revere Middle School
High School:
Wisdom High School
School District:
Houston
Property Description
A renovated four-bedroom, three-bath ranch in Country Club Estates with an expanded open kitchen and an oversized primary suite with two walk-in closets. New quartz countertops and new cabinets in the bathrooms, refinished kitchen cabinetry, and fresh paint throughout. A brand new washer and dryer are included. The fourth bedroom is a private suite with its own full kitchen, full bathroom, and living area, ideal as guest quarters, a casita, an in-law suite, or a home office. Almost nothing else at this price has one. Plenty of parking with a half-circle drive out front, plus a gated driveway leading to a concrete pad with two covered carports, and a level 2 EV charger inside the gate. Smart home enabled with voice control for lights and ceiling fans, wi-fi access points covering the whole house, a video doorbell, and exterior cameras with spotlights. Large fenced backyard on a third-acre lot with room to entertain.
Exterior Features

Architectural Style Detached Garage YN No Parking Features Circular Driveway Electric Gate Electric Vehicle Charging Station(s) Pool Private YN No

Interior Features

Appliances Dishwasher Disposal Gas Range Microwave Dryer Refrigerator Washer Cooling Central Air Electric Cooling YN Yes Fireplace YN Yes Fireplaces Total 1 Flooring Tile Heating Central Gas Heating YN Yes Interior Features All Bedrooms Down Jetted Tub Kitchen Island Main Level Primary Pantry Ceiling Fan(s) Levels One Rooms Bedroom (First Level) Guest Quarters (Other Level) Sunroom (First Level) Utility Room (First Level) Bathroom (First Level) Primary Bathroom (First Level) Bedroom (First Level) Bedroom (First Level) Primary Bedroom (First Level) Kitchen (First Level) Living Room (First Level) Dining Room (First Level) Rooms Total 12

Property Features

Building Area Total 2603 Disclosures None Lease Term Long Term List AOR Houston Association of Realtors Lot Features Subdivision New Construction YN No Pets Allowed Conditional Pet Deposit Property Attached YN No Property Sub Type Detached Property Sub Type Additional Detached Single Family Residence Sewer Public Sewer Tax Legal Description LT 14 BLK 16 SHARPSTOWN COUNTRY CL EST 3 RP Utilities None Water Source Public

Listing information © 2026 Houston Association of REALTORS® MLS.
Listing courtesy of Midland Realty Group: .


© 2026 Houston Realtors Information Service, Inc. All rights reserved. All information provided is deemed reliable but is not guaranteed and should be independently verified. IDX information is provided exclusively for consumers' personal, non-commercial use and may not be used for any purpose other than to identify prospective properties consumers may be interested in purchasing. Data last updated 2026-10-08T15:22:02.24.
 
https://bt-photos.global.ssl.fastly.net/harmls/1280_boomver_1_63492196-2.jpg https://bt-photos.global.ssl.fastly.net/harmls/1280_boomver_1_63492196-2.jpg https://bt-photos.global.ssl.fastly.net/harmls/1280_boomver_1_63492196-2.jpg
Logo
Michele Harmon Team | RE/MAX Universal
13145 Spring Cypress Road , Building #2
Cypress TX, 77429