


Skip To Content

793 Davis Road , #112

League City, TX 77573
  • $129,999
  • STATUS: Active
  • ON SITE: 127 Days
  • MLS #: 62477346
$129,999
  • 1
    BEDS
  • N/A
    ACRES
  • 1
    BATHS
  • 0
    1/2 BATHS
  • 625
    SQFT
  • $208
    $/SQFT
Neighborhood:
Type:
Condo
Built:
1980
County:

School Information

Elementary School:
School District:

Description

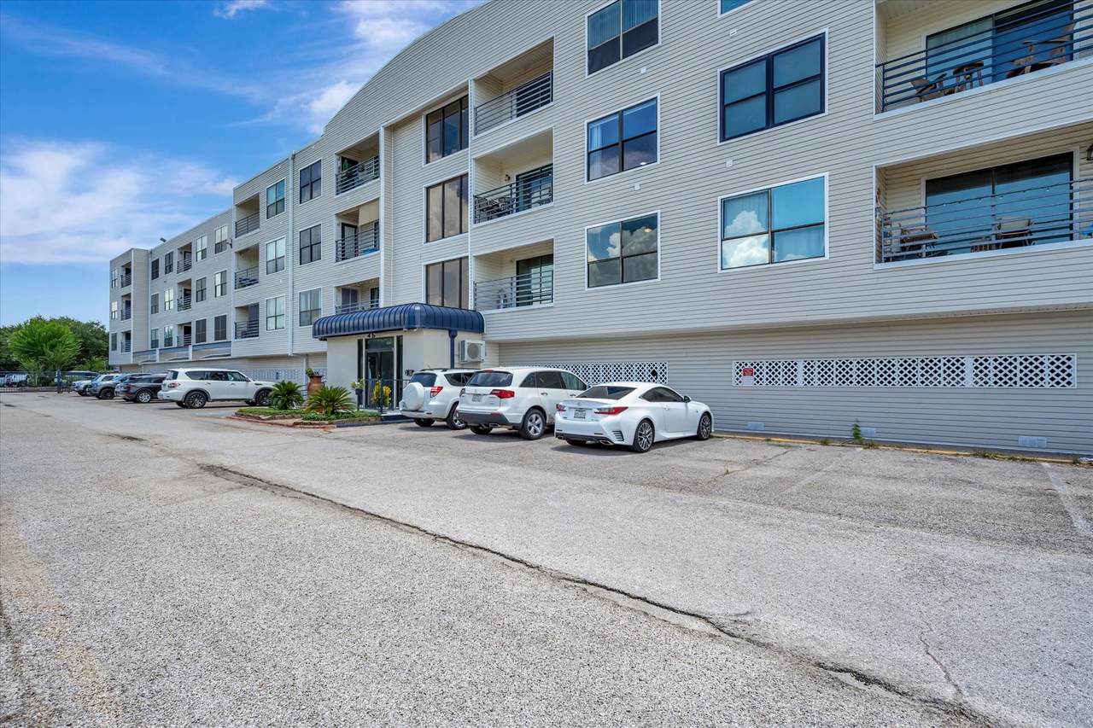
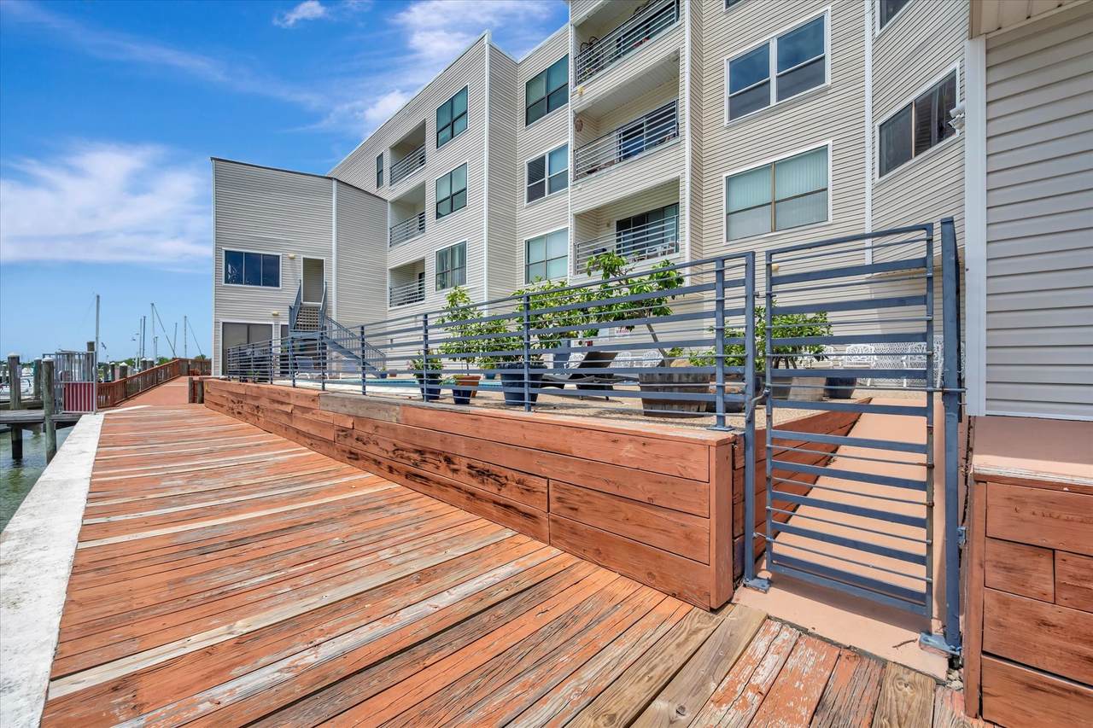
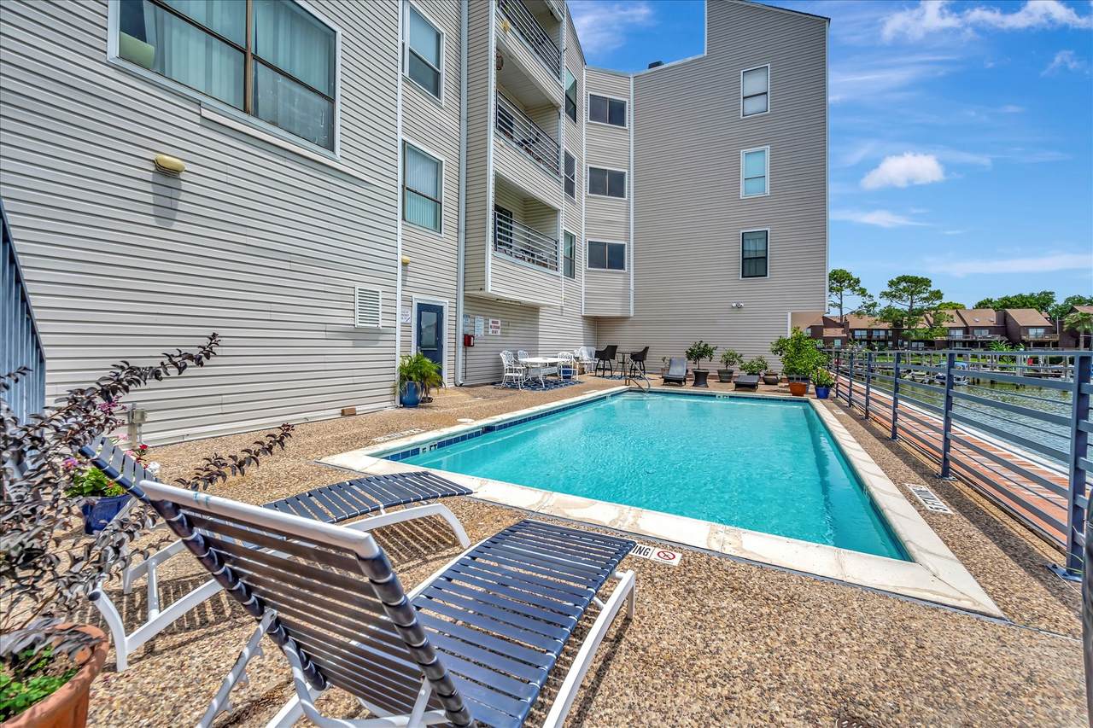
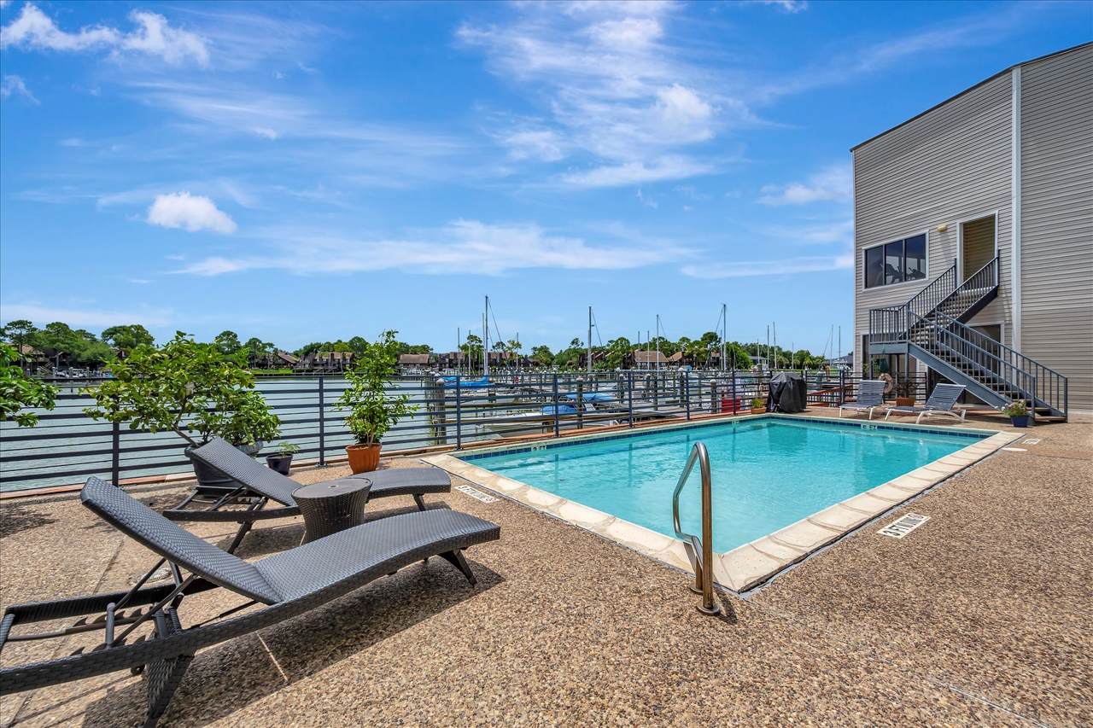
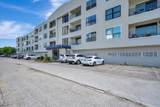
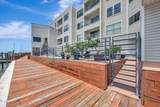
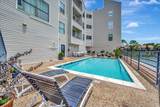
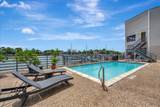
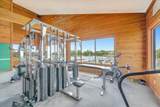
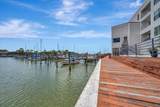
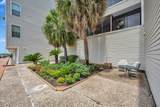
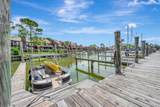
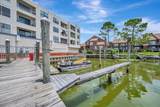
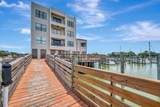
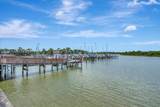
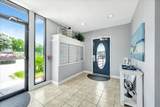
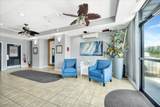
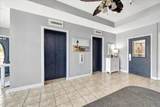
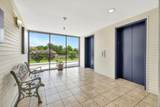
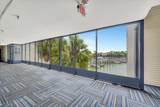
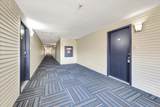
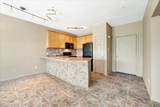
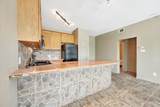
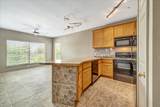
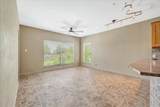
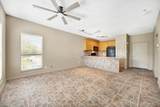
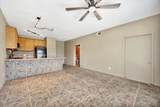
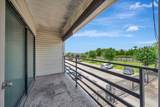
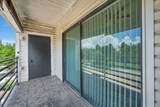
Cozy 1bedroom condo with exterior balcony capturing breezes and water views. Located in a secure gated community with interior unit access and secure controlled entry. Enjoy amenities including a waterfront pool, clubhouse, and fitness center. Perfect blend of comfort, convenience, and waterfront lifestyle!The open concept design boasts a family room with expansive windows with a seamless transition to the kitchen.

Monthly Payment Calculator


© 2026 Houston Realtors Information Service, Inc. All rights reserved. All information provided is deemed reliable but is not guaranteed and should be independently verified. IDX information is provided exclusively for consumers' personal, non-commercial use and may not be used for any purpose other than to identify prospective properties consumers may be interested in purchasing. Data last updated 2026-11-14T00:16:51.933.
www.micheleharmonteam.com/homes/178642403
Print Image

793 Davis Road , #112 League City, TX 77573

  • Price: $129,999
  • Status: Active
  • On Site: 127 Days
  • MLS #: 62477346
1
Beds
1
Baths
0
½ Baths
N/A
Acres
625
SQFT
$208
$/SQFT
1980
Built
Neighborhood:
South Point Condos
County:
Galveston
Area:
33 - Galveston County
Elementary School:
Ferguson Elementary School
Middle School:
Clear Creek Intermediate School
High School:
Clear Creek High School
School District:
Clear Creek
Property Description
Cozy 1bedroom condo with exterior balcony capturing breezes and water views. Located in a secure gated community with interior unit access and secure controlled entry. Enjoy amenities including a waterfront pool, clubhouse, and fitness center. Perfect blend of comfort, convenience, and waterfront lifestyle!The open concept design boasts a family room with expansive windows with a seamless transition to the kitchen.
Exterior Features

Architectural Style Traditional Foundation Details Slab Pool Private YN No Roof Composition Window Features Window Coverings

Interior Features

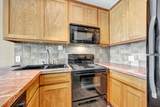
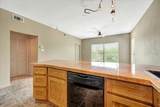
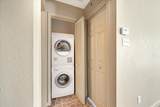
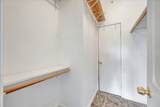
Appliances Dryer Washer / Dryer Stacked Dishwasher Electric Cooktop Electric Oven Disposal Microwave Washer Cooling Central Air Electric Cooling YN Yes Heating Central Electric Heating YN Yes Interior Features Breakfast Bar Balcony Elevator Granite Counters Kitchen / Family Room Combo Main Level Primary Soaking Tub Walk- In Closet(s) Window Treatments Laundry Features Stacked Levels One Rooms Kitchen (First Level) Living Room (First Level) Primary Bedroom (First Level) Rooms Total 3

Property Features

Association Amenities Fitness Center Trash Association Fee 386 Association Fee Frequency Monthly Association Fee Includes Common Areas Maintenance Structure Sewer Trash Water Association Name Houston Community Managment Building Area Total 625 Community Features Community Pool Construction Materials Brick Cement Siding Lease Considered YN No List AOR Houston Association of Realtors Listing Terms Cash Conventional New Construction YN No Property Sub Type Condominium Property Sub Type Additional Condominium Public Survey Section 0 Security Features Security Gate Smoke Detector(s) Sewer Public Sewer Tax Annual Amount 2237 Tax Legal Description ABST 18 M MULDOON SUR SOUTH POINT / MARINA POINTE CONDOS UNIT Tax Year 2025 View Lake View YN Yes Water Source Public Waterfront Features Boat Dock / Slip

Listing information © 2026 Houston Association of REALTORS® MLS.
Listing courtesy of RE/MAX Space Center: .


© 2026 Houston Realtors Information Service, Inc. All rights reserved. All information provided is deemed reliable but is not guaranteed and should be independently verified. IDX information is provided exclusively for consumers' personal, non-commercial use and may not be used for any purpose other than to identify prospective properties consumers may be interested in purchasing. Data last updated 2026-11-14T00:16:51.933.
 
https://bt-photos.global.ssl.fastly.net/harmls/1280_boomver_1_62477346-2.jpg https://bt-photos.global.ssl.fastly.net/harmls/1280_boomver_1_62477346-2.jpg https://bt-photos.global.ssl.fastly.net/harmls/1280_boomver_1_62477346-2.jpg
Logo
Michele Harmon Team | RE/MAX Universal
13145 Spring Cypress Road , Building #2
Cypress TX, 77429