Skip To Content

793 Davis Road , #312

League City, TX 77573
  • $149,000
  • STATUS: Active
  • ON SITE: 76 Days
  • MLS #: 49493085
UPDATED: 128 min ago
$149,000
  • 1
    BEDS
  • N/A
    ACRES
  • 1
    BATHS
  • 0
    1/2 BATHS
  • 637
    SQFT
  • $234
    $/SQFT
Neighborhood:
Type:
Condo
Built:
1979
County:

School Information

Elementary School:
School District:

Description

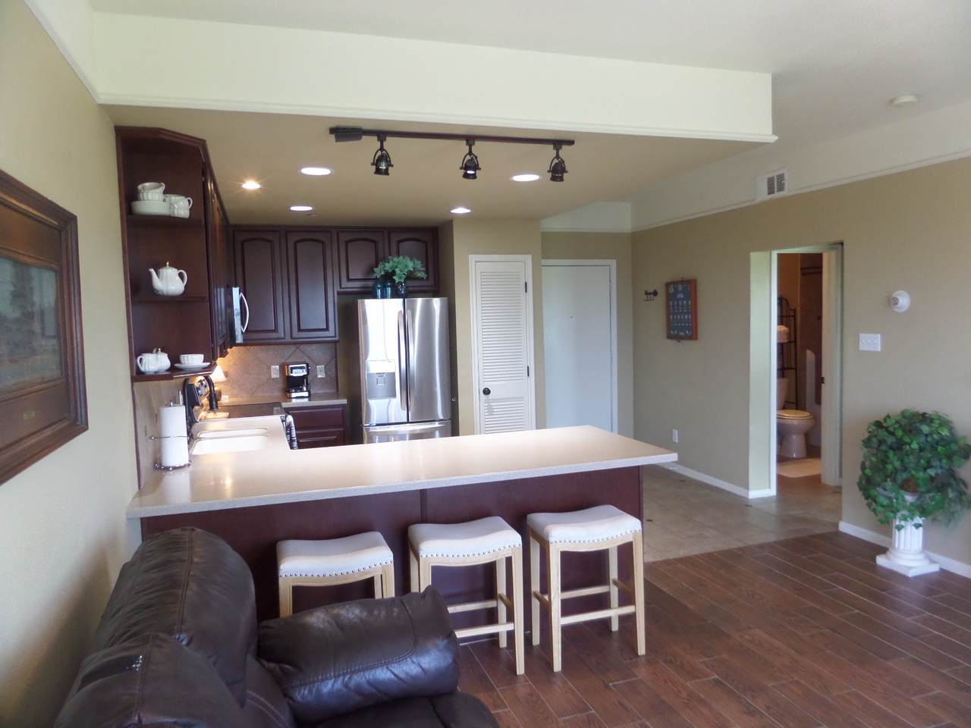
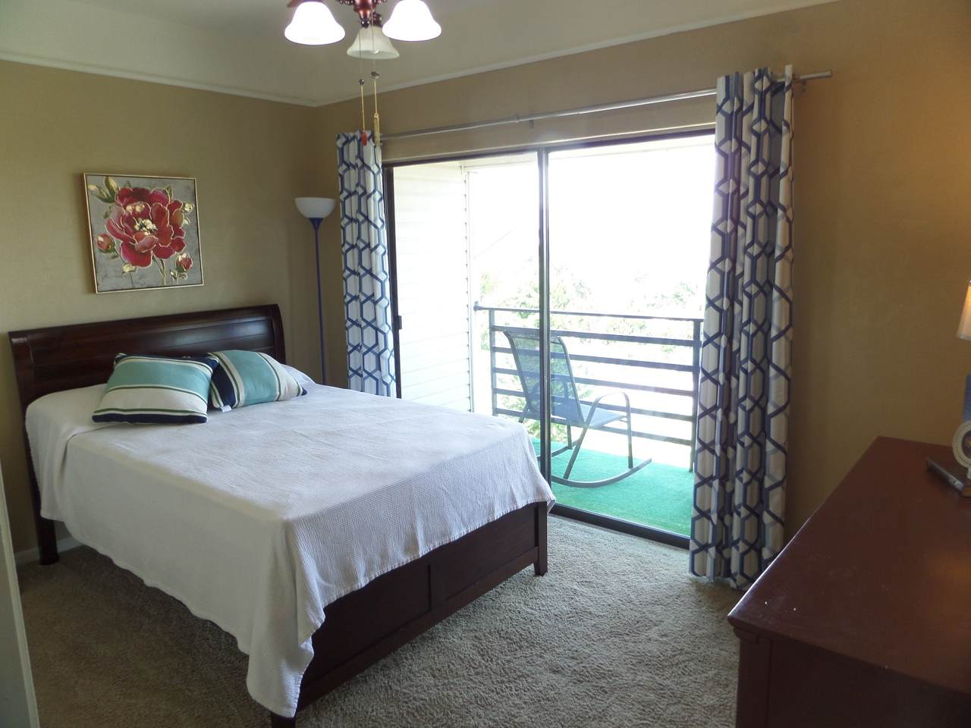
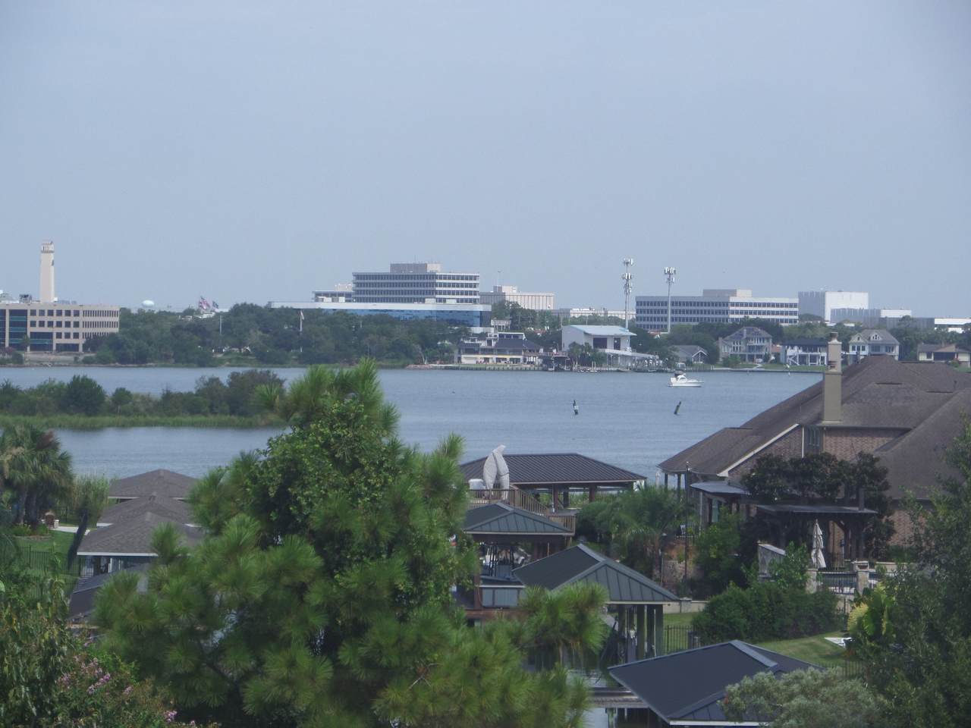
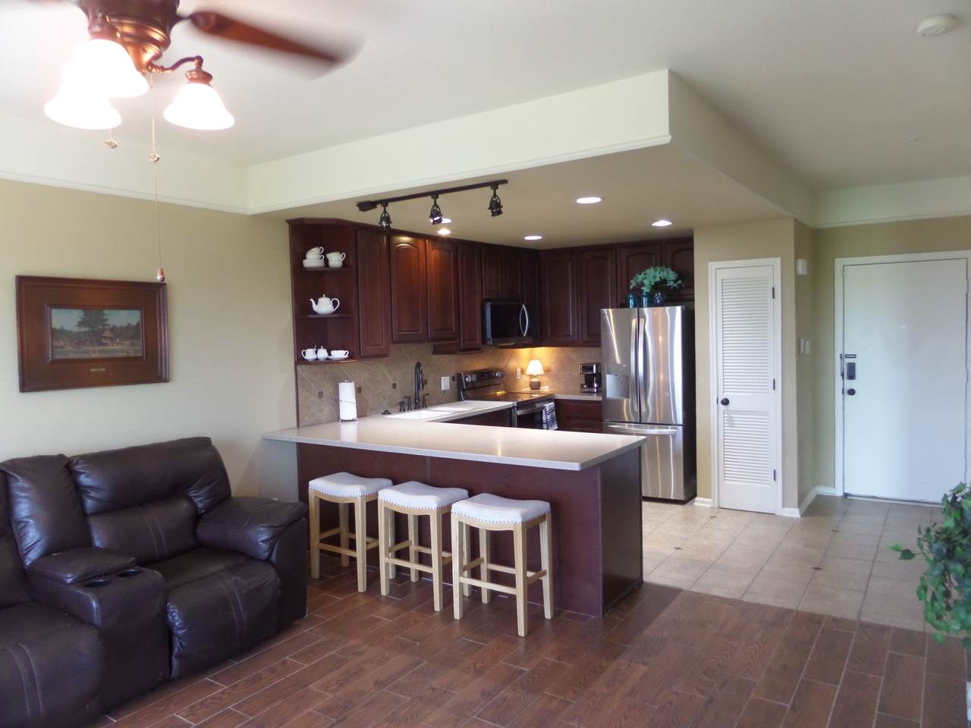
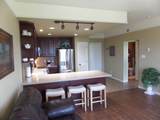
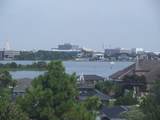
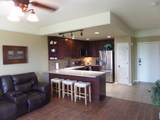
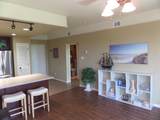
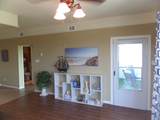
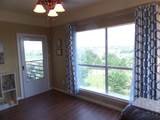
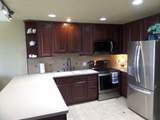
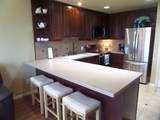
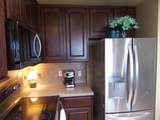
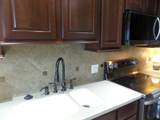
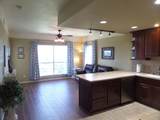
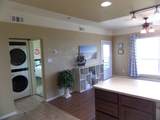
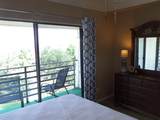
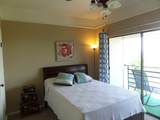
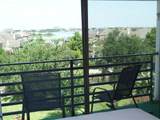
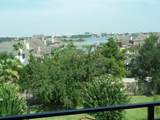
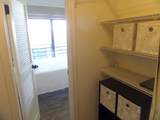
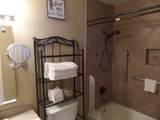
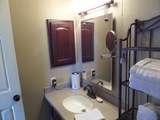
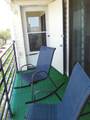
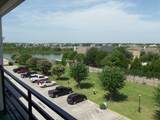
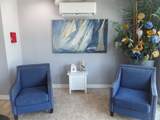
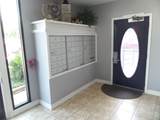
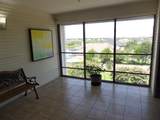
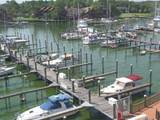
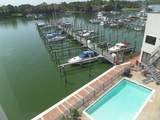
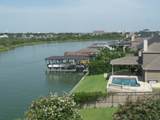
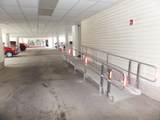
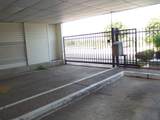
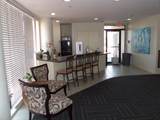
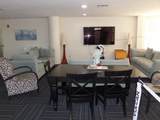
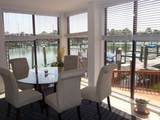
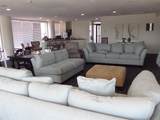
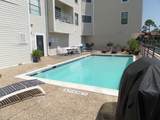
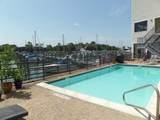
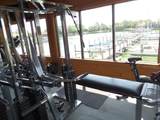
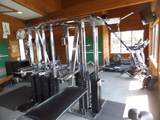
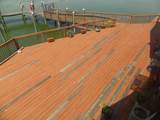
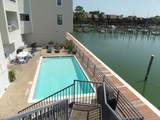
Live the luxury resort lifestyle in this stunning Corner Penthouse Condo. Quiet location with no neighbor above or on 3 sides. Elevator access to the third-floor location means no stairs required. Recent upgrades include nice cabinets, countertops and tile floors in Living Room/Kitchen. Open floor plan with lots of large windows to let in the magnificent view of Clear Lake and the surrounding area. Enjoy the pool, outdoor grills, and Party Decks. Stay in shape in your Fitness Center with a panoramic view of the Marina. Throw your Parties in the huge party room complete with big TV, Kitchen game tables, couches and a great view of the Marina. Great location surrounded by expensive homes, restaurants and more - plus only minutes from Kemah Boardwalk and Baybrook Mall. Also, you will be near NASA, Armand Bayou Nature Center and UH Clear Lake. Live in the middle of the best recreational area in Houston at a fraction of the normal cost. Call to schedule your private tour.

Monthly Payment Calculator


© 2026 Houston Realtors Information Service, Inc. All rights reserved. All information provided is deemed reliable but is not guaranteed and should be independently verified. IDX information is provided exclusively for consumers' personal, non-commercial use and may not be used for any purpose other than to identify prospective properties consumers may be interested in purchasing. Data last updated 2026-11-11T00:16:14.307.
www.micheleharmonteam.com/homes/180583206
Print Image

793 Davis Road , #312 League City, TX 77573

  • Price: $149,000
  • Status: Active
  • On Site: 76 Days
  • Updated: 128 min ago
  • MLS #: 49493085
1
Beds
1
Baths
0
½ Baths
N/A
Acres
637
SQFT
$234
$/SQFT
1979
Built
Neighborhood:
South Point Condos 88
County:
Galveston
Area:
33 - Galveston County
Elementary School:
Ferguson Elementary School
Middle School:
Clear Creek Intermediate School
High School:
Clear Creek High School
School District:
Clear Creek
Property Description
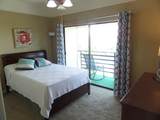
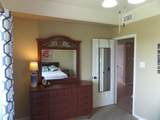
Live the luxury resort lifestyle in this stunning Corner Penthouse Condo. Quiet location with no neighbor above or on 3 sides. Elevator access to the third-floor location means no stairs required. Recent upgrades include nice cabinets, countertops and tile floors in Living Room/Kitchen. Open floor plan with lots of large windows to let in the magnificent view of Clear Lake and the surrounding area. Enjoy the pool, outdoor grills, and Party Decks. Stay in shape in your Fitness Center with a panoramic view of the Marina. Throw your Parties in the huge party room complete with big TV, Kitchen game tables, couches and a great view of the Marina. Great location surrounded by expensive homes, restaurants and more - plus only minutes from Kemah Boardwalk and Baybrook Mall. Also, you will be near NASA, Armand Bayou Nature Center and UH Clear Lake. Live in the middle of the best recreational area in Houston at a fraction of the normal cost. Call to schedule your private tour.
Exterior Features

Architectural Style Traditional Attached Garage YN Yes Exterior Features Balcony Foundation Details Other Garage YN Yes Parking Features Additional Parking Assigned Attached Controlled Entrance Electric Gate Garage Garage Door Opener Unassigned RV Access / Parking Patio And Porch Features Balcony Pool Features Association Pool Private YN No Roof Other

Interior Features

Appliances Dishwasher Electric Oven Electric Range Microwave Cooling Central Air Electric Cooling YN Yes Flooring Carpet Tile Heating Central Electric Heating YN Yes Interior Features All Bedrooms Down Breakfast Bar Balcony Bedroom on Main Level Elevator Kitchen / Family Room Combo Main Level Primary Pantry Walk- In Closet(s) Ceiling Fan(s) Kitchen / Dining Combo Laundry Features Laundry in Utility Room Levels One Rooms Kitchen (First Level) Bedroom (First Level) Bathroom (First Level) Rooms Total 3

Property Features

Accessibility Features Accessible Elevator Installed Accessible Entrance Association Amenities Boat Dock Marina Clubhouse Controlled Access Dog Park Fitness Center Maintenance Grounds Meeting / Banquet / Party Room Party Room Picnic Area Park Pool RV / Boat Storage Trash Gated Association Fee 397 Association Fee Frequency Monthly Association Fee Includes Clubhouse Common Areas Maintenance Grounds Recreation Facilities Sewer Trash Water Association Name Houston Community Mgmt Building Area Total 637 Community Features Community Pool Clubhouse Construction Materials Vinyl Siding Lease Considered YN No List AOR Houston Association of Realtors Listing Terms Cash Conventional FHA Investor Financing VA Loan New Construction YN No Ownership Full Ownership Pets Allowed Pet Restrictions Property Sub Type Condominium Property Sub Type Additional Condominium Public Survey Section 1 Road Surface Type Concrete Security Features Security Gate Controlled Access Sewer Public Sewer Tax Annual Amount 2284 Tax Legal Description ABST 18 M MULDOON SUR SOUTH POINT / MARINA POINTE CONDOS UNIT Tax Year 2025 View West Lake View YN Yes Water Source Public

Listing information © 2026 Houston Association of REALTORS® MLS.
Listing courtesy of Greg Buchanan: .


© 2026 Houston Realtors Information Service, Inc. All rights reserved. All information provided is deemed reliable but is not guaranteed and should be independently verified. IDX information is provided exclusively for consumers' personal, non-commercial use and may not be used for any purpose other than to identify prospective properties consumers may be interested in purchasing. Data last updated 2026-11-11T00:16:14.307.
 
https://bt-photos.global.ssl.fastly.net/harmls/1280_boomver_2_49493085-2.jpg https://bt-photos.global.ssl.fastly.net/harmls/1280_boomver_2_49493085-2.jpg https://bt-photos.global.ssl.fastly.net/harmls/1280_boomver_2_49493085-2.jpg
Logo
Michele Harmon Team | RE/MAX Universal
13145 Spring Cypress Road , Building #2
Cypress TX, 77429