Skip To Content

7978 Safebuy Street

Houston, TX 77028
  • $194,000
  • STATUS: Active
  • ON SITE: 294 Days
  • MLS #: 44857324
UPDATED: 14 min ago
$194,000
  • 3
    BEDS
  • 0.09
    ACRES
  • 2
    BATHS
  • 0
    1/2 BATHS
  • 1,323
    SQFT
  • $147
    $/SQFT
Type:
Single-Family Home
Built:
2024
County:
Area:

School Information

Elementary School:
Middle School:
High School:
School District:

Description

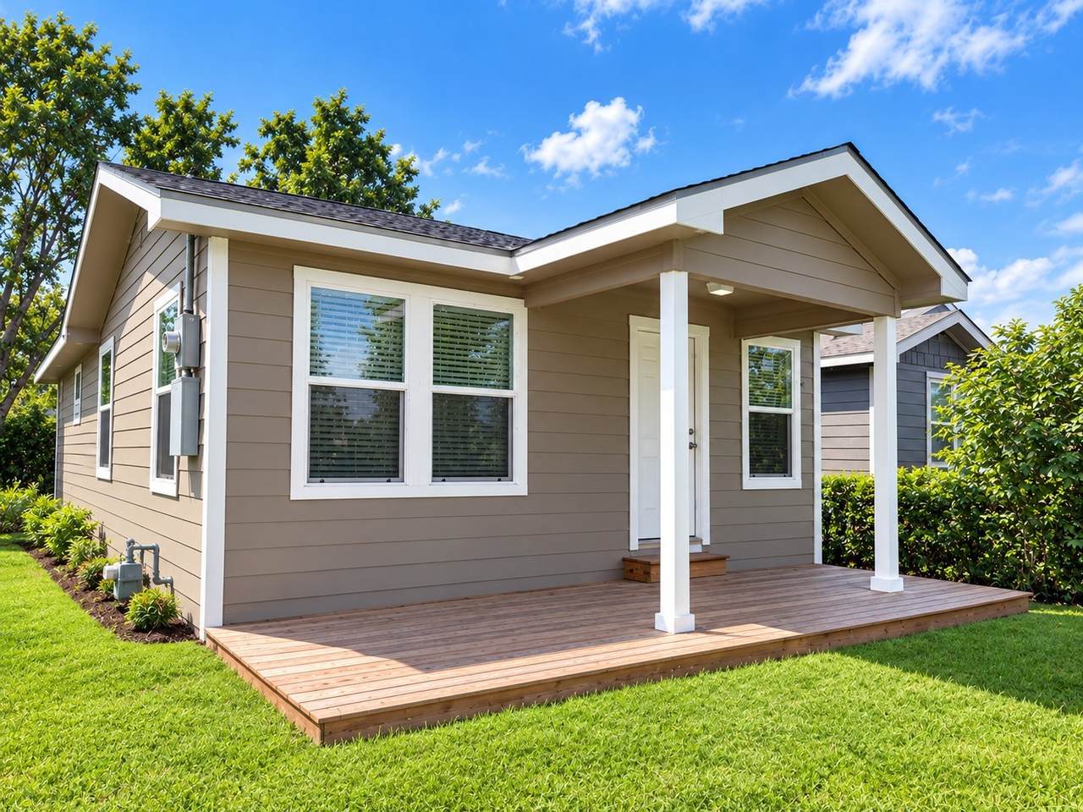
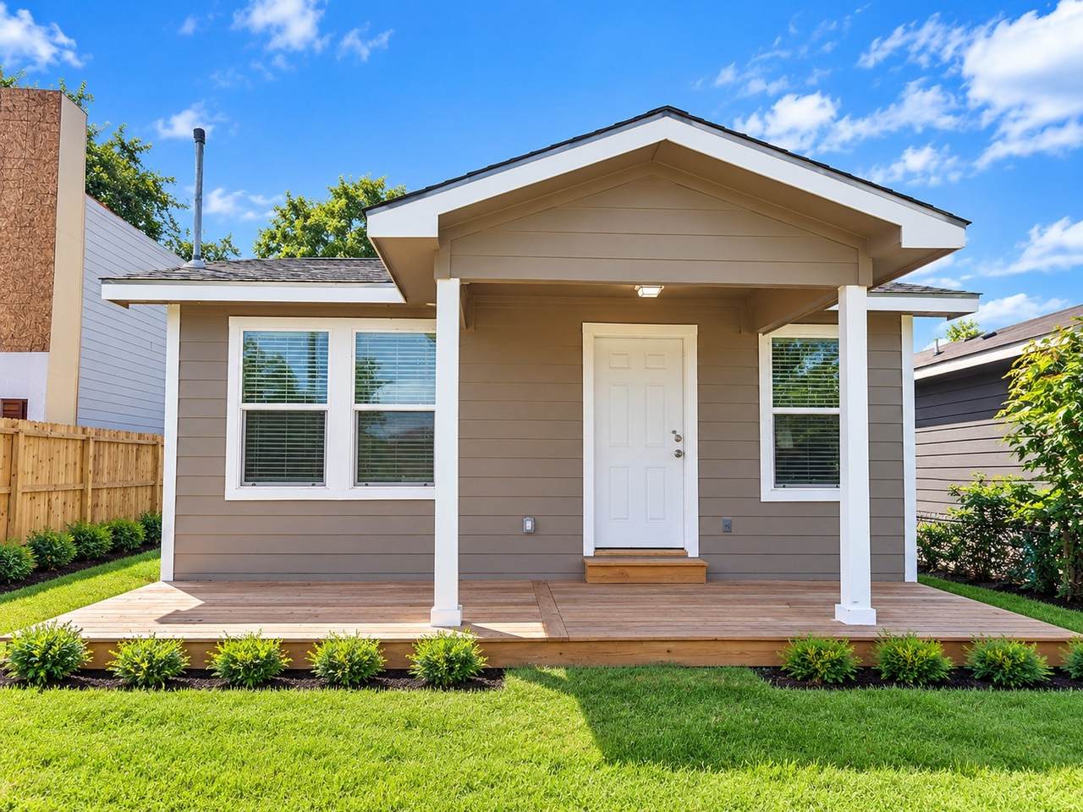
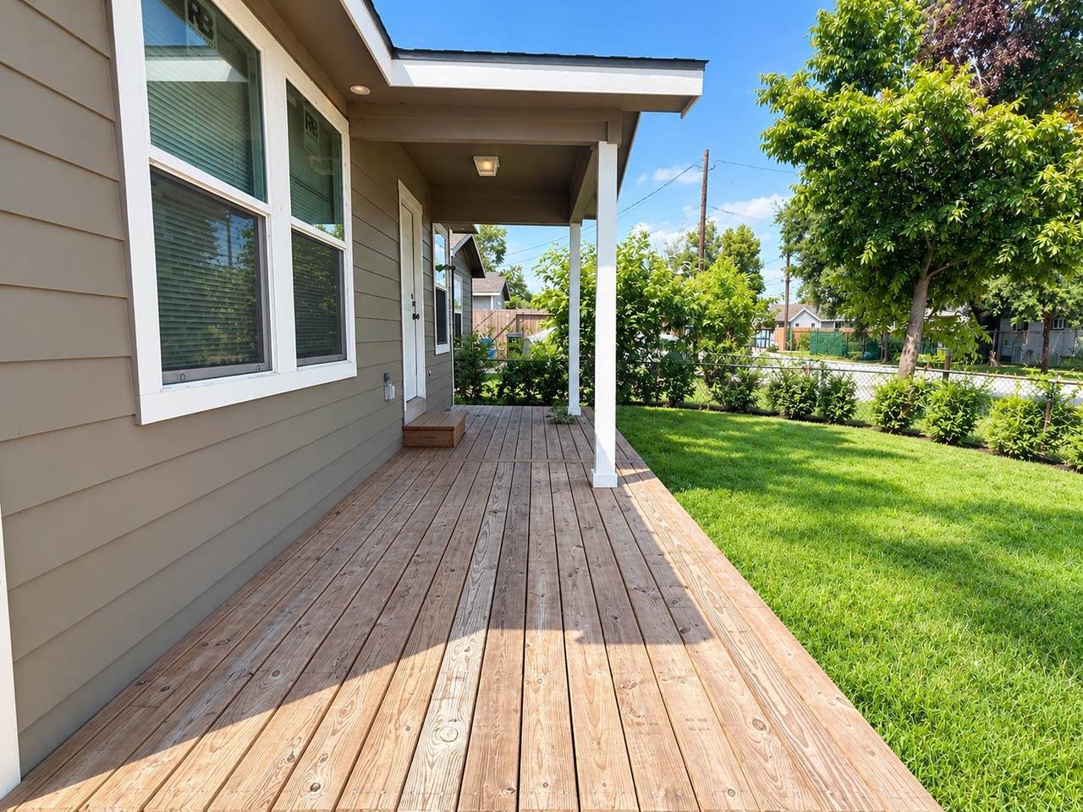
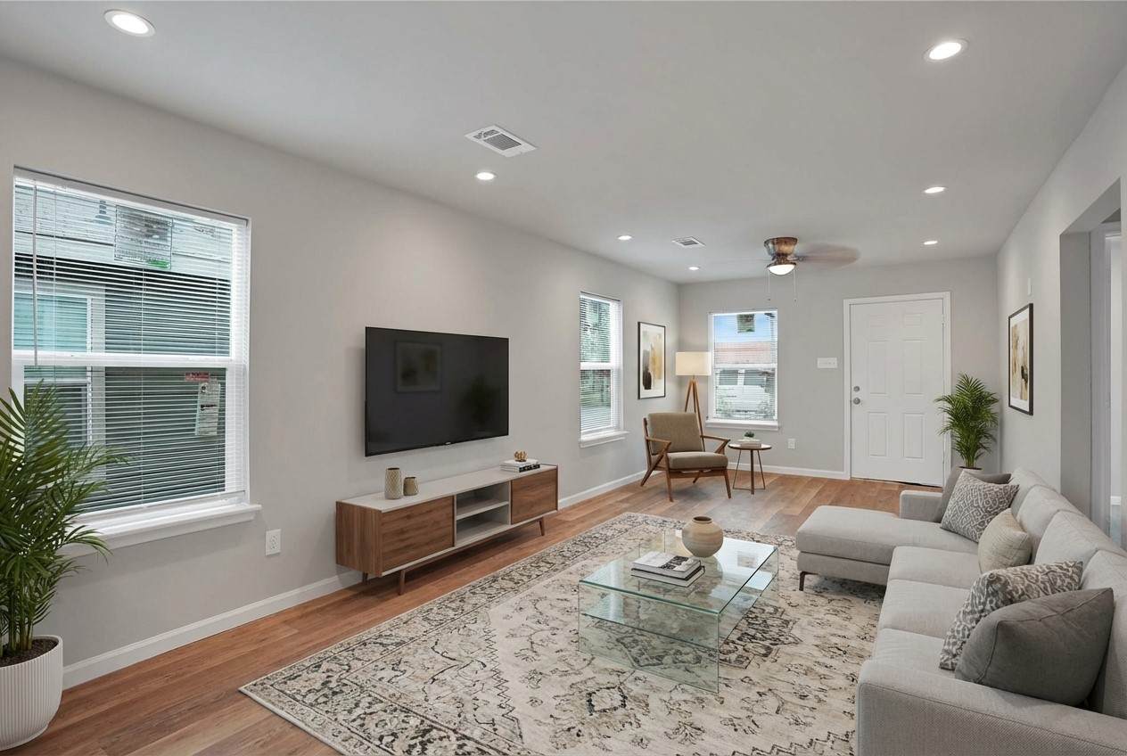
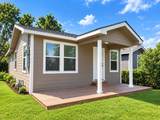
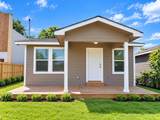
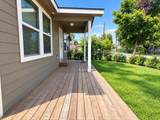
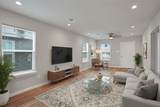
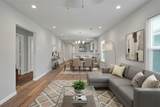
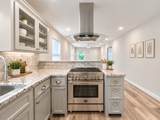
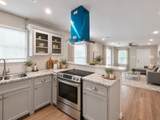
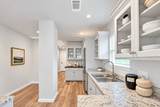
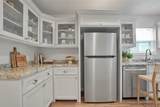
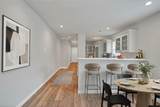
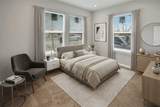
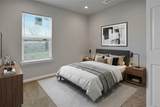
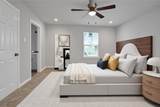
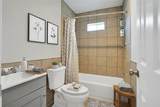
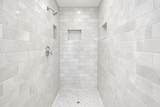
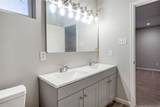
This property offers a great opportunity for buyers seeking space and potential in a convenient location. The lot provides ample room for future improvements or customization and includes a driveway and a small backyard, making it ideal for a variety of uses. Surrounded by a mix of residential and/or natural surroundings, the property allows for flexibility in development or personal use. Interior features include a master bedroom with a walk-in shower, a dedicated pantry room, and a separate laundry room for added convenience. Buyers are encouraged to independently verify all details, zoning, and intended use.

Monthly Payment Calculator


© 2026 Houston Realtors Information Service, Inc. All rights reserved. All information provided is deemed reliable but is not guaranteed and should be independently verified. IDX information is provided exclusively for consumers' personal, non-commercial use and may not be used for any purpose other than to identify prospective properties consumers may be interested in purchasing. Data last updated 2026-11-11T23:19:17.973.
www.micheleharmonteam.com/homes/172305941
Print Image

7978 Safebuy Street Houston, TX 77028

  • Price: $194,000
  • Status: Active
  • On Site: 294 Days
  • Updated: 14 min ago
  • MLS #: 44857324
3
Beds
2
Baths
0
½ Baths
0.09
Acres
1,323
SQFT
$147
$/SQFT
2024
Built
Neighborhood:
Liberty Road Manor Sec 22 U/R
County:
Harris
Area:
2 - East
Elementary School:
Elmore Elementary School
Middle School:
Key Middle School
High School:
Kashmere High School
School District:
Houston
Property Description
This property offers a great opportunity for buyers seeking space and potential in a convenient location. The lot provides ample room for future improvements or customization and includes a driveway and a small backyard, making it ideal for a variety of uses. Surrounded by a mix of residential and/or natural surroundings, the property allows for flexibility in development or personal use. Interior features include a master bedroom with a walk-in shower, a dedicated pantry room, and a separate laundry room for added convenience. Buyers are encouraged to independently verify all details, zoning, and intended use.
Exterior Features

Architectural Style Traditional Foundation Details Block Garage YN No Pool Private YN No Roof Composition

Interior Features

Appliances Electric Cooktop Gas Cooktop Cooling Other Heating Central Electric Heating YN Yes Interior Features All Bedrooms Down Pantry Separate Shower Walk- In Closet(s) Ceiling Fan(s) Laundry Features Washer Hookup Electric Dryer Hookup Gas Dryer Hookup Levels One Rooms Primary Bathroom (First Level) Pantry (First Level) Living Room (First Level) Rooms Total 7

Property Features

Building Area Total 1323 Construction Materials Wood Siding Lease Considered YN No List AOR Houston Association of Realtors Lot Features Subdivision New Construction YN No Property Sub Type Detached Public Survey Section 22 Sewer Public Sewer Tax Annual Amount 2092 Tax Legal Description LT 15 BLK 3 LIBERTY ROAD MANOR SEC 22 U / R Tax Year 2025 Water Source Public

Listing information © 2026 Houston Association of REALTORS® MLS.
Listing courtesy of Real Broker, LLC: .


© 2026 Houston Realtors Information Service, Inc. All rights reserved. All information provided is deemed reliable but is not guaranteed and should be independently verified. IDX information is provided exclusively for consumers' personal, non-commercial use and may not be used for any purpose other than to identify prospective properties consumers may be interested in purchasing. Data last updated 2026-11-11T23:19:17.973.
 
https://bt-photos.global.ssl.fastly.net/harmls/1280_boomver_2_44857324-2.jpg https://bt-photos.global.ssl.fastly.net/harmls/1280_boomver_2_44857324-2.jpg https://bt-photos.global.ssl.fastly.net/harmls/1280_boomver_2_44857324-2.jpg
Logo
Michele Harmon Team | RE/MAX Universal
13145 Spring Cypress Road , Building #2
Cypress TX, 77429