Skip To Content

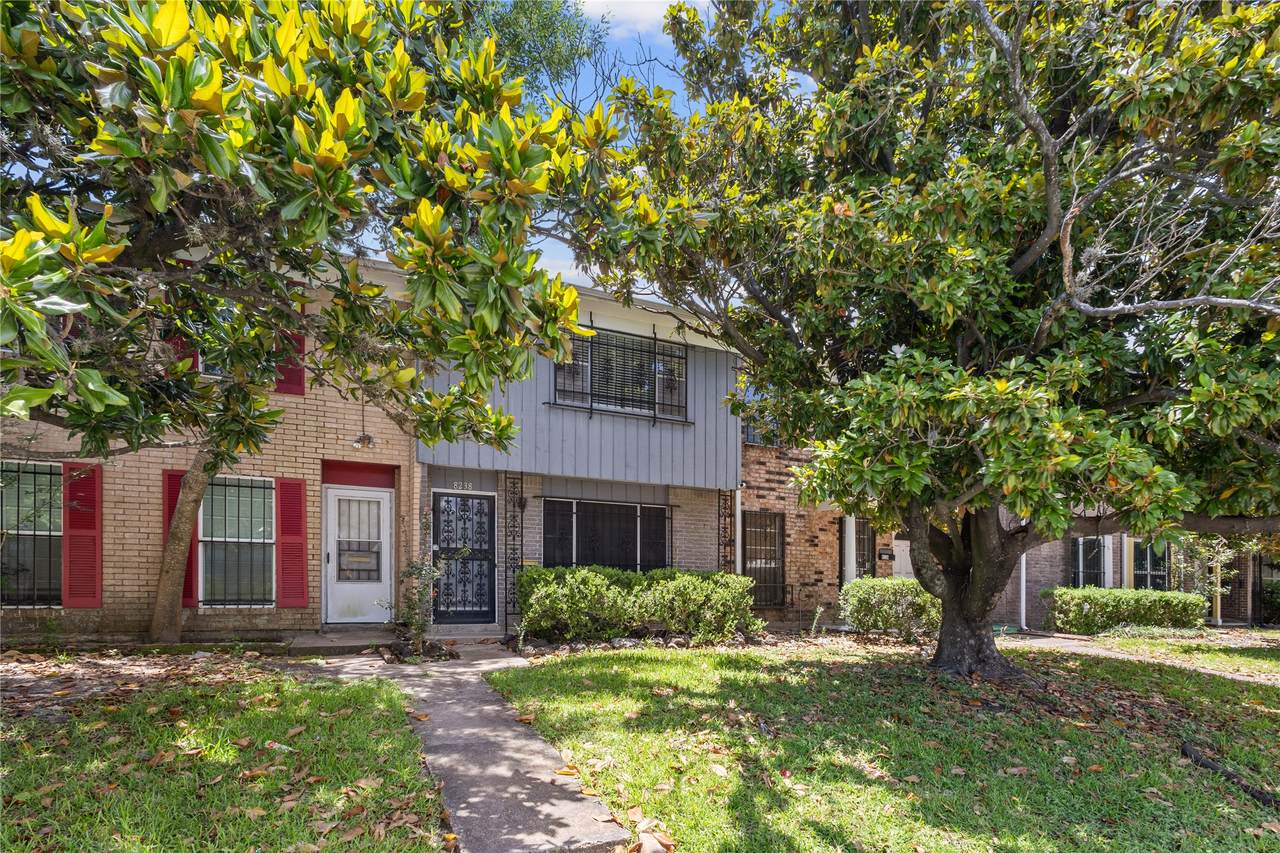
8238 Fondren Road , #8238

Houston, TX 77074
  • $1,400/mo.
  • STATUS: Active
  • ON SITE: 65 Days
  • MLS #: 75933204
Rental
UPDATED: 70 min ago
$1,400/mo.
Rental
  • 2
    BEDS
  • N/A
    ACRES
  • 2
    BATHS
  • 1
    1/2 BATHS
  • 1,602
    SQFT
Type:
Rentals
Built:
1966
County:

School Information

Elementary School:
Middle School:
High School:
School District:

Description

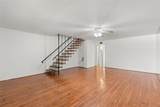
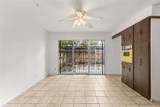
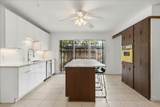
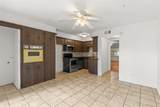
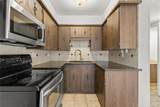
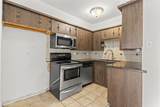
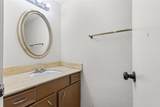
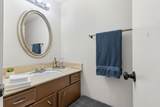
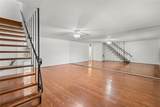
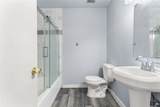
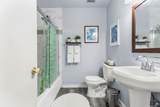
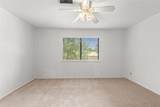
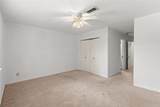
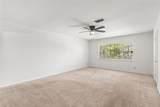
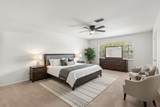
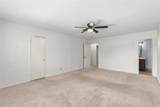
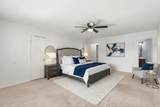
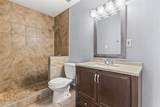
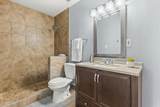
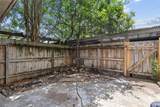
This charming 3-bedroom home in a desirable neighborhood features a beautifully landscaped backyard with a spacious deck for entertaining. The open-concept layout includes a modern kitchen with stainless steel appliances and a cozy living room with a fireplace. The master bedroom boasts a walk-in closet and en-suite bathroom. Additional highlights include a two-carport, hardwood floors, and plenty of natural light throughout. Enjoy the convenience of nearby parks, schools, and shopping options.


© 2026 Houston Realtors Information Service, Inc. All rights reserved. All information provided is deemed reliable but is not guaranteed and should be independently verified. IDX information is provided exclusively for consumers' personal, non-commercial use and may not be used for any purpose other than to identify prospective properties consumers may be interested in purchasing. Data last updated 2026-10-11T12:16:28.753.
www.micheleharmonteam.com/homes/179857635
Print Image

8238 Fondren Road , #8238 Houston, TX 77074

  • Price: $1,400/mo.
  • Status: Active
  • On Site: 65 Days
  • Updated: 70 min ago
  • MLS #: 75933204
2
Beds
2
Baths
1
½ Baths
N/A
Acres
1,602
SQFT
1966
Built
Neighborhood:
University Arms T/H Sec 02
County:
Harris
Area:
21 - Bellaire West
Elementary School:
Mcnamara Elementary School
Middle School:
Sugar Grove Middle School
High School:
Sharpstown High School
School District:
Houston
Property Description
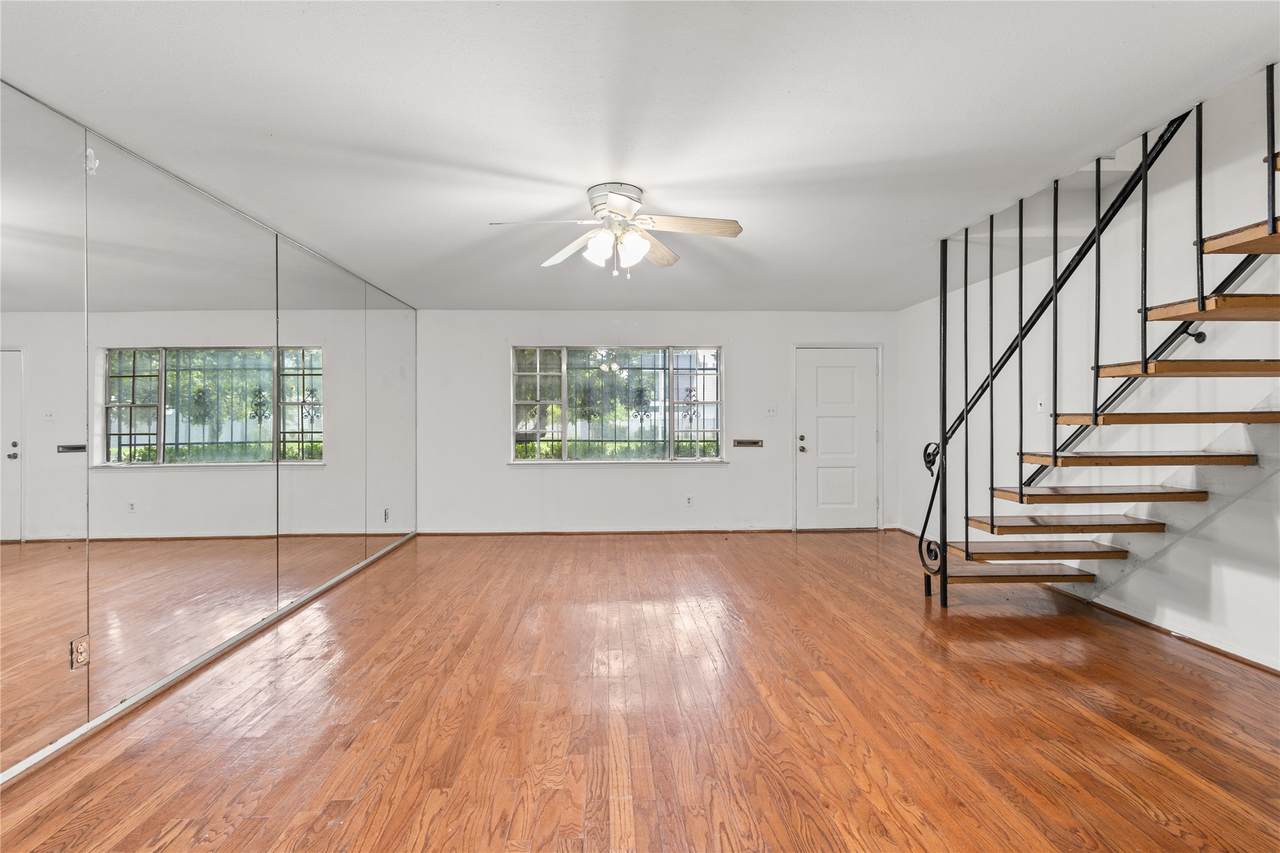
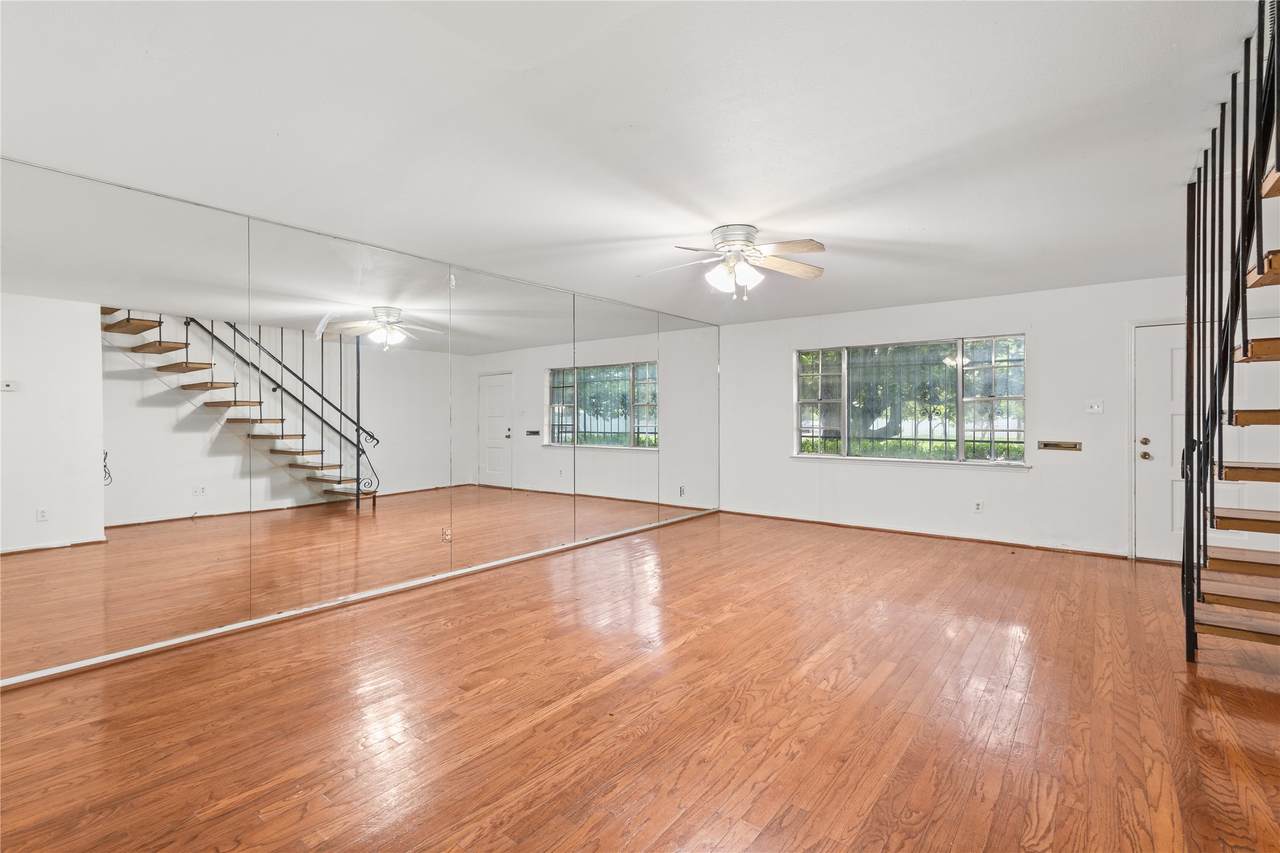
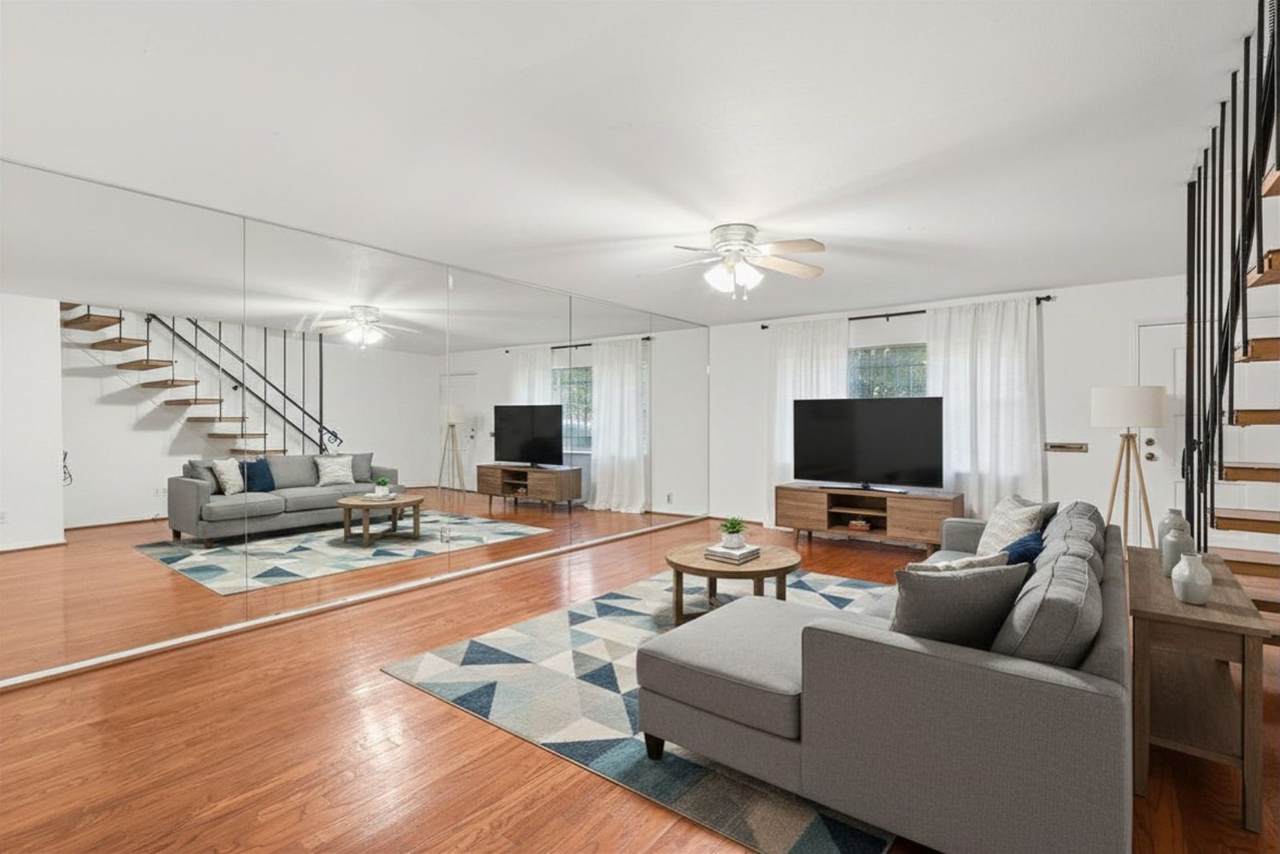
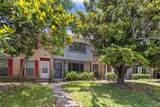
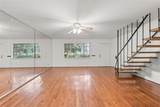
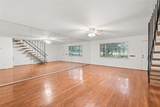
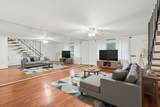
This charming 3-bedroom home in a desirable neighborhood features a beautifully landscaped backyard with a spacious deck for entertaining. The open-concept layout includes a modern kitchen with stainless steel appliances and a cozy living room with a fireplace. The master bedroom boasts a walk-in closet and en-suite bathroom. Additional highlights include a two-carport, hardwood floors, and plenty of natural light throughout. Enjoy the convenience of nearby parks, schools, and shopping options.
Exterior Features

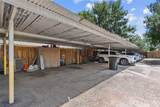
Architectural Style Traditional Carport Spaces 2 Carport YN Yes Garage YN No Parking Features Detached Carport Pool Private YN No

Interior Features

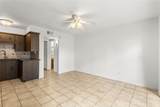
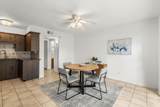
Appliances Double Oven Washer / Dryer Stacked Dishwasher Free- Standing Range Disposal Microwave Refrigerator Cooling Central Air Electric Cooling YN Yes Flooring Tile Heating Central Electric Heating YN Yes Interior Features Ceiling Fan(s) Kitchen / Dining Combo Laundry Features Stacked Levels Two Rooms Dining Room (First Level) Bedroom (Second Level) Living Room (First Level) Bedroom (Second Level) Rooms Total 4

Property Features

Association Name University Arms # 2 Building Area Total 1602 Disclosures Seller Disclosure Lease Term 12 Months List AOR Houston Association of Realtors Lot Features Subdivision New Construction YN No Pets Allowed Conditional Pet Deposit Pets Comments Pet Deposit Description:landlord will have final approval. Property Sub Type Condominium Property Sub Type Additional Condominium Townhouse Public Survey Section 0 Security Features Smoke Detector(s) Sewer Public Sewer Tax Legal Description UNIT 5 3.831 INT COMMON LAND & ELE UNIVERSITY ARMS T / H SEC 2 Water Source Public

Listing information © 2026 Houston Association of REALTORS® MLS.
Listing courtesy of eXp Realty LLC: .


© 2026 Houston Realtors Information Service, Inc. All rights reserved. All information provided is deemed reliable but is not guaranteed and should be independently verified. IDX information is provided exclusively for consumers' personal, non-commercial use and may not be used for any purpose other than to identify prospective properties consumers may be interested in purchasing. Data last updated 2026-10-11T12:16:28.753.
 
https://bt-photos.global.ssl.fastly.net/harmls/1280_boomver_1_75933204-2.jpg https://bt-photos.global.ssl.fastly.net/harmls/1280_boomver_1_75933204-2.jpg https://bt-photos.global.ssl.fastly.net/harmls/1280_boomver_1_75933204-2.jpg
Logo
Michele Harmon Team | RE/MAX Universal
13145 Spring Cypress Road , Building #2
Cypress TX, 77429