



















Skip To Content

8245 Stacy

Beaumont, TX 77705
  • $4,650/mo.
  • STATUS: Active
  • ON SITE: 60 Days
  • MLS #: 62050201
Rental
UPDATED: 36 min ago
$4,650/mo.
Rental
  • 5
    BEDS
  • 1.7
    ACRES
  • 3
    BATHS
  • 1
    1/2 BATHS
  • 4,318
    SQFT
Neighborhood:
Type:
Rentals
Built:
2010
County:

Description

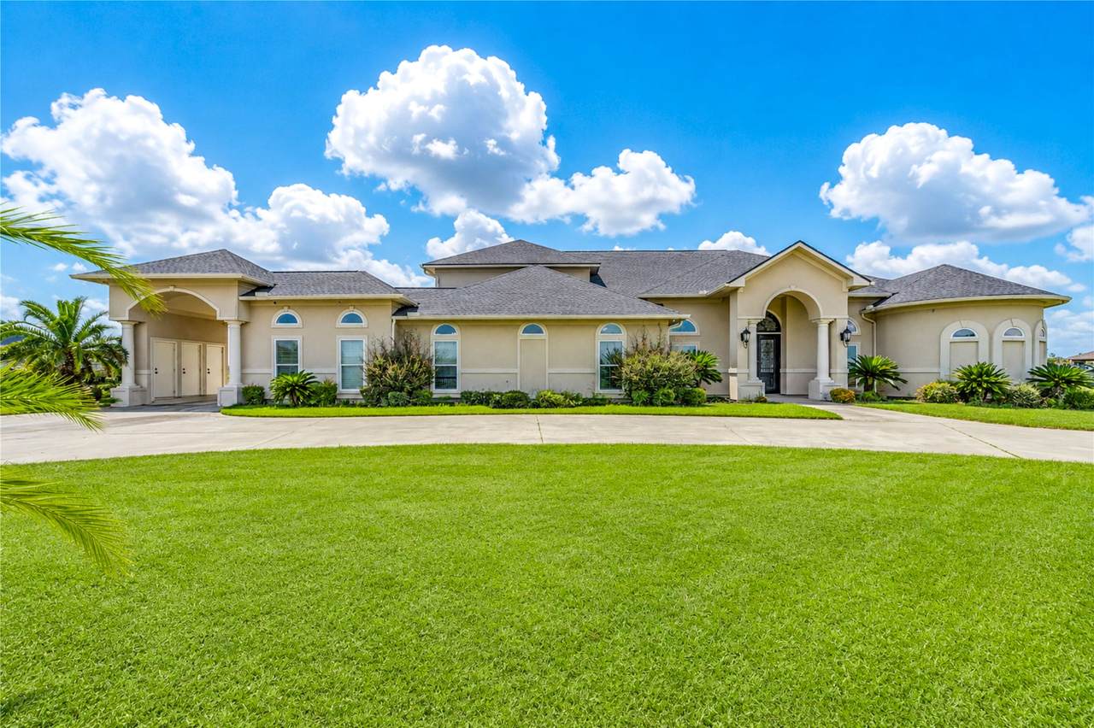
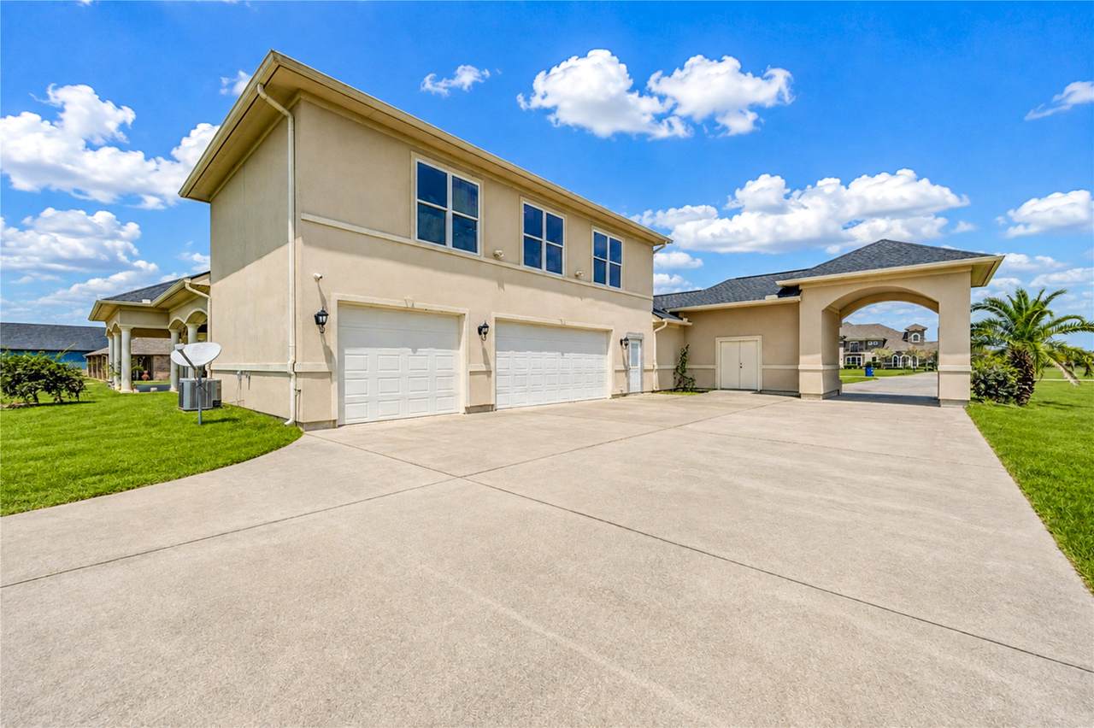
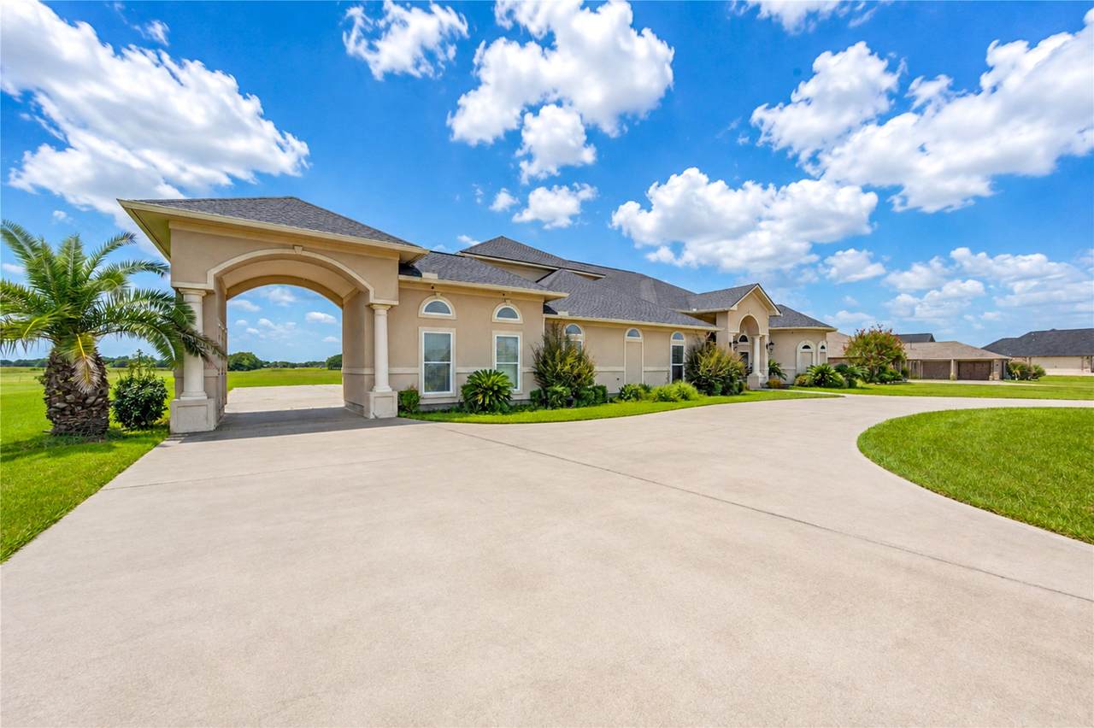
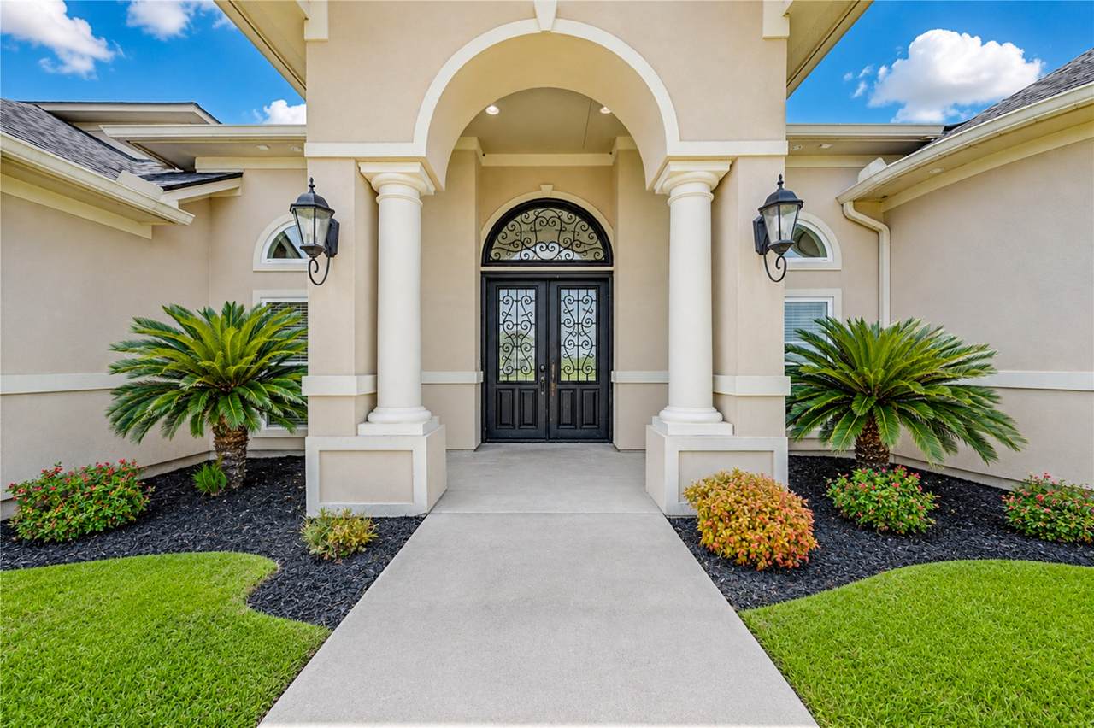
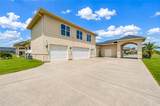
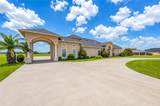
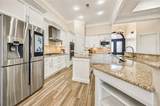
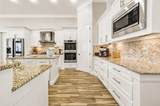
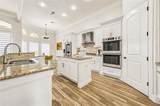
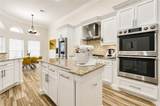
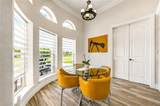
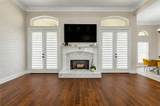
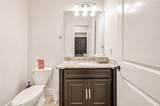
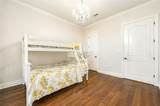
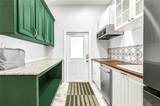
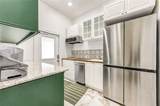
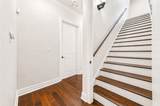
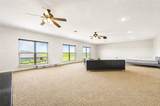
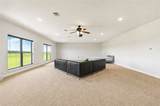
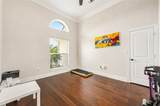
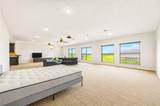
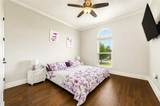
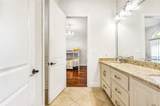
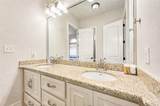
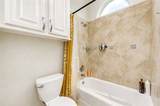
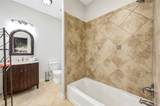
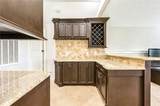
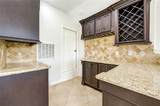
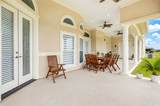
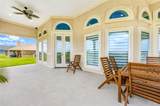
Beautifully maintained 5-bedroom, 3.5-bath home built in 2010, offering comfort, convenience, and flexible living options in Beaumont. This well-maintained rental features an open-concept floor plan with spacious living and dining areas, a functional kitchen with ample cabinet and counter space, and generously sized bedrooms. The refrigerator, washer, and dryer are included for added convenience. Looking for a turnkey rental? The home may also be leased fully furnished for qualified tenants seeking a move-in-ready lifestyle. Enjoy a fully fenced backyard, attached 3-car garage, central A/C and heating, and plenty of storage throughout. Conveniently located near major highways, shopping, restaurants, medical facilities, parks, and local employers, providing easy access to everything Beaumont has to offer. A great opportunity for those seeking a clean, well-maintained home with flexible leasing options. Schedule your private showing today!


© 2026 Houston Realtors Information Service, Inc. All rights reserved. All information provided is deemed reliable but is not guaranteed and should be independently verified. IDX information is provided exclusively for consumers' personal, non-commercial use and may not be used for any purpose other than to identify prospective properties consumers may be interested in purchasing. Data last updated 2026-10-08T18:20:03.473.
www.micheleharmonteam.com/homes/179951693
Print Image

8245 Stacy Beaumont, TX 77705

  • Price: $4,650/mo.
  • Status: Active
  • On Site: 60 Days
  • Updated: 36 min ago
  • MLS #: 62050201
5
Beds
3
Baths
1
½ Baths
1.7
Acres
4,318
SQFT
2010
Built
Neighborhood:
Estates At Fannett The
County:
Jefferson
Area:
51 - Jefferson County
Elementary School:
Hamshire-Fannett Elementary School
Middle School:
Hamshire-Fannett Middle School
High School:
Hamshire-fannett High School
School District:
110 - Hamshire-Fannett
Property Description
Beautifully maintained 5-bedroom, 3.5-bath home built in 2010, offering comfort, convenience, and flexible living options in Beaumont. This well-maintained rental features an open-concept floor plan with spacious living and dining areas, a functional kitchen with ample cabinet and counter space, and generously sized bedrooms. The refrigerator, washer, and dryer are included for added convenience. Looking for a turnkey rental? The home may also be leased fully furnished for qualified tenants seeking a move-in-ready lifestyle. Enjoy a fully fenced backyard, attached 3-car garage, central A/C and heating, and plenty of storage throughout. Conveniently located near major highways, shopping, restaurants, medical facilities, parks, and local employers, providing easy access to everything Beaumont has to offer. A great opportunity for those seeking a clean, well-maintained home with flexible leasing options. Schedule your private showing today!
Exterior Features

Architectural Style Detached Traditional Attached Garage YN Yes Exterior Features Deck Patio Private Yard Garage YN Yes Parking Features Additional Parking Attached Circular Driveway Garage Porte- Cochere Patio And Porch Features Deck Patio Pool Private YN No

Interior Features

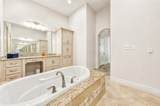
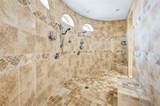
Appliances Double Oven Dishwasher Gas Cooktop Microwave Dryer Refrigerator Washer Cooling Central Air Electric Cooling YN Yes Fireplace Features Wood Burning Fireplace YN Yes Fireplaces Total 1 Flooring Tile Wood Heating Central Electric Heating YN Yes Interior Features Wet Bar Crown Molding Double Vanity Entrance Foyer High Ceilings Kitchen Island Kitchen / Family Room Combo Pantry Soaking Tub Separate Shower Tub Shower Walk- In Pantry Ceiling Fan(s) Programmable Thermostat Levels One and One Half Rooms Living Room (First Level) Utility Room (First Level) Dining Room (First Level) Utility Room (First Level) Kitchen (First Level) Bedroom (Second Level) Bedroom (First Level) Bedroom (First Level) Bedroom (First Level) Primary Bedroom (First Level) Rooms Total 10

Property Features

Building Area Total 4318 Disclosures None Green Energy Efficient Thermostat Lease Term Long Term List AOR Houston Association of Realtors Lot Features Subdivision New Construction YN No Pets Allowed Conditional Pet Deposit Pets Comments Pet Deposit Description:$ 300 no Refundable for any pets Property Attached YN No Property Sub Type Detached Property Sub Type Additional Detached Single Family Residence Road Surface Type Concrete Sewer Aerobic Septic Tax Legal Description THE ESTATES AT FANNETT LOT 39- A REPLAT BLK 1 1.697 THE ESTAT Water Source Public

Listing information © 2026 Houston Association of REALTORS® MLS.
Listing courtesy of Keller Williams Signature: .


© 2026 Houston Realtors Information Service, Inc. All rights reserved. All information provided is deemed reliable but is not guaranteed and should be independently verified. IDX information is provided exclusively for consumers' personal, non-commercial use and may not be used for any purpose other than to identify prospective properties consumers may be interested in purchasing. Data last updated 2026-10-08T18:20:03.473.
 
https://bt-photos.global.ssl.fastly.net/harmls/1280_boomver_1_62050201-2.jpg https://bt-photos.global.ssl.fastly.net/harmls/1280_boomver_1_62050201-2.jpg https://bt-photos.global.ssl.fastly.net/harmls/1280_boomver_1_62050201-2.jpg
Logo
Michele Harmon Team | RE/MAX Universal
13145 Spring Cypress Road , Building #2
Cypress TX, 77429