


Skip To Content

8318 Hot Springs Drive

Houston, TX 77095
  • $2,200/mo.
  • STATUS: Active
  • ON SITE: 91 Days
  • MLS #: 48954097
Rental
UPDATED: 33 min ago
$2,200/mo.
Rental
  • 4
    BEDS
  • 0.21
    ACRES
  • 2
    BATHS
  • 0
    1/2 BATHS
  • 1,902
    SQFT
Type:
Rentals
Built:
1984
County:

School Information

Elementary School:
Middle School:
School District:

Description

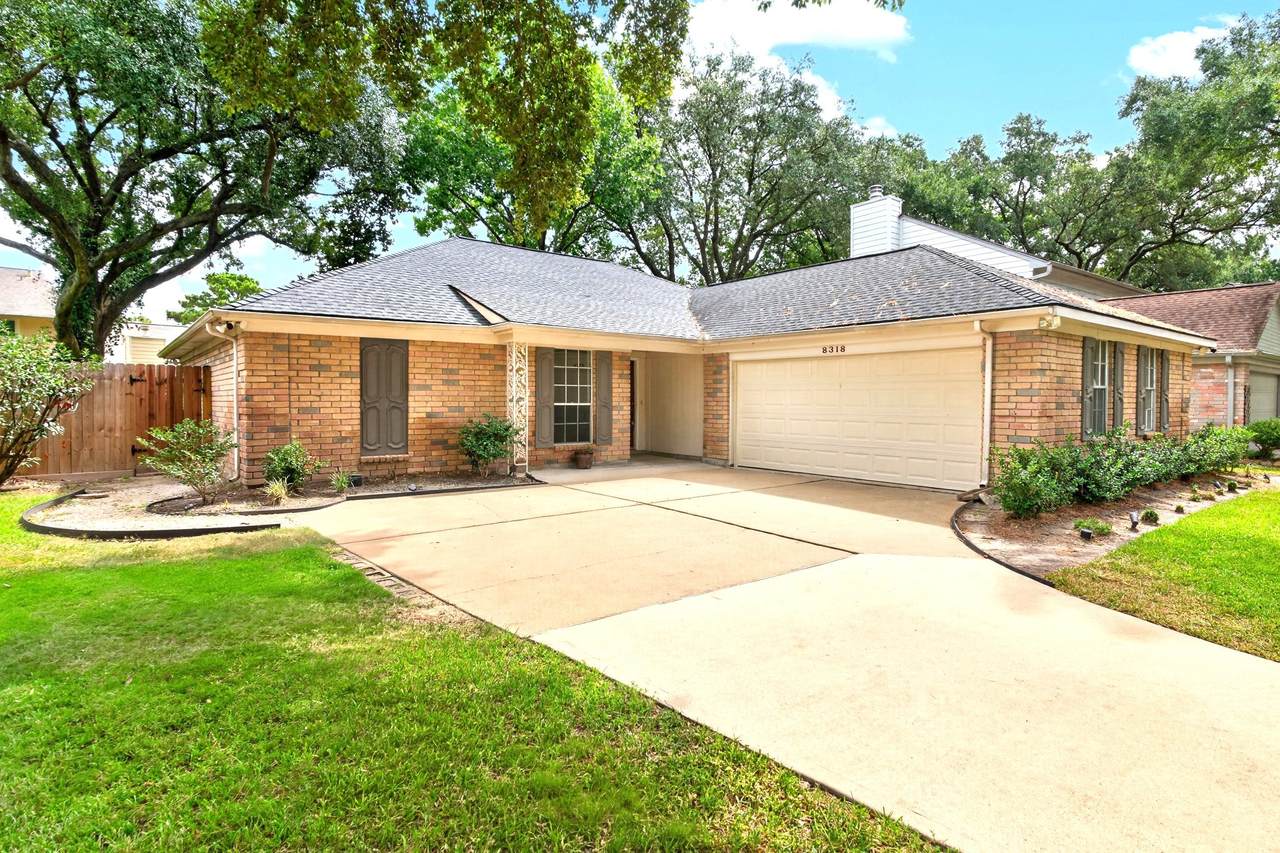
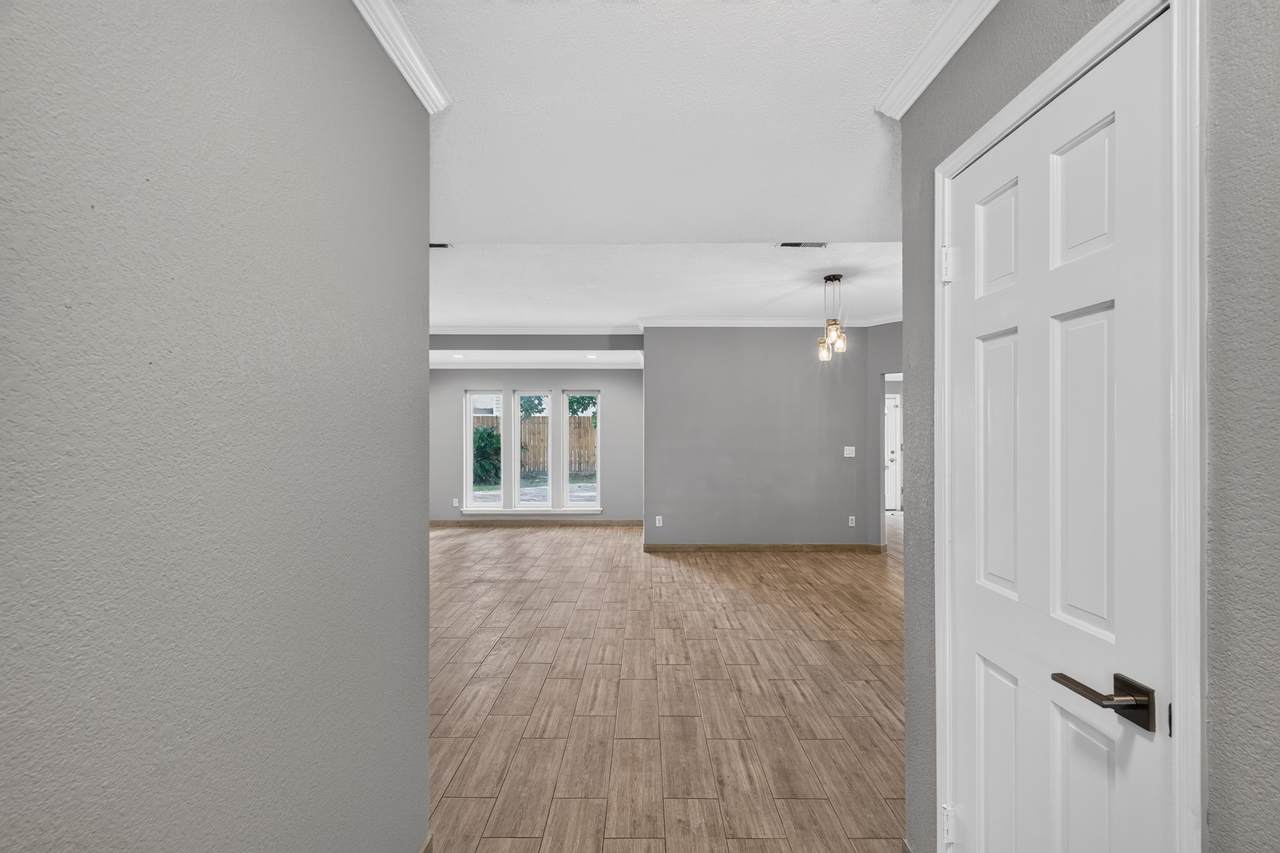
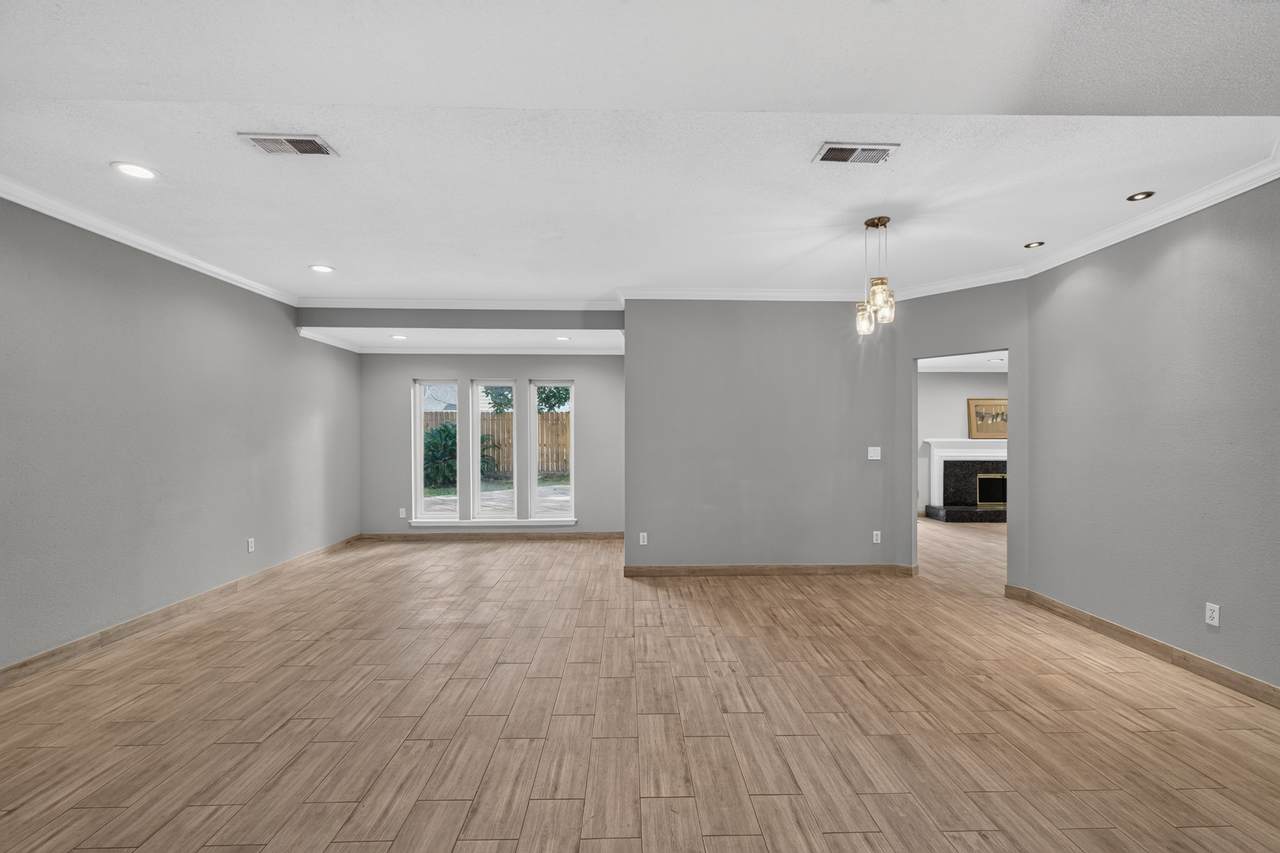
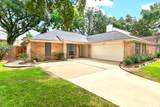
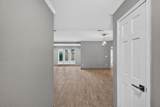
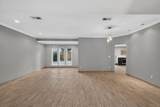
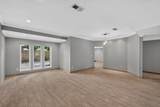
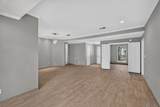
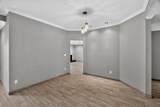
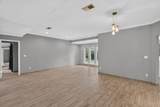
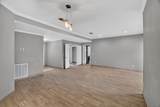
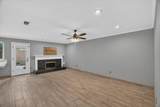
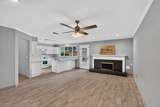
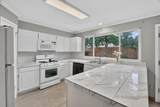
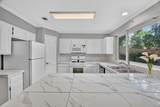
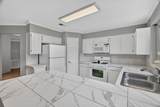
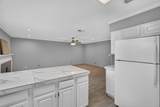
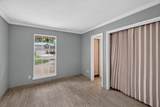
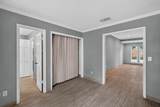
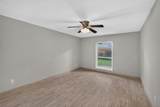
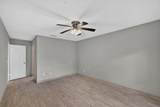
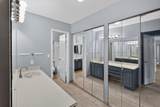
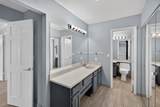
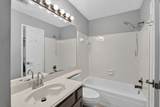
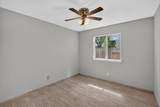
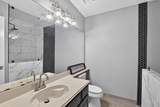
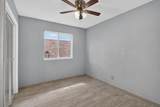
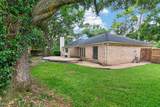
This lovely well maintained home is on a cul-de-sac and has been completely refreshed from top to bottom. The property features brand-new paint, stunning new countertops, and gorgeous new tile flooring throughout. The home has a functional layout with inviting living areas designed for everyday living and easy entertaining. This split-level floor plan includes a versatile office and/or 4th bedroom, a full bath, and a primary bedroom with a private dressing area. On the opposite side of the home, enjoy a bright, airy newly remodeled kitchen with great backyard views, alongside a cozy family room centered around a large fireplace. Two additional bedrooms and a second full newly redone bathroom that sits down in a quiet hallway. Step outside to a private retreat featuring two decks, landscape lighting, a fountain, mature trees, an orange tree and a full front/back sprinkler system. Enjoy a prime location within walking distance of local parks and schools!


© 2026 Houston Realtors Information Service, Inc. All rights reserved. All information provided is deemed reliable but is not guaranteed and should be independently verified. IDX information is provided exclusively for consumers' personal, non-commercial use and may not be used for any purpose other than to identify prospective properties consumers may be interested in purchasing. Data last updated 2026-10-17T14:19:22.607.
www.micheleharmonteam.com/homes/178955244
Print Image

8318 Hot Springs Drive Houston, TX 77095

  • Price: $2,200/mo.
  • Status: Active
  • On Site: 91 Days
  • Updated: 33 min ago
  • MLS #: 48954097
4
Beds
2
Baths
0
½ Baths
0.21
Acres
1,902
SQFT
1984
Built
Neighborhood:
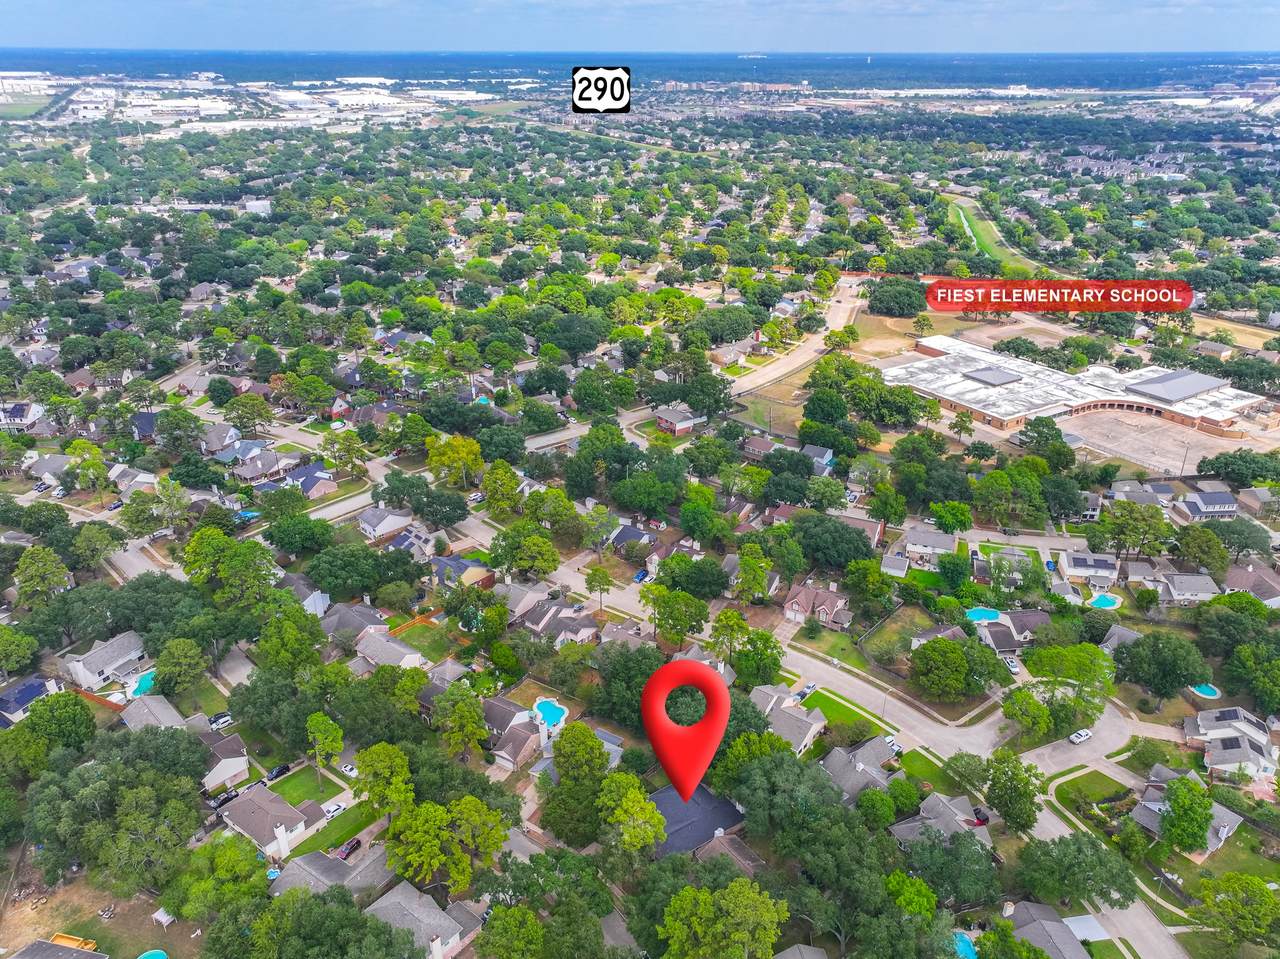
Copperfield Middlegate Village
County:
Harris
Area:
8 - Hwy 6 North
Elementary School:
Fiest Elementary School
Middle School:
Labay Middle School
High School:
Cypress Falls High School
School District:
Cypress-Fairbanks
Property Description
This lovely well maintained home is on a cul-de-sac and has been completely refreshed from top to bottom. The property features brand-new paint, stunning new countertops, and gorgeous new tile flooring throughout. The home has a functional layout with inviting living areas designed for everyday living and easy entertaining. This split-level floor plan includes a versatile office and/or 4th bedroom, a full bath, and a primary bedroom with a private dressing area. On the opposite side of the home, enjoy a bright, airy newly remodeled kitchen with great backyard views, alongside a cozy family room centered around a large fireplace. Two additional bedrooms and a second full newly redone bathroom that sits down in a quiet hallway. Step outside to a private retreat featuring two decks, landscape lighting, a fountain, mature trees, an orange tree and a full front/back sprinkler system. Enjoy a prime location within walking distance of local parks and schools!
Exterior Features

Architectural Style Detached Traditional Attached Garage YN Yes Exterior Features Deck Fully Fenced Fence Patio Private Yard Fencing Back Yard Garage YN Yes Parking Features Additional Parking Attached Driveway Garage Garage Door Opener Patio And Porch Features Deck Patio Pool Private YN No

Interior Features

Appliances Dishwasher Disposal Gas Oven Gas Range Microwave Oven Refrigerator Cooling Central Air Electric Cooling YN Yes Fireplace YN Yes Fireplaces Total 1 Flooring Tile Heating Central Gas Heating YN Yes Interior Features All Bedrooms Down Breakfast Bar Double Vanity Full Bath on Main Level Kitchen / Family Room Combo Pantry Separate Shower Tub Shower Ceiling Fan(s) Kitchen / Dining Combo Programmable Thermostat Laundry Features Washer Hookup Gas Dryer Hookup Electric Dryer Hookup Levels One Rooms Office (First Level) Kitchen (First Level) Living Room (First Level) Family Room (First Level) Dining Room (First Level) Bedroom (First Level) Bedroom (First Level) Bedroom (First Level) Primary Bedroom (First Level) Rooms Total 9

Property Features

Association Amenities Maintenance Grounds Playground Trash Association Name JEA Properties Building Area Total 1902 Community Features Community Pool Curbs Disclosures None Green Energy Efficient Thermostat Lease Term 12 Months List AOR Houston Association of Realtors Lot Features Cul- De- Sac Subdivision New Construction YN No Pets Allowed Conditional Pet Deposit Pets Comments Pet Deposit Description:$300 non-refundable pet fee per approved pet. Does not cover any potential damage upon move-out. Property Attached YN No Property Sub Type Detached Property Sub Type Additional Detached Single Family Residence Road Surface Type Concrete Security Features Smoke Detector(s) Sewer Public Sewer Tax Legal Description LT 8 BLK 54 COPPERFIELD MIDDLEGATE VILLAGE SEC 2 Utilities None Water Source Public

Listing information © 2026 Houston Association of REALTORS® MLS.
Listing courtesy of JEA Properties: .


© 2026 Houston Realtors Information Service, Inc. All rights reserved. All information provided is deemed reliable but is not guaranteed and should be independently verified. IDX information is provided exclusively for consumers' personal, non-commercial use and may not be used for any purpose other than to identify prospective properties consumers may be interested in purchasing. Data last updated 2026-10-17T14:19:22.607.
 
https://bt-photos.global.ssl.fastly.net/harmls/1280_boomver_3_48954097-2.jpg https://bt-photos.global.ssl.fastly.net/harmls/1280_boomver_3_48954097-2.jpg https://bt-photos.global.ssl.fastly.net/harmls/1280_boomver_3_48954097-2.jpg
Logo
Michele Harmon Team | RE/MAX Universal
13145 Spring Cypress Road , Building #2
Cypress TX, 77429