-
4BEDS
-
N/AACRES
-
2BATHS
-
01/2 BATHS
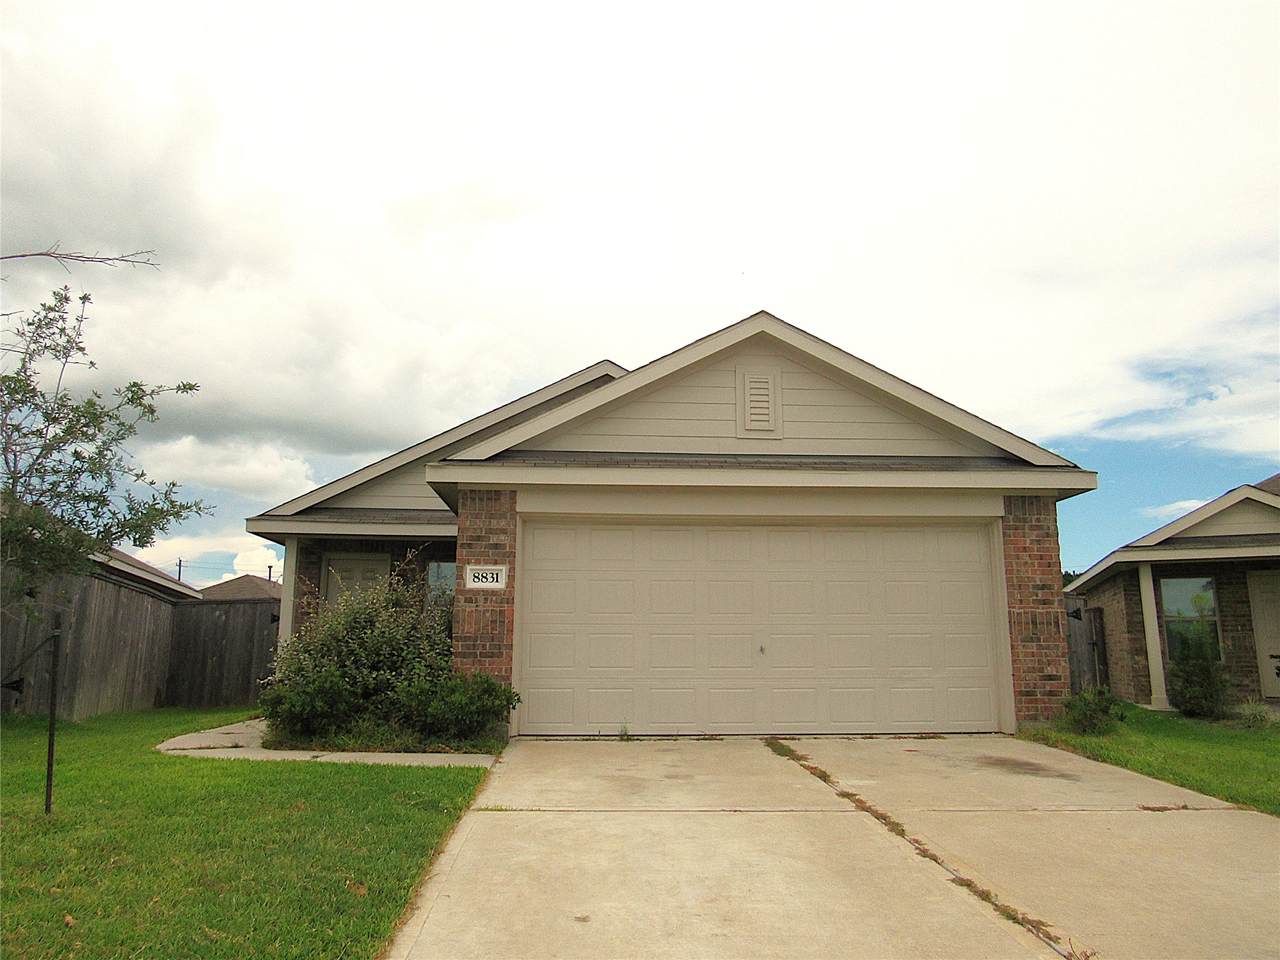
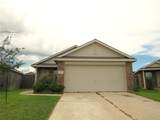
Architectural Style Detached Attached Garage YN Yes Exterior Features Fence Private Yard Fencing Back Yard Garage YN Yes Parking Features Attached Garage Pool Private YN No
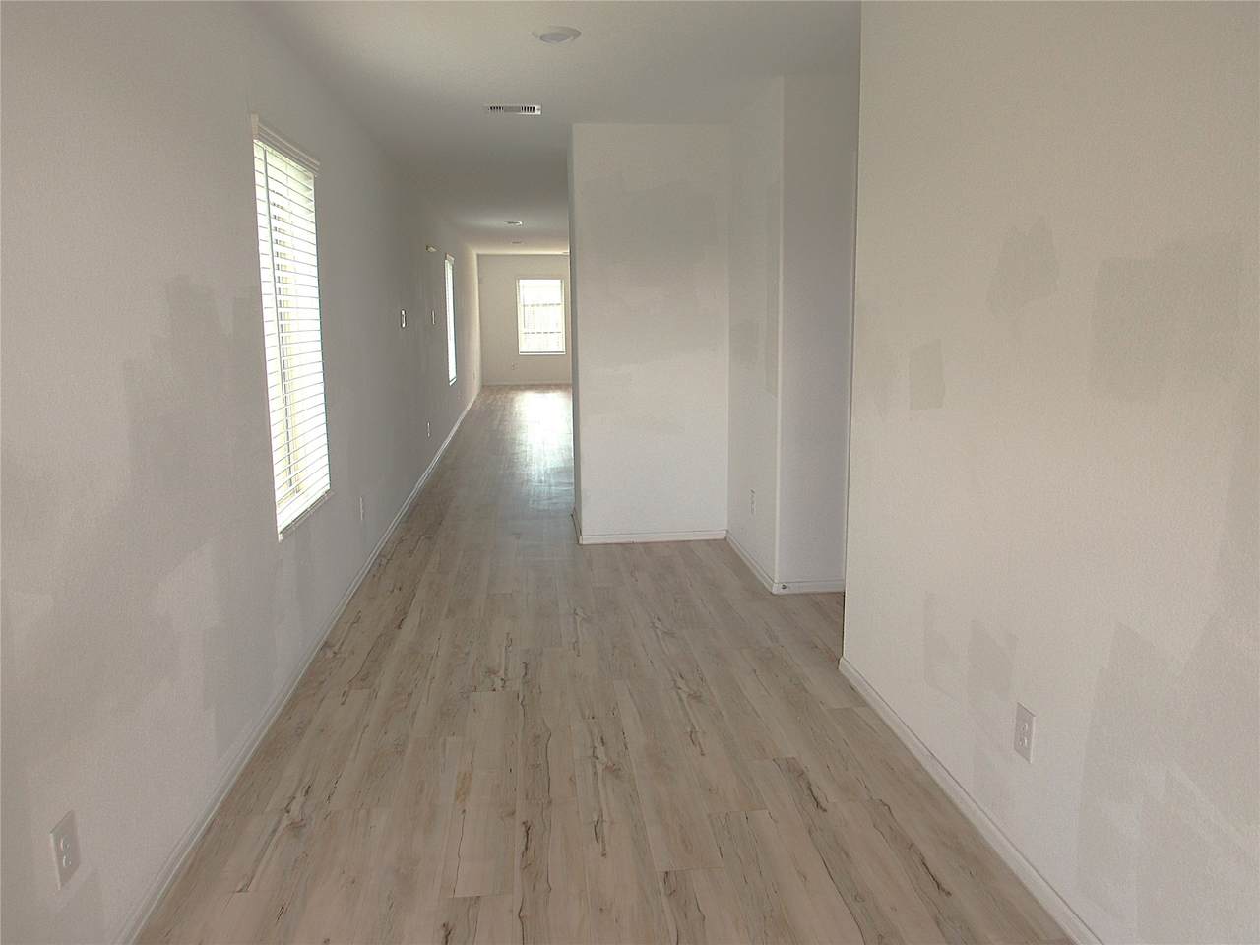
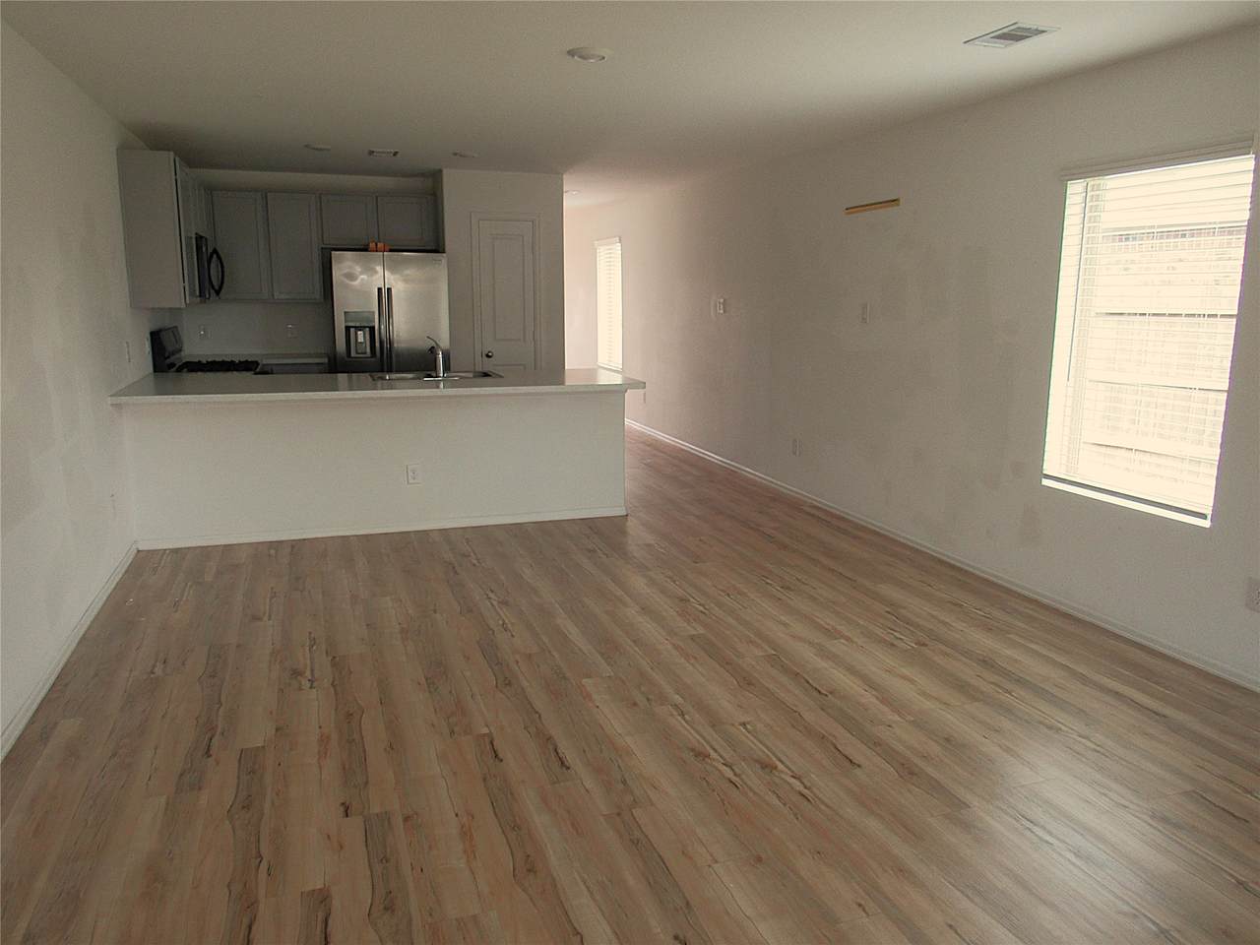
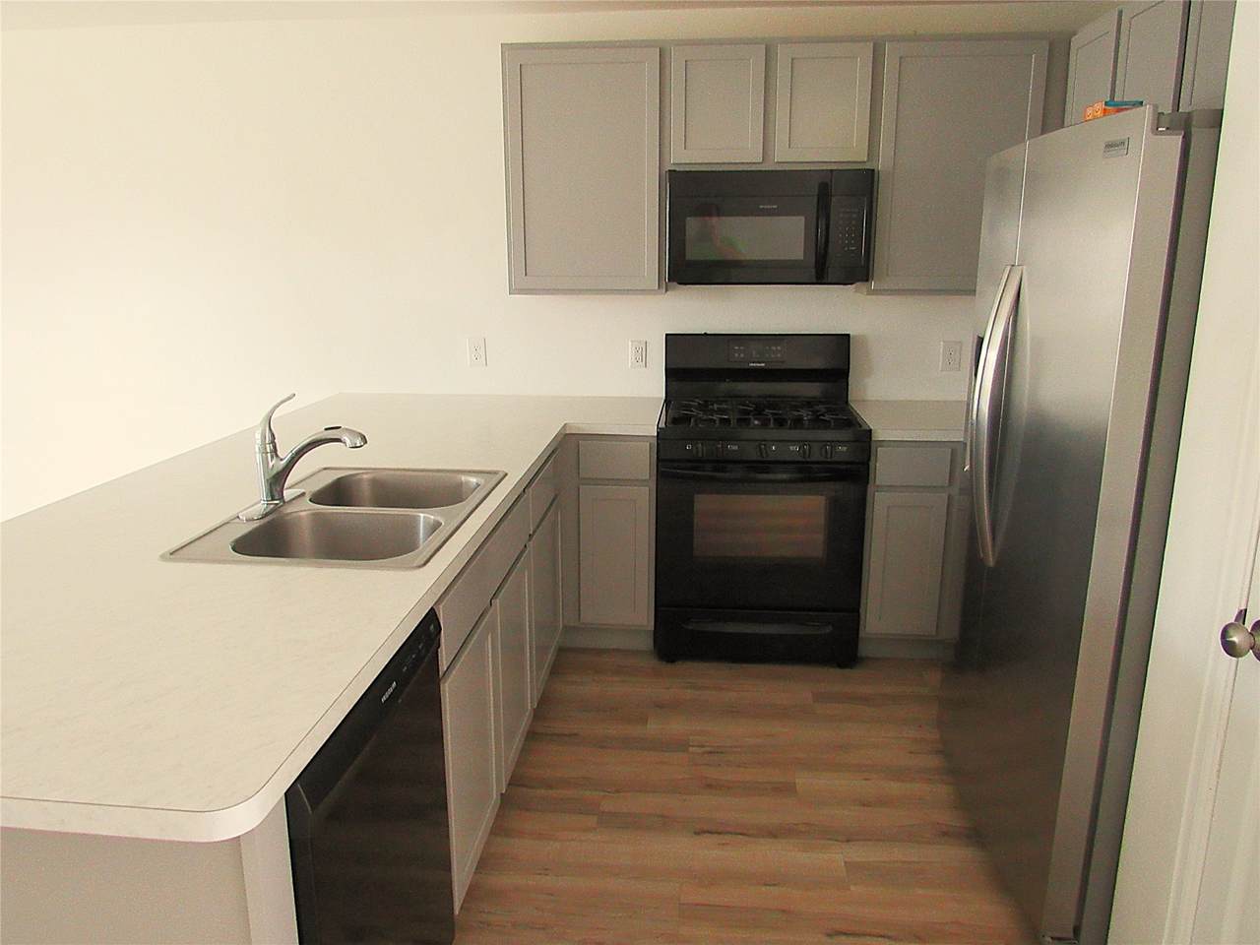
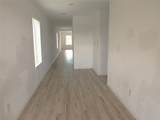
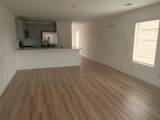
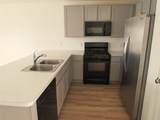
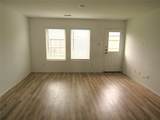
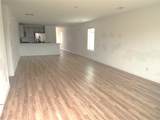
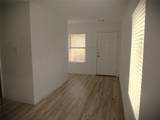
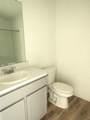
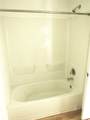
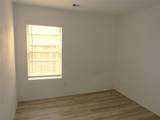
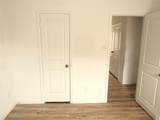
Appliances Dishwasher Disposal Gas Oven Gas Range Ice Maker Microwave Refrigerator Cooling Central Air Electric Cooling YN Yes Flooring Engineered Hardwood Heating Central Gas Heating YN Yes Interior Features Breakfast Bar Kitchen / Family Room Combo Pantry Tub Shower Kitchen / Dining Combo Programmable Thermostat Laundry Features Washer Hookup Electric Dryer Hookup Levels One Rooms Utility Room (First Level) Bathroom (First Level) Bedroom (First Level) Bedroom (First Level) Bedroom (First Level) Primary Bathroom (First Level) Primary Bedroom (First Level) Breakfast Room/Nook (First Level) Kitchen (First Level) Living Room (First Level) Rooms Total 10
Association Name Real Property Management Avitus Building Area Total 1683 Disclosures Municipal Utility District Disclosure Section 8 Approved Furnished Unfurnished Green Energy Efficient Thermostat Lease Term 12 Months List AOR Houston Association of Realtors Lot Features Cul- De- Sac Subdivision New Construction YN No Pets Allowed Conditional Property Attached YN No Property Sub Type Detached Property Sub Type Additional Detached Single Family Residence Road Surface Type Concrete Sewer Public Sewer Tax Legal Description BLK 3 WOOSTER CROSSING SEC 2 Utilities None Water Source Public