Skip To Content

8903 Silent Willow Lane

Sugar Land, TX 77479
  • $335,000
  • STATUS: Pending
  • ON SITE: 28 Days
  • MLS #: 63356513
Pending
UPDATED: 65 min ago
$335,000
  • 3
    BEDS
  • N/A
    ACRES
  • 2
    BATHS
  • 1
    1/2 BATHS
  • 2,304
    SQFT
  • $145
    $/SQFT
Neighborhood:
Type:
Townhouse
Built:
2004
County:

School Information

School District:

Description

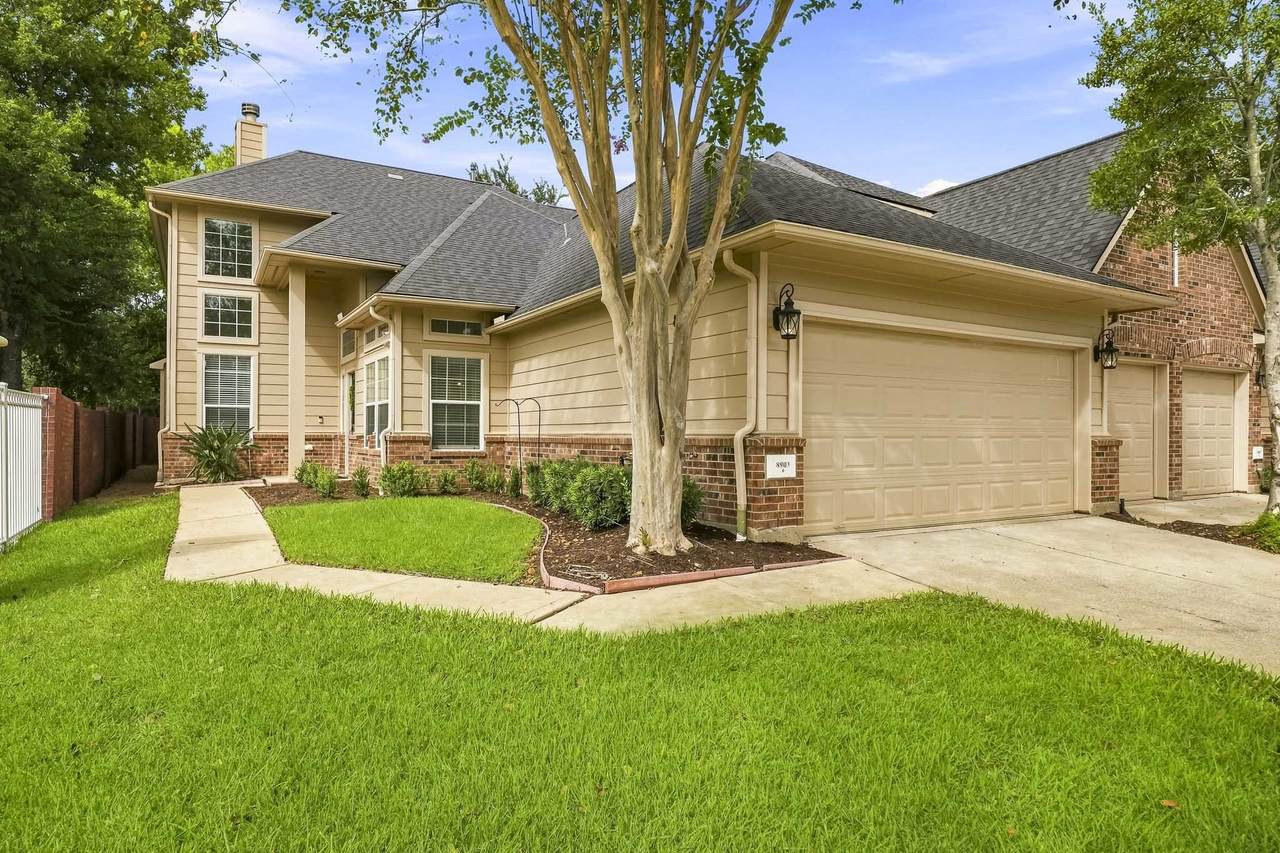
Nestled in the Vistas of Greatwood, this remodeled corner townhome pairs timeless neighborhood appeal with refined interiors. Step inside this open floor plan to LVP hardwoods, decorative lighting, French-door study, elegant dining room, a whole home water softener and nearby half bath & utility room. Two-story family room filled with natural light from a striking wall of windows has upper electronic shades, a tiled fireplace surround with space for a TV above and opens to the kitchen with granite counters, breakfast bar, S/S appliances including a gas range w/griddle, glass tile back splash, built-in buffet and a breakfast room with window seat that opens to the patio. Primary suite offers laminate floors, a bath with soaking tub, dual sinks, separate shower with bench and a walk-in closet. Upstairs you’ll find a game room w/glass enclosure and two secondary bedrooms with access to a second bath. Fenced backyard is perfect for entertaining with an 18x14 paved and flagstone patio.

Monthly Payment Calculator


© 2026 Houston Realtors Information Service, Inc. All rights reserved. All information provided is deemed reliable but is not guaranteed and should be independently verified. IDX information is provided exclusively for consumers' personal, non-commercial use and may not be used for any purpose other than to identify prospective properties consumers may be interested in purchasing. Data last updated 2026-10-12T17:18:22.337.
www.micheleharmonteam.com/homes/181159520
Print Image

8903 Silent Willow Lane Sugar Land, TX 77479

  • Price: $335,000
  • Status: Pending
  • On Site: 28 Days
  • Updated: 65 min ago
  • MLS #: 63356513
3
Beds
2
Baths
1
½ Baths
N/A
Acres
2,304
SQFT
$145
$/SQFT
2004
Built
Neighborhood:
Greatwood Vistas
County:
Fort Bend
Area:
30 - Ft. Bend Southwest
Elementary School:
Campbell Elementary School (Lamar)
Middle School:
Reading Junior High School
High School:
George Ranch High School
School District:
Lamar Consolidated
Property Description
Nestled in the Vistas of Greatwood, this remodeled corner townhome pairs timeless neighborhood appeal with refined interiors. Step inside this open floor plan to LVP hardwoods, decorative lighting, French-door study, elegant dining room, a whole home water softener and nearby half bath & utility room. Two-story family room filled with natural light from a striking wall of windows has upper electronic shades, a tiled fireplace surround with space for a TV above and opens to the kitchen with granite counters, breakfast bar, S/S appliances including a gas range w/griddle, glass tile back splash, built-in buffet and a breakfast room with window seat that opens to the patio. Primary suite offers laminate floors, a bath with soaking tub, dual sinks, separate shower with bench and a walk-in closet. Upstairs you’ll find a game room w/glass enclosure and two secondary bedrooms with access to a second bath. Fenced backyard is perfect for entertaining with an 18x14 paved and flagstone patio.
Exterior Features

Architectural Style Traditional Attached Garage YN Yes Exterior Features Deck Fence Sprinkler / Irrigation Patio Private Yard Tennis Court(s) Fencing Partial Foundation Details Slab Garage YN Yes Parking Features Attached Garage Garage Door Opener Patio And Porch Features Deck Patio Pool Features Association Pool Private YN No Roof Composition Window Features Low- Emissivity Windows Window Coverings

Interior Features

Appliances Convection Oven Dryer Dishwasher Free- Standing Range Disposal Gas Oven Gas Range Microwave Oven Washer Water Softener Owned Cooling Central Air Electric Cooling YN Yes Fireplace Features Electric Fireplace YN Yes Fireplaces Total 1 Flooring Carpet Plank Tile Vinyl Heating Central Gas Heating YN Yes Interior Features Breakfast Bar Crown Molding Double Vanity Entrance Foyer Granite Counters High Ceilings Kitchen / Family Room Combo Bath in Primary Bedroom Main Level Primary Pots & Pan Drawers Pantry Soaking Tub Separate Shower Tub Shower Vanity Walk- In Pantry Walk- In Closet(s) Window Treatments Ceiling Fan(s) Programmable Thermostat Laundry Features Laundry in Utility Room Levels Two Rooms Primary Bathroom (First Level) Primary Bedroom (First Level) Bedroom (Second Level) Bathroom (Second Level) Bedroom (Second Level) Game Room (Second Level) Utility Room (First Level) Breakfast Room/Nook (First Level) Kitchen (First Level) Half Bath (First Level) Office (First Level) Family Room (First Level) Dining Room (First Level) Rooms Total 13

Property Features

Association Amenities Lake or Pond Meeting / Banquet / Party Room Party Room Picnic Area Playground Pickleball Park Pool Trail(s) Association Fee 440 Association Fee Frequency Monthly Association Fee Includes Maintenance Grounds Maintenance Structure Recreation Facilities Association Name GREATWOOD VISTAS / HCMS Building Area Total 2304 Community Features Community Pool Master Planned Community Curbs Gutter(s) Construction Materials Brick Wood Siding Direction Faces South Disclosures Owner Is Listing Agent Exclusions None Green Energy Efficient HVAC Thermostat Windows Green Indoor Air Quality Ventilation Lease Considered YN No List AOR Houston Association of Realtors Listing Terms Cash Conventional VA Loan Lot Features Front Yard Backs to Greenbelt / Park Pond on Lot Side Yard New Construction YN No Other Equipment Reverse Osmosis System Property Sub Type Townhouse Property Sub Type Additional Townhouse Public Survey Section 1 Road Surface Type Concrete Security Features Security System Owned Smoke Detector(s) Sewer Public Sewer Tax Annual Amount 7958 Tax Legal Description VISTAS OF GREATWOOD SEC 1 BLOCK 1 LOT 1 Tax Year 2026 Water Source Public

Listing information © 2026 Houston Association of REALTORS® MLS.
Listing courtesy of The Agency Houston Sugar Land: .


© 2026 Houston Realtors Information Service, Inc. All rights reserved. All information provided is deemed reliable but is not guaranteed and should be independently verified. IDX information is provided exclusively for consumers' personal, non-commercial use and may not be used for any purpose other than to identify prospective properties consumers may be interested in purchasing. Data last updated 2026-10-12T17:18:22.337.
 
https://bt-photos.global.ssl.fastly.net/harmls/1280_boomver_1_63356513-2.jpg https://bt-photos.global.ssl.fastly.net/harmls/1280_boomver_1_63356513-2.jpg https://bt-photos.global.ssl.fastly.net/harmls/1280_boomver_1_63356513-2.jpg
Logo
Michele Harmon Team | RE/MAX Universal
13145 Spring Cypress Road , Building #2
Cypress TX, 77429