www.micheleharmonteam.com/homes/180148581
92
Dennis Street
, B
Houston,
TX
77006
Neighborhood:
Dennis Lofts
Elementary School:
Gregory-Lincoln Elementary School
Middle School:
Gregory-Lincoln Middle School
High School:
Lamar High School (Houston)
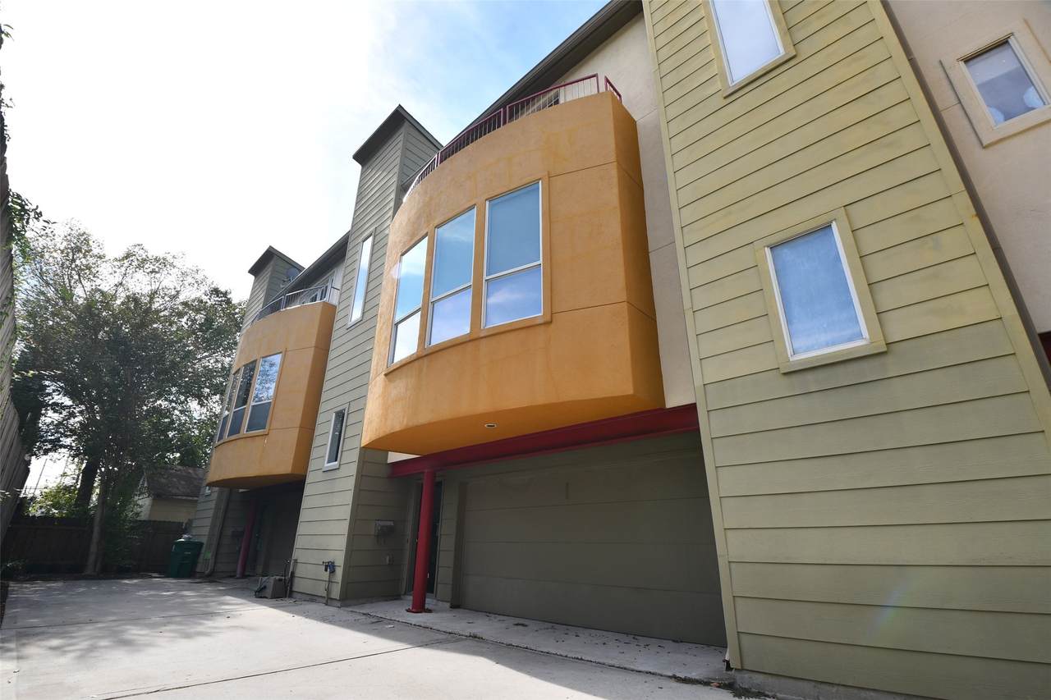
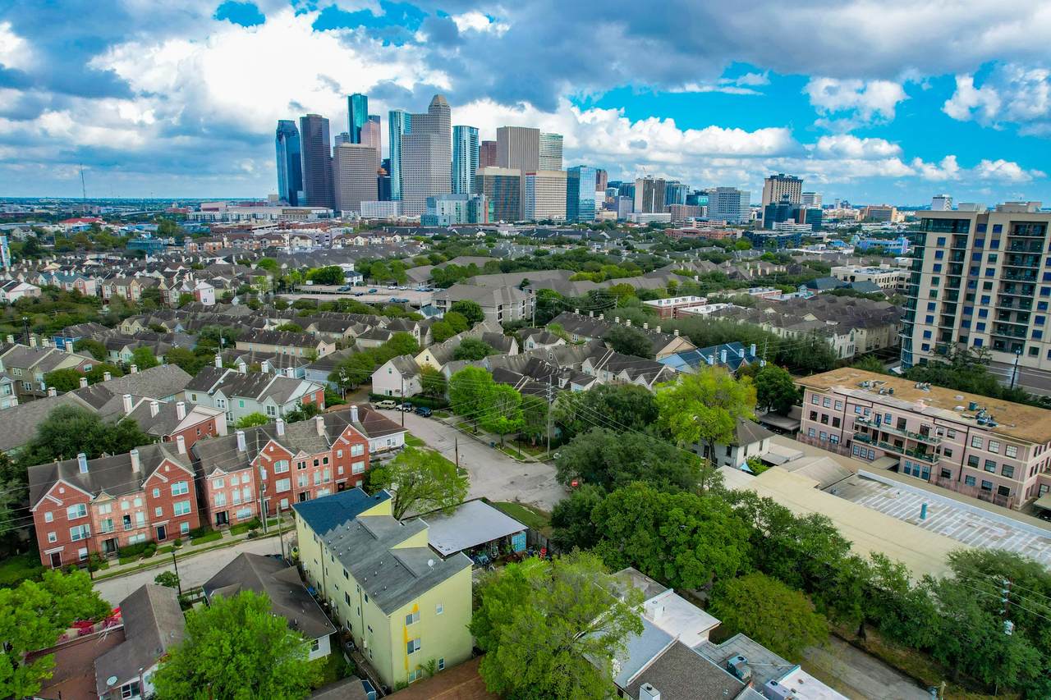
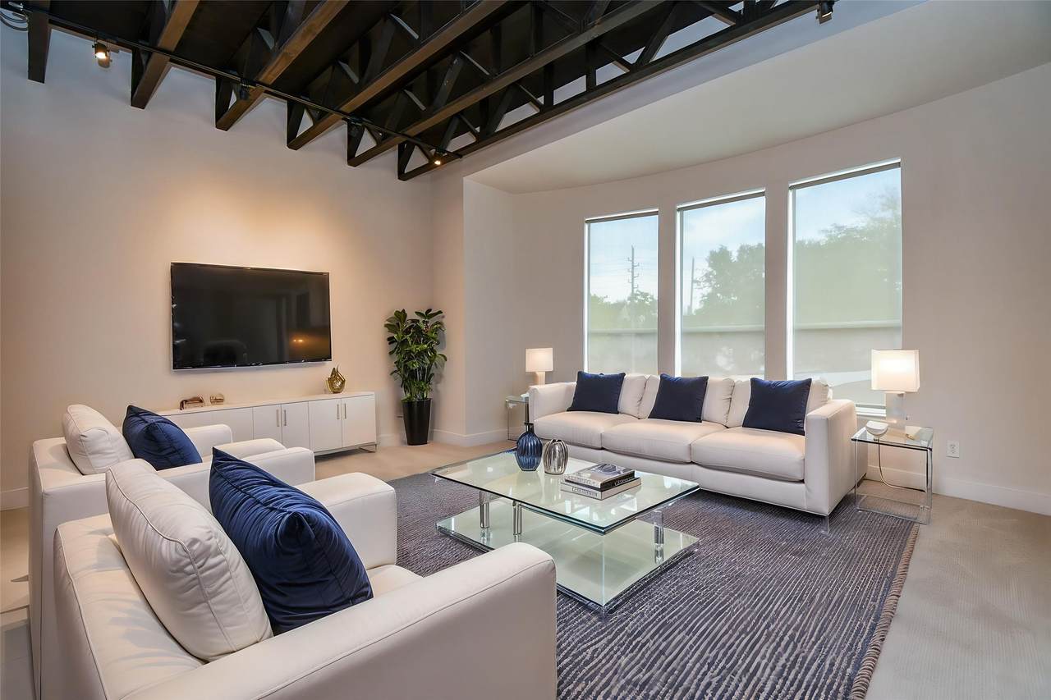
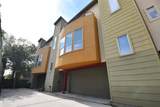
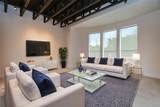
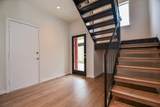
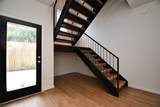
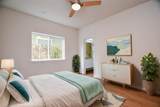
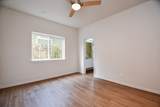
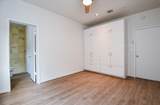
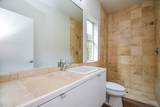
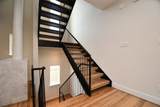
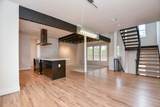
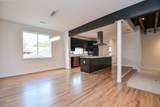
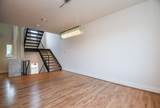
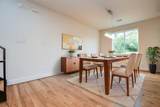
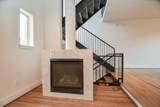
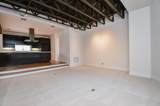
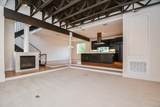
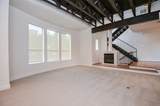
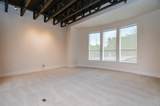
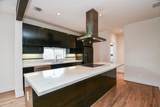
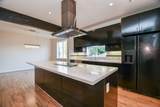
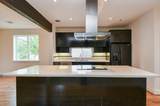
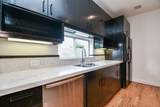
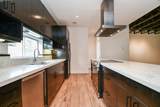
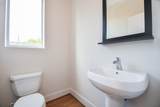
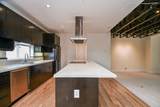
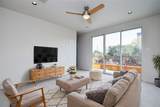
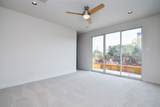
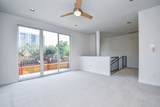
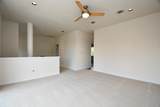
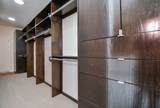
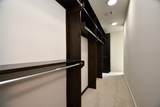
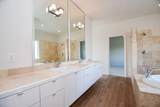
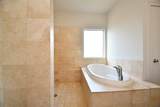
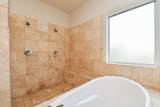
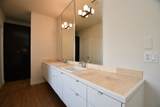
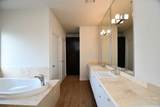
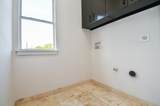
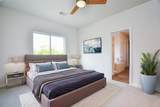
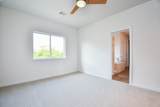
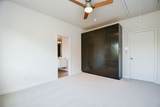
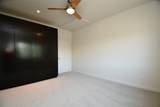
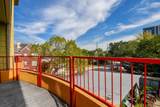
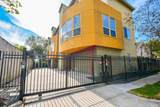
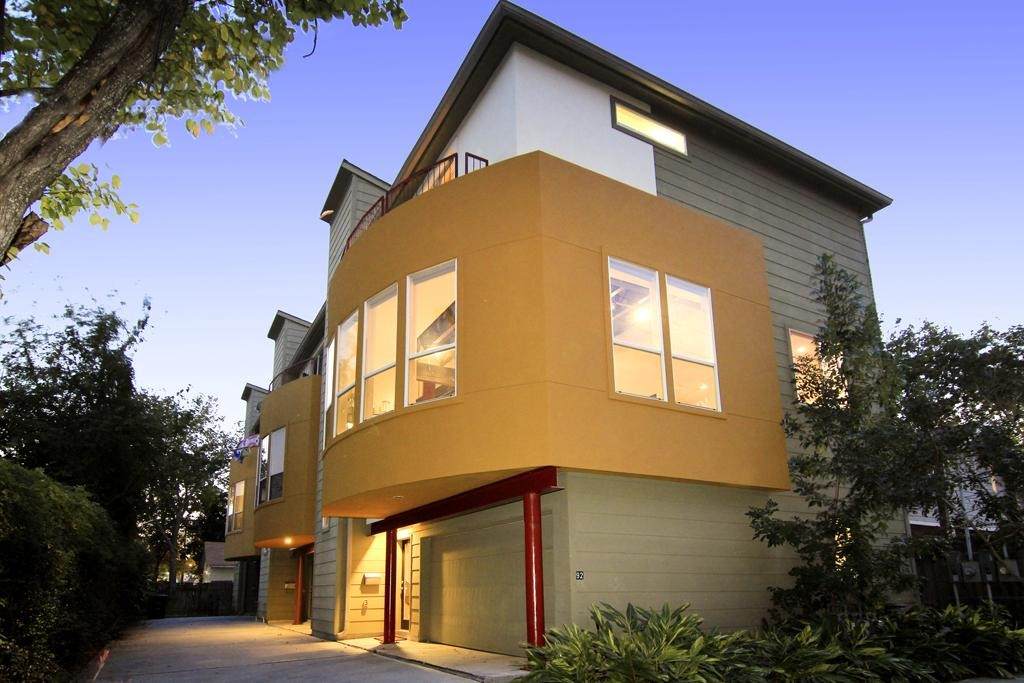
Modern, loft-style townhome in small gated community, conveniently located near Downtown, Midtown, & Montrose! Middle unit with warm, modern finishes, open living spaces, high ceilings, exposed stained trusses & beams, gaslog fireplace w/marble surround, open kitchen with breakfast bar, quartz counters, wood floors in dining & kitchen. Open LOFT-style primary suite with den/study (or create 2 bedrooms), neutral carpeting, walk-in closet w/built-ins, balcony, travertine bath, dual sinks, large soaking tub, open shower w/dual showerheads, laundry room. 1st level bedroom with custom built-ins, ensuite bath, luxury vinyl flooring. 2-car garage, gated driveway access. Dual zone HVAC.
Architectural Style
Contemporary / Modern
Attached Garage YN
Yes
Exterior Features
Balcony
Garage YN
Yes
Parking Features
Attached Controlled Entrance Electric Gate Garage Garage Door Opener
Patio And Porch Features
Balcony
Pool Private YN
No
Window Features
Low- Emissivity Windows Window Coverings
Appliances
Dishwasher Electric Oven Electric Range Disposal Oven Refrigerator Tankless Water Heater
Cooling
Central Air Electric Zoned
Cooling YN
Yes
Door Features
Insulated Doors
Fireplace Features
Gas Log
Fireplace YN
Yes
Fireplaces Total
1
Flooring
Carpet Plank Travertine Vinyl Wood
Heating
Central Electric Gas Zoned
Heating YN
Yes
Interior Features
Breakfast Bar Balcony Bedroom on Main Level Double Vanity En Suite Bathroom High Ceilings Kitchen / Family Room Combo Bath in Primary Bedroom Pots & Pan Drawers Pantry Quartz Counters Soaking Tub Separate Shower Upper Level Primary Walk- In Closet(s) Window Treatments Ceiling Fan(s) Programmable Thermostat
Laundry Features
Washer Hookup Electric Dryer Hookup
Levels
Three Or More
Rooms
Bathroom (First Level) Bedroom (First Level) Bonus Room (Third Level) Porch (Third Level) Utility Room (Third Level) Primary Bathroom (Third Level) Primary Bedroom (Third Level) Bathroom (Second Level) Kitchen (Second Level) Dining Room (Second Level) Living Room (Second Level)
Rooms Total
11
Building Area Total
2151
Community Features
Curbs
Direction Faces
East
Disclosures
Other
Furnished
Unfurnished
Green Energy Efficient
Doors Insulation Thermostat Water Heater Windows
Lease Term
12 Months
List AOR
Houston Association of Realtors
New Construction YN
No
Pets Allowed
Conditional Pet Deposit
Pets Comments
Pet Deposit Description: Prefer no dogs. Case-by-case only. Small pet only Pet Deposit Description: limited number depending on size /age /type.
Property Sub Type
Condominium
Property Sub Type Additional
Condominium Townhouse
Public Survey Section
0
Road Surface Type
Asphalt
Sale Or Lease Indicator
For Sale
Security Features
Security Gate Smoke Detector(s)
Sewer
Public Sewer
Structure Type
Townhouse
Tax Legal Description
LT 2 BLK 1 DENNIS LOFTS
Utilities
None
View
East
Water Source
Public
Listing information © 2026 Houston Association of REALTORS® MLS.
Listing courtesy of Keller Williams Realty Metropolitan: .
© 2026 Houston Realtors Information Service, Inc. All rights reserved. All information provided
is deemed reliable but is not guaranteed and should be independently
verified. IDX information is provided exclusively for consumers' personal, non-commercial use and may not be used for any purpose other than to identify prospective properties consumers may be interested in purchasing. Data last updated 2026-10-14T18:19:14.17.