















Skip To Content

9211 Memorial Hills Drive

Spring, TX 77379
  • $2,650/mo.
  • STATUS: Active
  • ON SITE: 79 Days
  • MLS #: 11328287
Rental
UPDATED: 32 min ago
$2,650/mo.
Rental
  • 3
    BEDS
  • 0.19
    ACRES
  • 2
    BATHS
  • 0
    1/2 BATHS
  • 2,324
    SQFT
Type:
Rentals
Built:
2000
County:

School Information

Elementary School:
High School:
School District:

Description

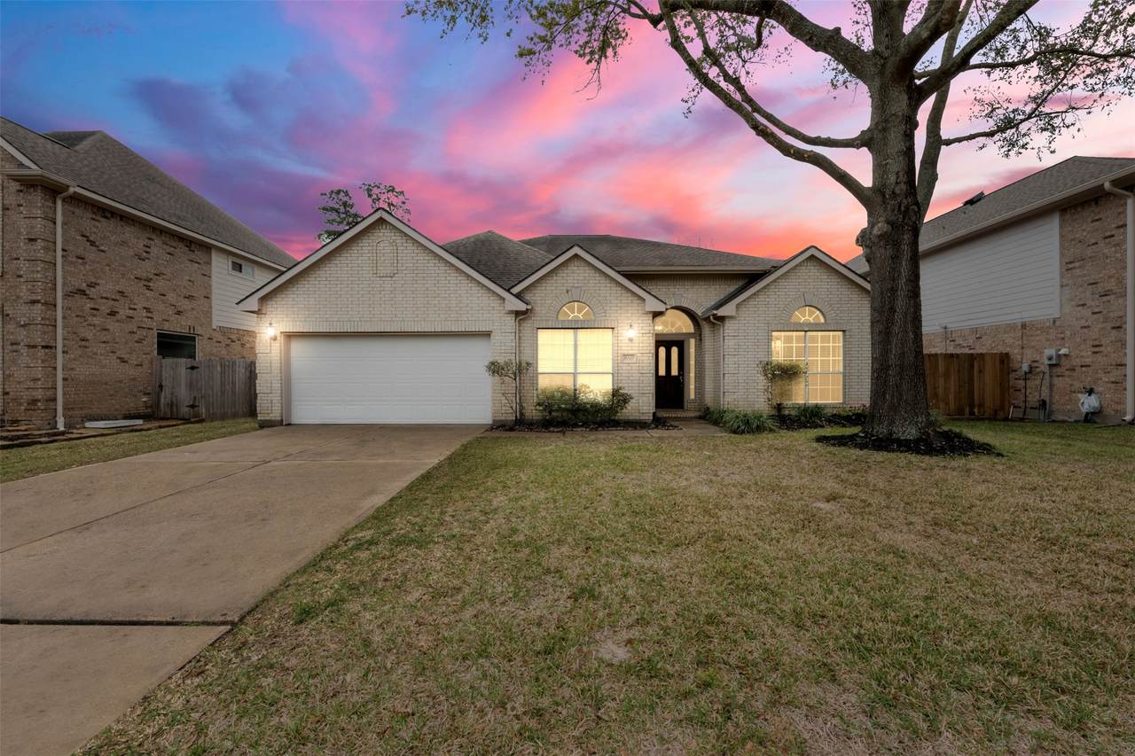
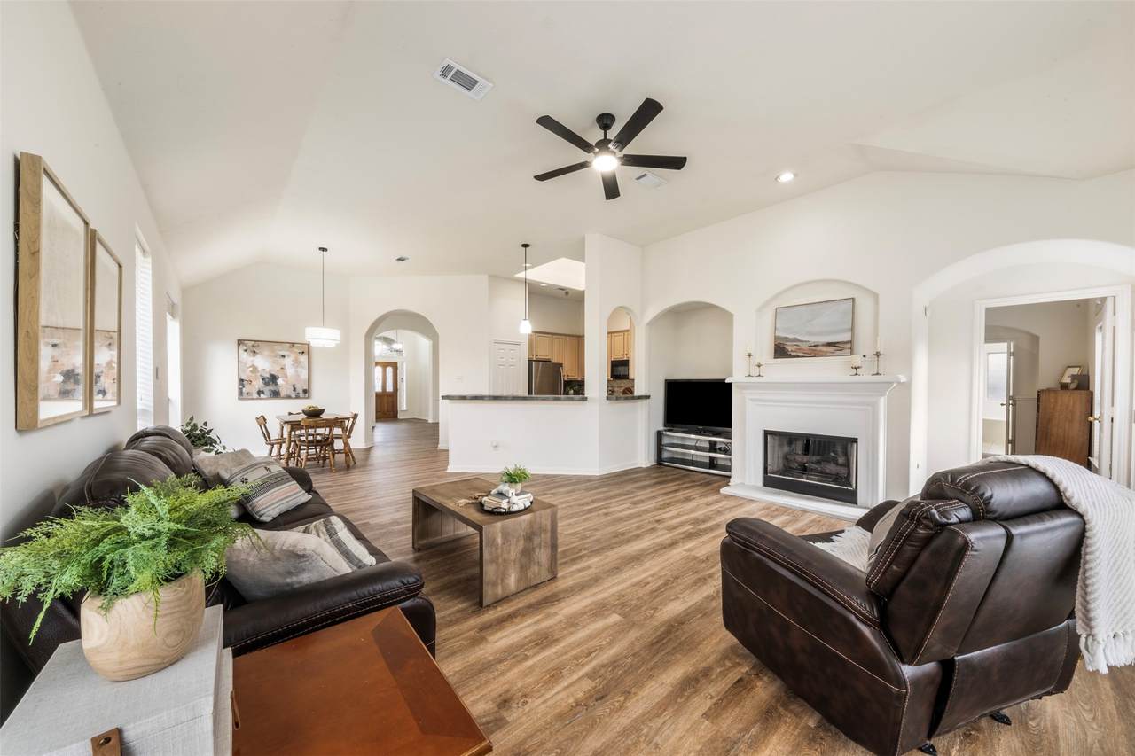
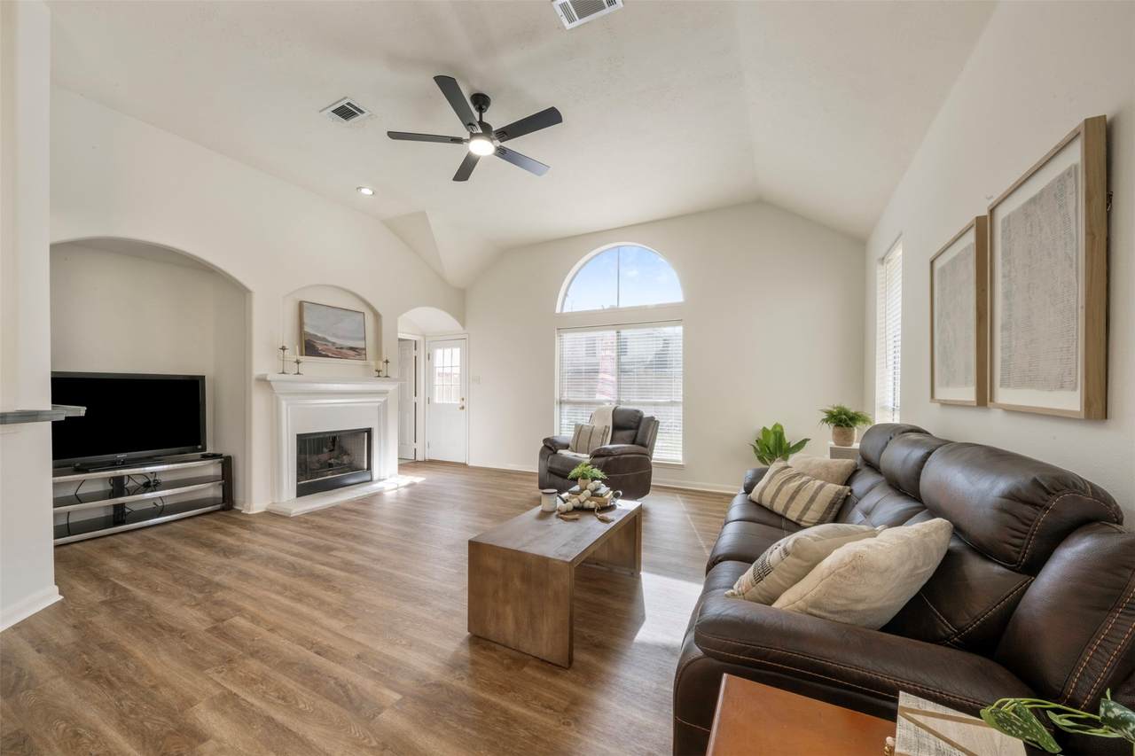
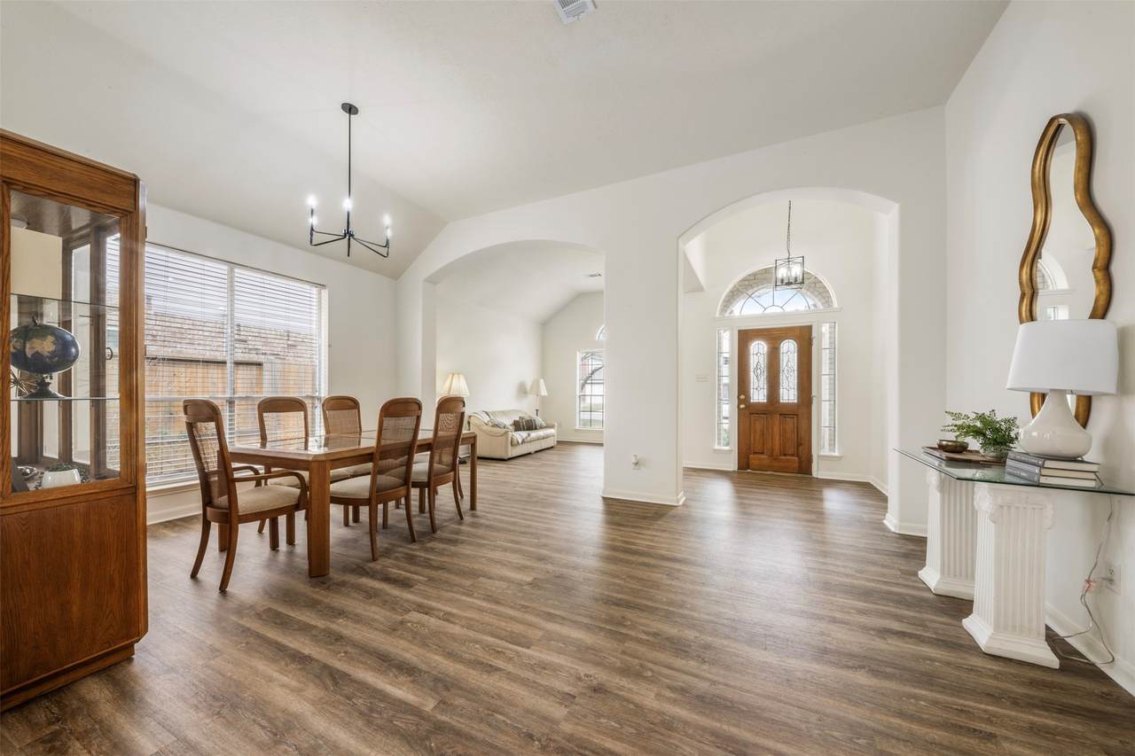
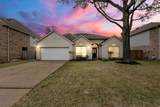
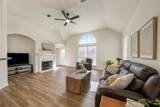
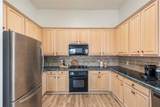
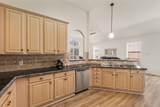
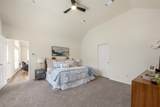
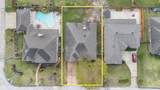
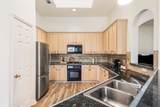
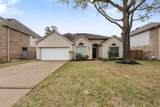
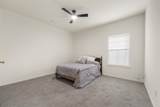
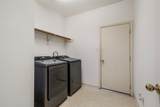
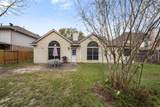
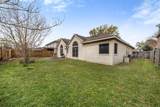
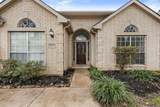
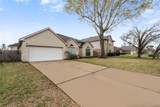
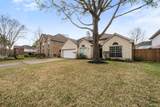
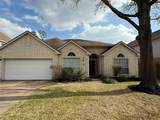
Welcome to this charming 3-bd, 2-full bth home, offering 2,324 sqft of comfortable living space. Step inside to discover newly installed luxury vinyl plank (LVP) flooring that seamlessly flows through all shared areas. All bedrooms boast fresh carpeting. All doors, major wall spaces, and one closet newly repainted, enhancing the overall aesthetic.The primary bath offering a separate shower, and a soaking tub. The exterior has been power washed, giving it a pristine appearance.You'll appreciate the modern touch of new light fixtures and ceiling fans throughout the home. Recent roof and fence repairs ensure peace of mind, and beautifully landscaped, and fenced backyard.The home's layout includes a breakfast room, den, entry, formal dining and living areas, a kitchen/dining combo, providing ample space. The kitchen is a chef's delight, open to the dining room, and features a breakfast bar and pantry.Make this beautiful home your own.2 car garage with add'l workspace


© 2026 Houston Realtors Information Service, Inc. All rights reserved. All information provided is deemed reliable but is not guaranteed and should be independently verified. IDX information is provided exclusively for consumers' personal, non-commercial use and may not be used for any purpose other than to identify prospective properties consumers may be interested in purchasing. Data last updated 2026-10-08T15:22:02.24.
www.micheleharmonteam.com/homes/179011886
Print Image

9211 Memorial Hills Drive Spring, TX 77379

  • Price: $2,650/mo.
  • Status: Active
  • On Site: 79 Days
  • Updated: 32 min ago
  • MLS #: 11328287
3
Beds
2
Baths
0
½ Baths
0.19
Acres
2,324
SQFT
2000
Built
Neighborhood:
Memorial Creek Estates 01 Amd
County:
Harris
Area:
13 - Northwest
Elementary School:
Hassler Elementary School
Middle School:
Doerre Intermediate School
High School:
Klein Cain High School
School District:
Klein
Property Description
Welcome to this charming 3-bd, 2-full bth home, offering 2,324 sqft of comfortable living space. Step inside to discover newly installed luxury vinyl plank (LVP) flooring that seamlessly flows through all shared areas. All bedrooms boast fresh carpeting. All doors, major wall spaces, and one closet newly repainted, enhancing the overall aesthetic.The primary bath offering a separate shower, and a soaking tub. The exterior has been power washed, giving it a pristine appearance.You'll appreciate the modern touch of new light fixtures and ceiling fans throughout the home. Recent roof and fence repairs ensure peace of mind, and beautifully landscaped, and fenced backyard.The home's layout includes a breakfast room, den, entry, formal dining and living areas, a kitchen/dining combo, providing ample space. The kitchen is a chef's delight, open to the dining room, and features a breakfast bar and pantry.Make this beautiful home your own.2 car garage with add'l workspace
Exterior Features

Architectural Style Detached Traditional Attached Garage YN Yes Exterior Features Fence Fencing Back Yard Garage YN Yes Parking Features Attached Driveway Garage Pool Features Association Pool Private YN No

Interior Features

Appliances Dishwasher Electric Oven Gas Cooktop Disposal Microwave Cooling Central Air Electric Cooling YN Yes Fireplace Features Gas Log Fireplace YN Yes Fireplaces Total 1 Flooring Carpet Plank Tile Vinyl Heating Central Electric Heating YN Yes Interior Features Breakfast Bar Entrance Foyer Granite Counters Hollywood Bath Kitchen / Family Room Combo Pantry Soaking Tub Separate Shower Tile Counters Vanity Ceiling Fan(s) Kitchen / Dining Combo Living / Dining Room Laundry Features Washer Hookup Electric Dryer Hookup Levels One Rooms Primary Bathroom (First Level) Utility Room (First Level) Entry/Foyer (First Level) Breakfast Room/Nook (First Level) Den (First Level) Dining Room (First Level) Living Room (First Level) Bedroom (First Level) Bedroom (First Level) Primary Bedroom (First Level) Rooms Total 10

Property Features

Association Amenities Clubhouse Picnic Area Playground Park Pool Tennis Court(s) Association Name Goodwind & Co. Building Area Total 2324 Community Features Community Pool Gutter(s) Disclosures Municipal Utility District Disclosure Green Energy Efficient Insulation Lease Term 12 Months List AOR Houston Association of Realtors Lot Features Subdivision New Construction YN No Pets Allowed Conditional Pet Deposit Pets Comments Pet Deposit Description: Nonrefundable per pet fee of $350 Property Attached YN No Property Sub Type Detached Property Sub Type Additional Detached Single Family Residence Public Survey Section 01 Security Features Smoke Detector(s) Sewer Public Sewer Tax Legal Description LT 2 BLK 1 MEMORIAL CREEK ESTATES SEC 1 AMEND Utilities None Water Source Public

Listing information © 2026 Houston Association of REALTORS® MLS.
Listing courtesy of The Agency Austin, LLC: .


© 2026 Houston Realtors Information Service, Inc. All rights reserved. All information provided is deemed reliable but is not guaranteed and should be independently verified. IDX information is provided exclusively for consumers' personal, non-commercial use and may not be used for any purpose other than to identify prospective properties consumers may be interested in purchasing. Data last updated 2026-10-08T15:22:02.24.
 
https://bt-photos.global.ssl.fastly.net/harmls/1280_boomver_1_11328287-2.jpg https://bt-photos.global.ssl.fastly.net/harmls/1280_boomver_1_11328287-2.jpg https://bt-photos.global.ssl.fastly.net/harmls/1280_boomver_1_11328287-2.jpg
Logo
Michele Harmon Team | RE/MAX Universal
13145 Spring Cypress Road , Building #2
Cypress TX, 77429