Skip To Content

9745 Roaring River Falls

Porter, TX 77365
  • $3,650/mo.
  • STATUS: Pending
  • ON SITE: 63 Days
  • MLS #: 58490549
Pending
UPDATED: 109 min ago
$3,650/mo.
Rental
  • 4
    BEDS
  • N/A
    ACRES
  • 3
    BATHS
  • 0
    1/2 BATHS
  • 2,599
    SQFT
Neighborhood:
Type:
Rentals
Built:
2026
County:

School Information

Description

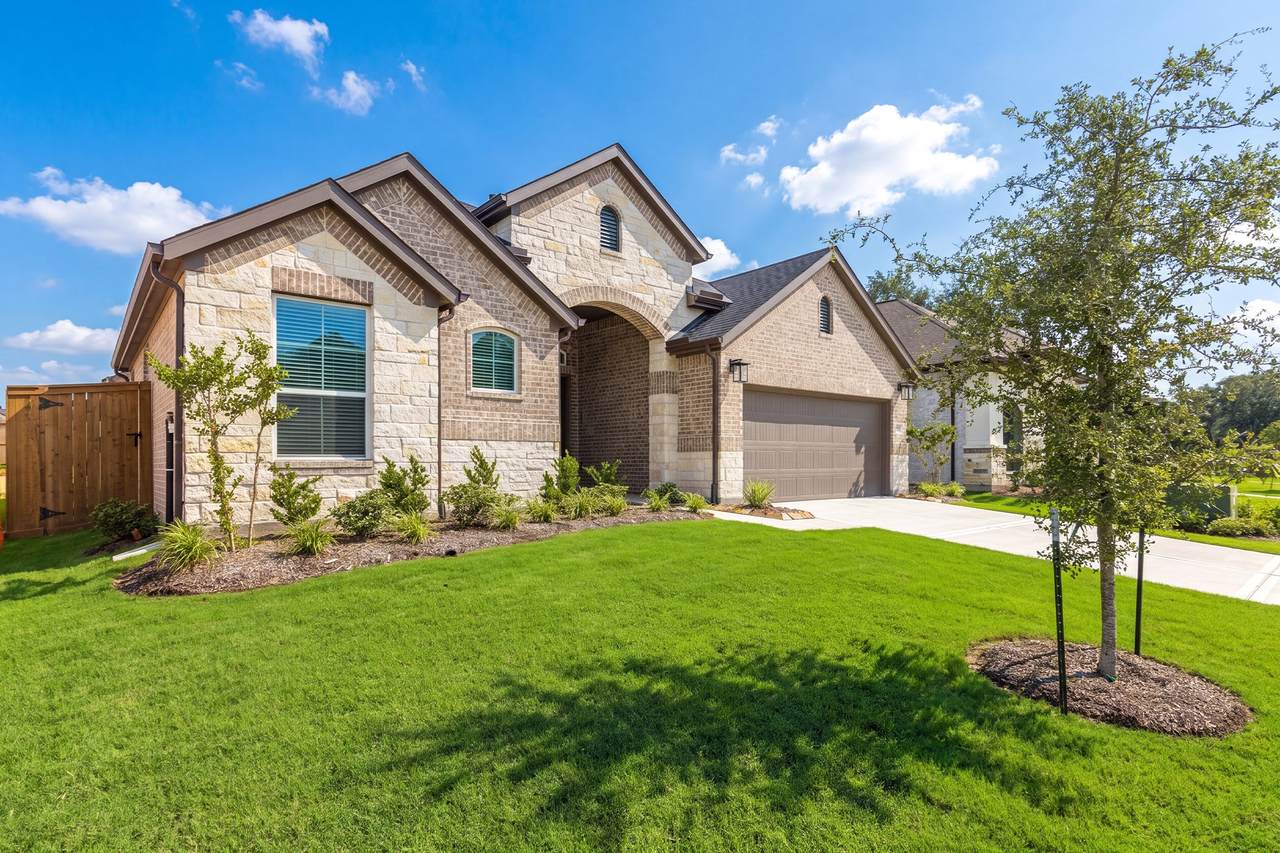
*Welcome to the Mirabelle by Chesmar Homes!* This spacious 4-bedroom, 3-bath home offers an open-concept layout designed for comfortable living and everyday convenience. A dedicated dining area provides added flexibility and can easily serve as a private study or home office. The inviting living room flows seamlessly into the gourmet kitchen and casual dining space, creating the perfect setting for relaxing or entertaining. With thoughtful design, quality craftsmanship, and generous living spaces throughout, the Mirabelle is an excellent rental opportunity.


© 2026 Houston Realtors Information Service, Inc. All rights reserved. All information provided is deemed reliable but is not guaranteed and should be independently verified. IDX information is provided exclusively for consumers' personal, non-commercial use and may not be used for any purpose other than to identify prospective properties consumers may be interested in purchasing. Data last updated 2026-10-16T17:19:54.903.
www.micheleharmonteam.com/homes/180097518
Print Image

9745 Roaring River Falls Porter, TX 77365

  • Price: $3,650/mo.
  • Status: Pending
  • On Site: 63 Days
  • Updated: 109 min ago
  • MLS #: 58490549
4
Beds
3
Baths
0
½ Baths
N/A
Acres
2,599
SQFT
2026
Built
Neighborhood:
The Highlands
County:
Montgomery
Area:
40 - Montgomery County SE
Elementary School:
Highlands Elementary (New Caney)
Middle School:
White Oak Middle School (New Caney)
High School:
Porter High School (New Caney)
School District:
New Caney
Property Description
*Welcome to the Mirabelle by Chesmar Homes!* This spacious 4-bedroom, 3-bath home offers an open-concept layout designed for comfortable living and everyday convenience. A dedicated dining area provides added flexibility and can easily serve as a private study or home office. The inviting living room flows seamlessly into the gourmet kitchen and casual dining space, creating the perfect setting for relaxing or entertaining. With thoughtful design, quality craftsmanship, and generous living spaces throughout, the Mirabelle is an excellent rental opportunity.
Exterior Features

Architectural Style Detached Traditional Attached Garage YN Yes Garage YN Yes Parking Features Attached Garage Oversized Pool Private YN No

Interior Features

Appliances Dishwasher Gas Range Cooktop Cooling Central Air Electric Gas Cooling YN Yes Fireplace Features Electric Fireplace YN Yes Fireplaces Total 1 Heating Central Electric Gas Heating YN Yes Interior Features All Bedrooms Down High Ceilings Kitchen Island Kitchen / Family Room Combo Main Level Primary Pantry Quartz Counters Separate Shower Tub Shower Walk- In Closet(s) Rooms Bedroom (First Level) Bedroom (First Level) Family Room (First Level) Bedroom (First Level) Primary Bedroom (First Level) Rooms Total 5

Property Features

Association Name CCMC Building Area Total 2599 Community Features Master Planned Community Disclosures Other Green Building Verification Type Environments For Living ENERGY STAR Certified Homes Lease Term 12 Months List AOR Houston Association of Realtors Lot Features Subdivision New Construction YN Yes Pets Allowed Conditional Pet Deposit Pets Comments Pet Deposit Description:500 NON REFUNDABLE Pet Deposit Description: PLUS 500 REFUNDABLE AFTER THE LEASE Property Attached YN No Property Condition New Construction Property Sub Type Detached Property Sub Type Additional Detached Single Family Residence Public Survey Section 17 Security Features Security System Owned Smoke Detector(s) Sewer Public Sewer Tax Legal Description Lot 61 Blk 1 Sec 17 Water Source Public

Listing information © 2026 Houston Association of REALTORS® MLS.
Listing courtesy of Keller Williams Realty The Woodlands: .


© 2026 Houston Realtors Information Service, Inc. All rights reserved. All information provided is deemed reliable but is not guaranteed and should be independently verified. IDX information is provided exclusively for consumers' personal, non-commercial use and may not be used for any purpose other than to identify prospective properties consumers may be interested in purchasing. Data last updated 2026-10-16T17:19:54.903.
 
https://bt-photos.global.ssl.fastly.net/harmls/1280_boomver_1_58490549-2.jpg https://bt-photos.global.ssl.fastly.net/harmls/1280_boomver_1_58490549-2.jpg https://bt-photos.global.ssl.fastly.net/harmls/1280_boomver_1_58490549-2.jpg
Logo
Michele Harmon Team | RE/MAX Universal
13145 Spring Cypress Road , Building #2
Cypress TX, 77429