


Skip To Content

9800 Centre Parkway , #1004

Houston, TX 77036
  • $199,000
  • STATUS: Active
  • ON SITE: 143 Days
  • MLS #: 41891438
$199,000
  • 1
    BEDS
  • N/A
    ACRES
  • 1
    BATHS
  • 0
    1/2 BATHS
  • 448
    SQFT
  • $444
    $/SQFT
Neighborhood:
Type:
Condo
Built:
1983
County:

School Information

Elementary School:
Middle School:
High School:
School District:

Description

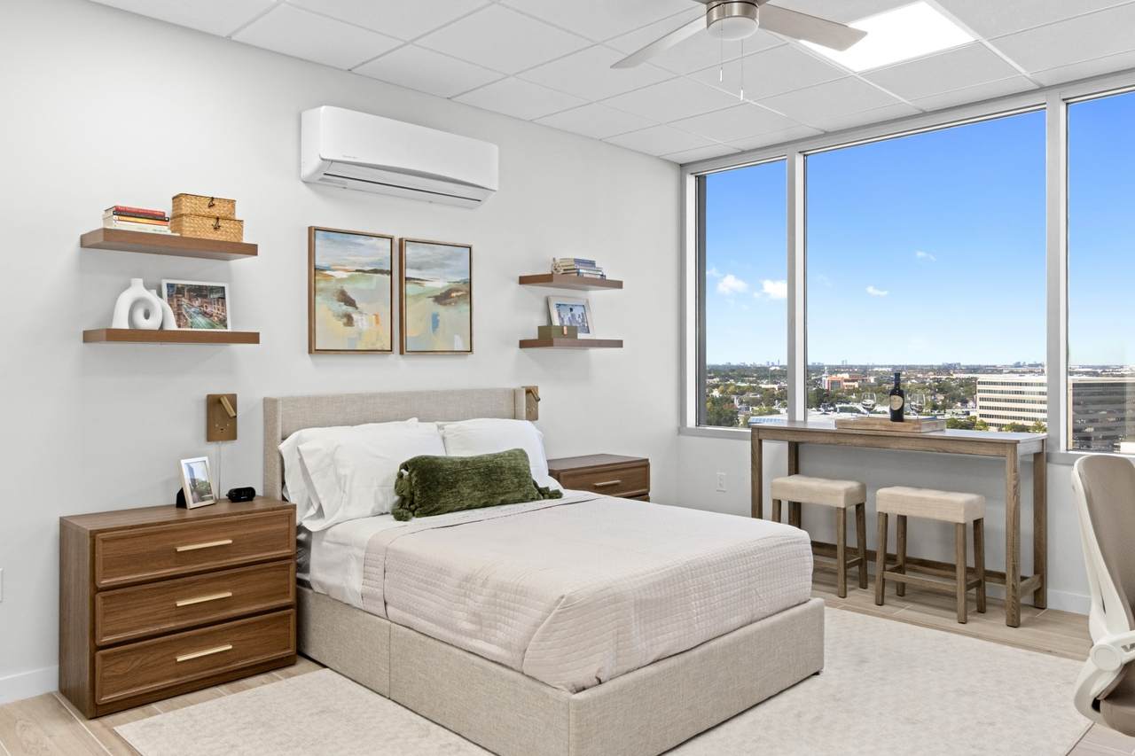
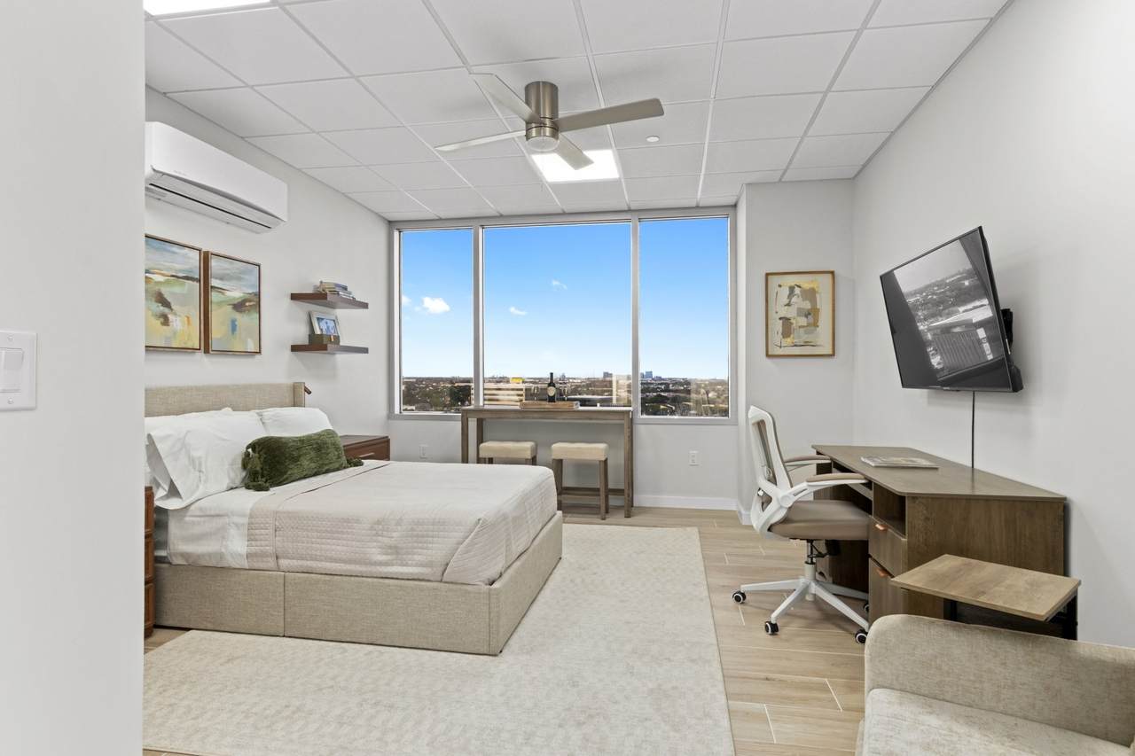
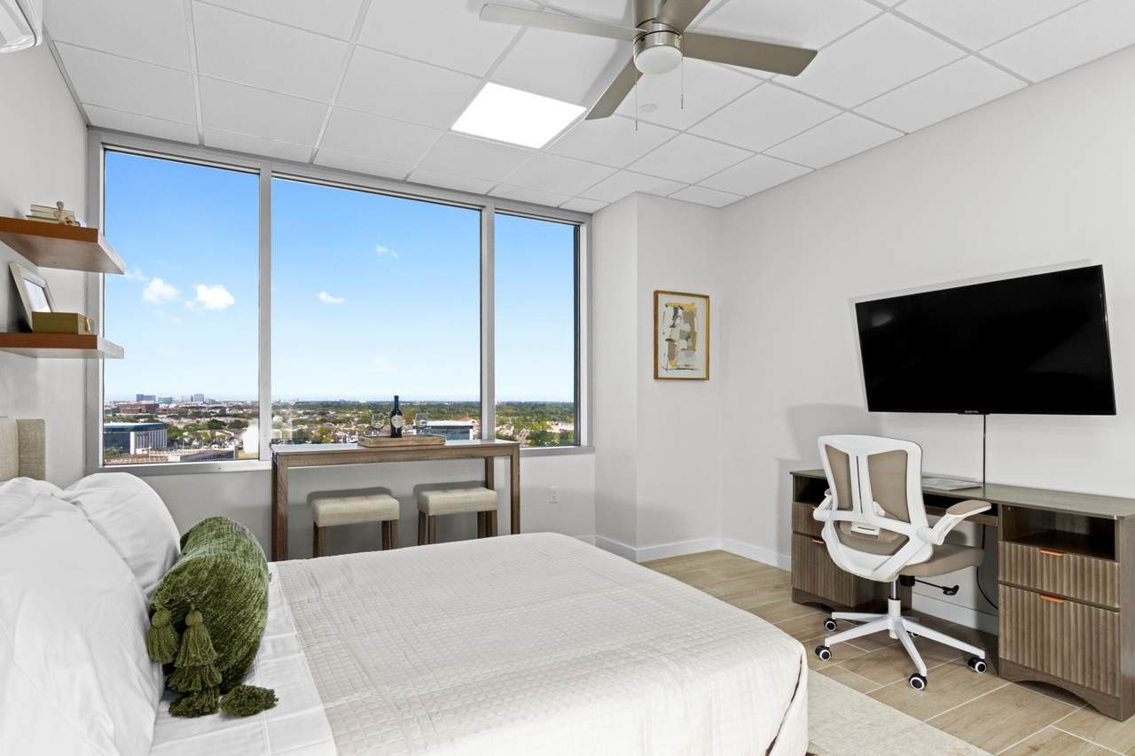
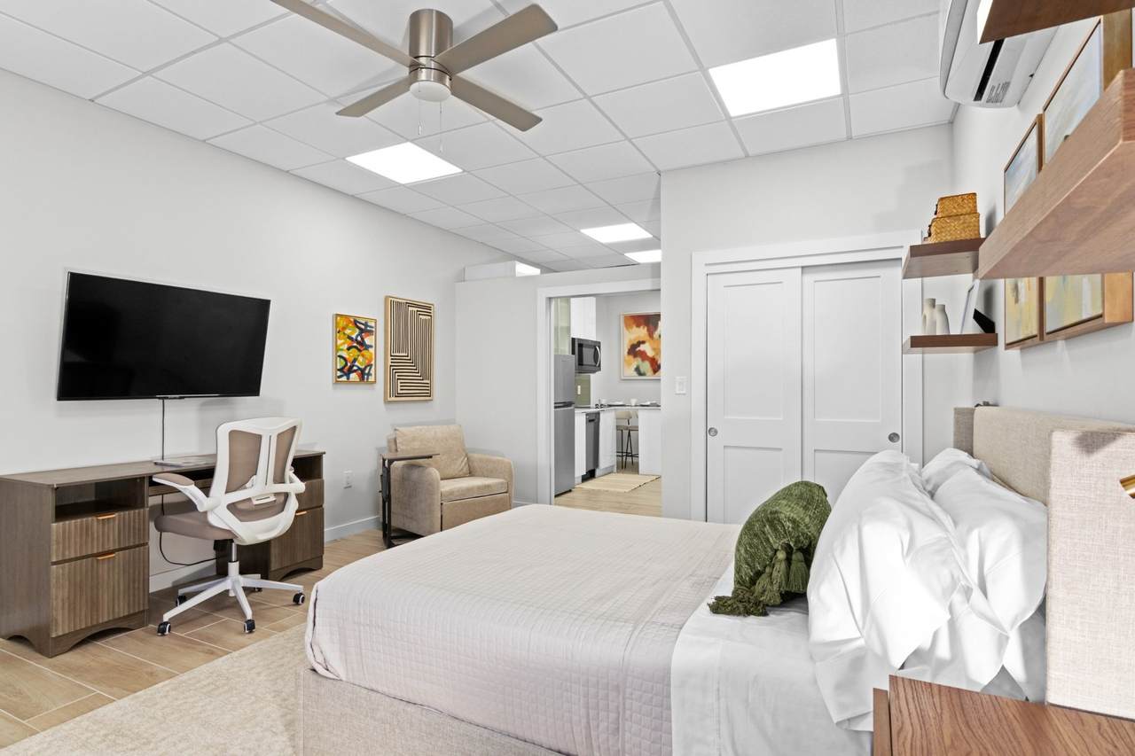
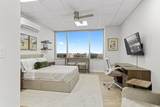
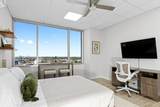
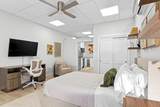
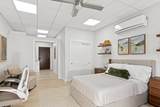
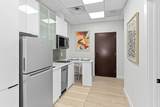
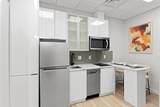
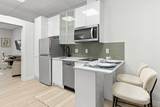
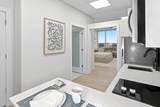
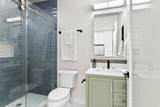
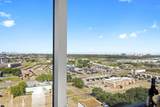
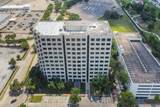
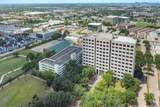
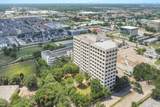
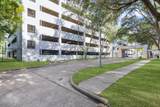
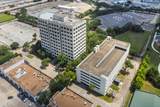
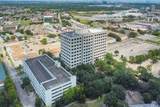
New Construction Condo – 10th Floor Views! Enjoy stunning skyline views from this modern 10th-floor residence, designed with lock-and-leave convenience and peace of mind. Every space has been thoughtfully planned for functionality, making it ideal for effortless urban living. Inside, a bright and airy atmosphere is created through a soft neutral color palette and floor-to-ceiling windows that flood the home with natural light. The efficient layout and smart storage solutions ensure every square foot is maximized, blending style with everyday practicality. Perfect for those seeking a sophisticated yet low-maintenance lifestyle, this condo combines comfort, security, and city convenience in one elegant package.

Monthly Payment Calculator


© 2026 Houston Realtors Information Service, Inc. All rights reserved. All information provided is deemed reliable but is not guaranteed and should be independently verified. IDX information is provided exclusively for consumers' personal, non-commercial use and may not be used for any purpose other than to identify prospective properties consumers may be interested in purchasing. Data last updated 2026-11-14T00:16:51.933.
www.micheleharmonteam.com/homes/178056899
Print Image

9800 Centre Parkway , #1004 Houston, TX 77036

  • Price: $199,000
  • Status: Active
  • On Site: 143 Days
  • MLS #: 41891438
1
Beds
1
Baths
0
½ Baths
N/A
Acres
448
SQFT
$444
$/SQFT
1983
Built
Neighborhood:
Centre Bus Park
County:
Harris
Area:
21 - Bellaire West
Elementary School:
Best Elementary School
Middle School:
Olle Middle School
High School:
Aisd Draw
School District:
Alief
Property Description
New Construction Condo – 10th Floor Views! Enjoy stunning skyline views from this modern 10th-floor residence, designed with lock-and-leave convenience and peace of mind. Every space has been thoughtfully planned for functionality, making it ideal for effortless urban living. Inside, a bright and airy atmosphere is created through a soft neutral color palette and floor-to-ceiling windows that flood the home with natural light. The efficient layout and smart storage solutions ensure every square foot is maximized, blending style with everyday practicality. Perfect for those seeking a sophisticated yet low-maintenance lifestyle, this condo combines comfort, security, and city convenience in one elegant package.
Exterior Features

Architectural Style Contemporary / Modern Traditional Foundation Details Slab Parking Features Additional Parking Assigned Pool Private YN No Roof Other

Interior Features

Appliances Washer / Dryer Stacked Dishwasher Electric Cooktop Microwave Refrigerator Cooling Central Air Electric Cooling YN Yes Flooring Laminate Tile Heating Central Electric Heating YN Yes Interior Features Elevator En Suite Bathroom Handicap Access Main Level Primary Sitting Area in Primary Shower Only Vanity Ceiling Fan(s) Kitchen / Dining Combo Living / Dining Room Programmable Thermostat Laundry Features Stacked Rooms Kitchen (First Level) Primary Bedroom (First Level) Rooms Total 2

Property Features

Association Amenities Controlled Access Dog Park Maintenance Grounds Security Trash Guard Association Fee 325 Association Fee Frequency Monthly Association Fee Includes Trash Association Name Centre One Builder Name Centre One Residences Building Area Total 448 Construction Materials Stone Concrete Disclosures None Green Energy Efficient Thermostat Lease Considered YN No List AOR Houston Association of Realtors Listing Terms Cash Conventional Investor Financing New Construction YN Yes Ownership Full Ownership Property Condition Under Construction Property Sub Type Condominium Property Sub Type Additional Condominium Public Survey Section 1 Security Features Security System Leased Sewer Public Sewer Tax Annual Amount 5050 Tax Legal Description RES G & G2 CENTRE BUSINESS PARK Tax Year 2025 Water Source Public

Listing information © 2026 Houston Association of REALTORS® MLS.
Listing courtesy of RE/MAX Signature: .


© 2026 Houston Realtors Information Service, Inc. All rights reserved. All information provided is deemed reliable but is not guaranteed and should be independently verified. IDX information is provided exclusively for consumers' personal, non-commercial use and may not be used for any purpose other than to identify prospective properties consumers may be interested in purchasing. Data last updated 2026-11-14T00:16:51.933.
 
https://bt-photos.global.ssl.fastly.net/harmls/1280_boomver_1_41891438-2.jpg https://bt-photos.global.ssl.fastly.net/harmls/1280_boomver_1_41891438-2.jpg https://bt-photos.global.ssl.fastly.net/harmls/1280_boomver_1_41891438-2.jpg
Logo
Michele Harmon Team | RE/MAX Universal
13145 Spring Cypress Road , Building #2
Cypress TX, 77429