Skip To Content

9821 Turnbow Street , A

Houston, TX 77029
  • $1,775/mo.
  • STATUS: Active
  • ON SITE: 61 Days
  • MLS #: 49680290
Rental
UPDATED: 59 min ago
$1,775/mo.
Rental
  • 3
    BEDS
  • 0.11
    ACRES
  • 2
    BATHS
  • 0
    1/2 BATHS
  • 1,140
    SQFT
Neighborhood:
Type:
Rentals
Built:
2026
County:
Area:

School Information

Elementary School:
School District:

Description

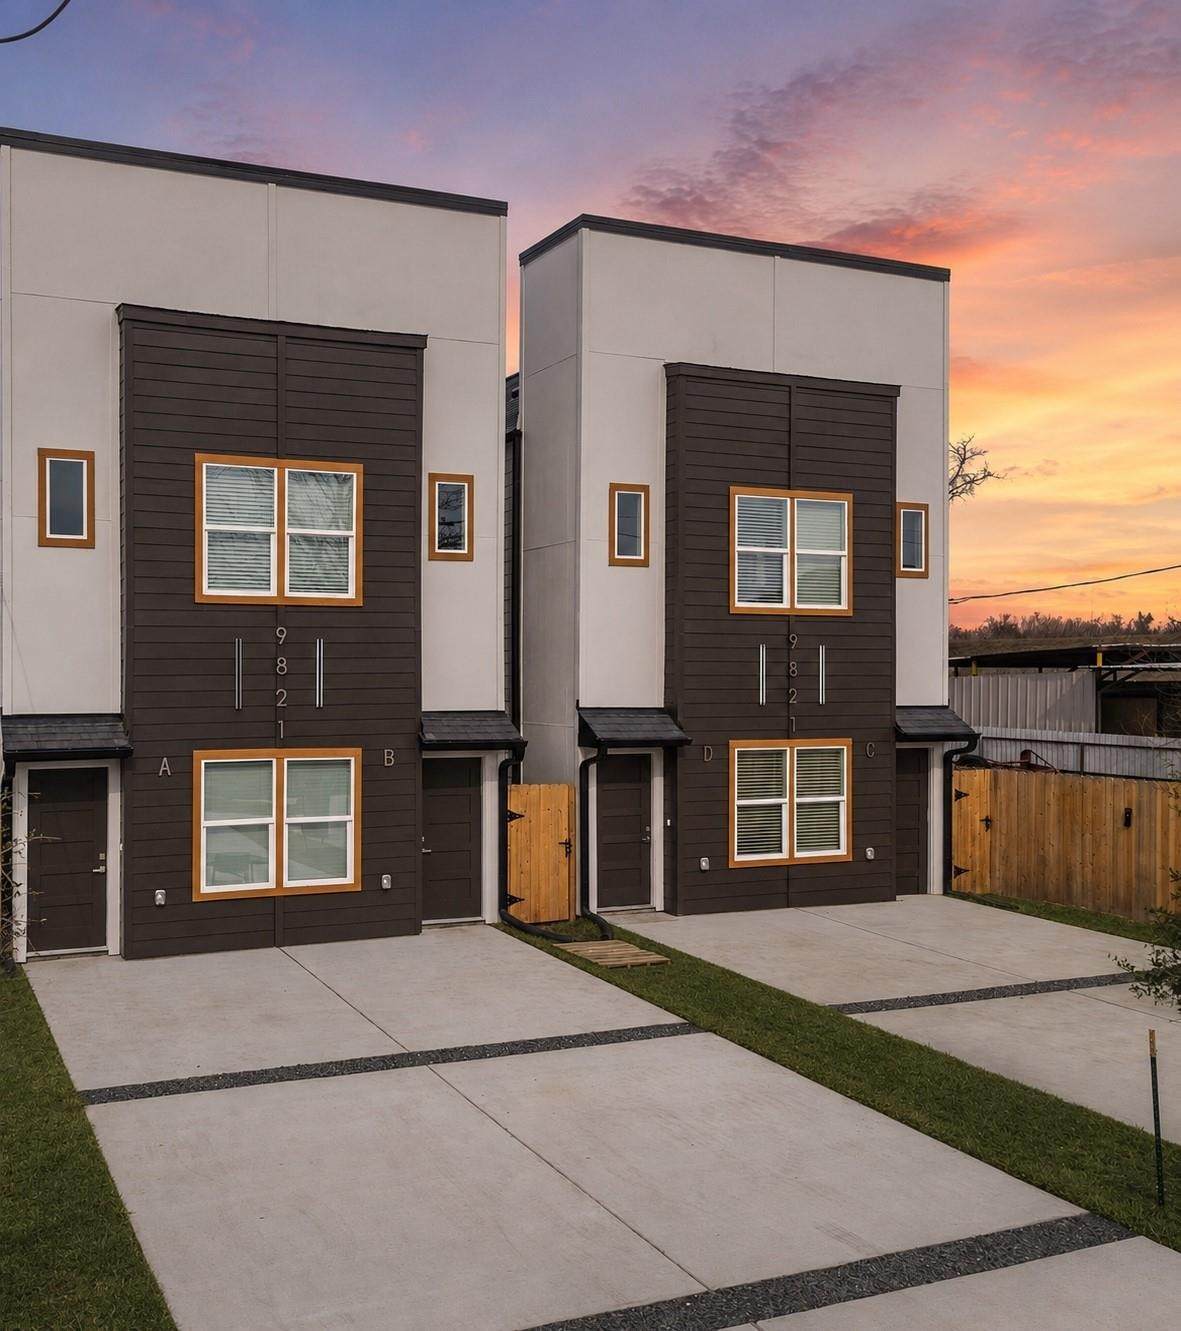
Brand NEW construction! ALL appliances included! Be the first to live here! STUNNING! Comfortable AND functional first-floor living space includes: 3 bedrooms, 2 full baths, a private driveway and a bright, open-concept layout! Modern finishes, energy-efficient construction and a functional floor plan create the perfect place to call home. Interior showcases sleek quartz countertops, contemporary cabinetry, and durable luxury vinyl plank flooring. Large windows bring in abundant natural light, creating a warm and inviting atmosphere in every room. Located just 15 minutes from Downtown Houston and 20 minutes from the Texas Medical Center, you'll enjoy quick access to major employment centers, world-class healthcare, shopping, dining, and entertainment. Unbeatable access to Downtown Houston, the Houston Ship Channel, and other major employment hubs. Won't last long! Don't miss your opportunity to be the very first to call this beautiful home yours. Schedule your tour today!


© 2026 Houston Realtors Information Service, Inc. All rights reserved. All information provided is deemed reliable but is not guaranteed and should be independently verified. IDX information is provided exclusively for consumers' personal, non-commercial use and may not be used for any purpose other than to identify prospective properties consumers may be interested in purchasing. Data last updated 2026-10-11T13:16:34.703.
www.micheleharmonteam.com/homes/179988296
Print Image

9821 Turnbow Street , A Houston, TX 77029

  • Price: $1,775/mo.
  • Status: Active
  • On Site: 61 Days
  • Updated: 59 min ago
  • MLS #: 49680290
3
Beds
2
Baths
0
½ Baths
0.11
Acres
1,140
SQFT
2026
Built
Neighborhood:
Fidelity
County:
Harris
Area:
2 - East
Elementary School:
Pyburn Elementary School
Middle School:
Woodland Acres Middle School
High School:
Galena Park High School
School District:
Galena Park
Property Description
Brand NEW construction! ALL appliances included! Be the first to live here! STUNNING! Comfortable AND functional first-floor living space includes: 3 bedrooms, 2 full baths, a private driveway and a bright, open-concept layout! Modern finishes, energy-efficient construction and a functional floor plan create the perfect place to call home. Interior showcases sleek quartz countertops, contemporary cabinetry, and durable luxury vinyl plank flooring. Large windows bring in abundant natural light, creating a warm and inviting atmosphere in every room. Located just 15 minutes from Downtown Houston and 20 minutes from the Texas Medical Center, you'll enjoy quick access to major employment centers, world-class healthcare, shopping, dining, and entertainment. Unbeatable access to Downtown Houston, the Houston Ship Channel, and other major employment hubs. Won't last long! Don't miss your opportunity to be the very first to call this beautiful home yours. Schedule your tour today!
Exterior Features

Architectural Style Traditional Duplex Exterior Features Fence Garage YN No Parking Features Additional Parking Assigned None Pool Private YN No Window Features Window Coverings

Interior Features

Appliances Dishwasher Electric Oven Electric Range Disposal Ice Maker Microwave Oven Dryer Refrigerator Washer Cooling Central Air Electric Zoned Attic Fan Cooling YN Yes Fireplace YN No Fireplaces Total 0 Flooring Carpet Plank Vinyl Heating Central Gas Heating YN Yes Interior Features Breakfast Bar Double Vanity High Ceilings Kitchen / Family Room Combo Quartz Counters Tub Shower Vanity Vaulted Ceiling(s) Window Treatments Ceiling Fan(s) Kitchen / Dining Combo Programmable Thermostat Levels Two Rooms Bedroom (First Level) Bedroom (First Level) Primary Bedroom (First Level) Living Room (First Level) Rooms Total 4

Property Features

Association Name Terra Residential Services Inc Building Area Total 1140 Community Features Curbs Direction Faces East Disclosures None Furnished Unfurnished Green Energy Efficient Thermostat Green Indoor Air Quality Ventilation Lease Term Long Term List AOR Houston Association of Realtors Lot Features Subdivision Street Level New Construction YN Yes Pets Allowed Conditional Pet Deposit Pets Comments Pet Deposit Description: No aggressive breeds or mixes of those breeds. Pet application & registration is required. Pet application fee is $30 for 1st pet and $15 for each additional pet. Special provision will apply for validated Service Assistance animals. Property Condition New Construction Property Sub Type Duplex Property Sub Type Additional Duplex Multi Family Road Surface Type Concrete Security Features Prewired Smoke Detector(s) Sewer Public Sewer Structure Type Duplex Tax Legal Description LTS 9 & 10 BLK 56 FIDELITY Utilities Cable Available View West Water Source Public

Listing information © 2026 Houston Association of REALTORS® MLS.
Listing courtesy of Terra Residential Services,Inc: .


© 2026 Houston Realtors Information Service, Inc. All rights reserved. All information provided is deemed reliable but is not guaranteed and should be independently verified. IDX information is provided exclusively for consumers' personal, non-commercial use and may not be used for any purpose other than to identify prospective properties consumers may be interested in purchasing. Data last updated 2026-10-11T13:16:34.703.
 
https://bt-photos.global.ssl.fastly.net/harmls/1280_boomver_1_49680290-2.jpg https://bt-photos.global.ssl.fastly.net/harmls/1280_boomver_1_49680290-2.jpg https://bt-photos.global.ssl.fastly.net/harmls/1280_boomver_1_49680290-2.jpg
Logo
Michele Harmon Team | RE/MAX Universal
13145 Spring Cypress Road , Building #2
Cypress TX, 77429