Skip To Content

9906 Cedardale Drive

Houston, TX 77055
  • $4,995/mo.
  • STATUS: Active
  • ON SITE: 93 Days
  • MLS #: 42808710
Rental
UPDATED: 31 min ago
$4,995/mo.
Rental
  • 3
    BEDS
  • 0.19
    ACRES
  • 3
    BATHS
  • 0
    1/2 BATHS
  • 2,095
    SQFT
Type:
Rentals
Built:
1958
County:

School Information

Description

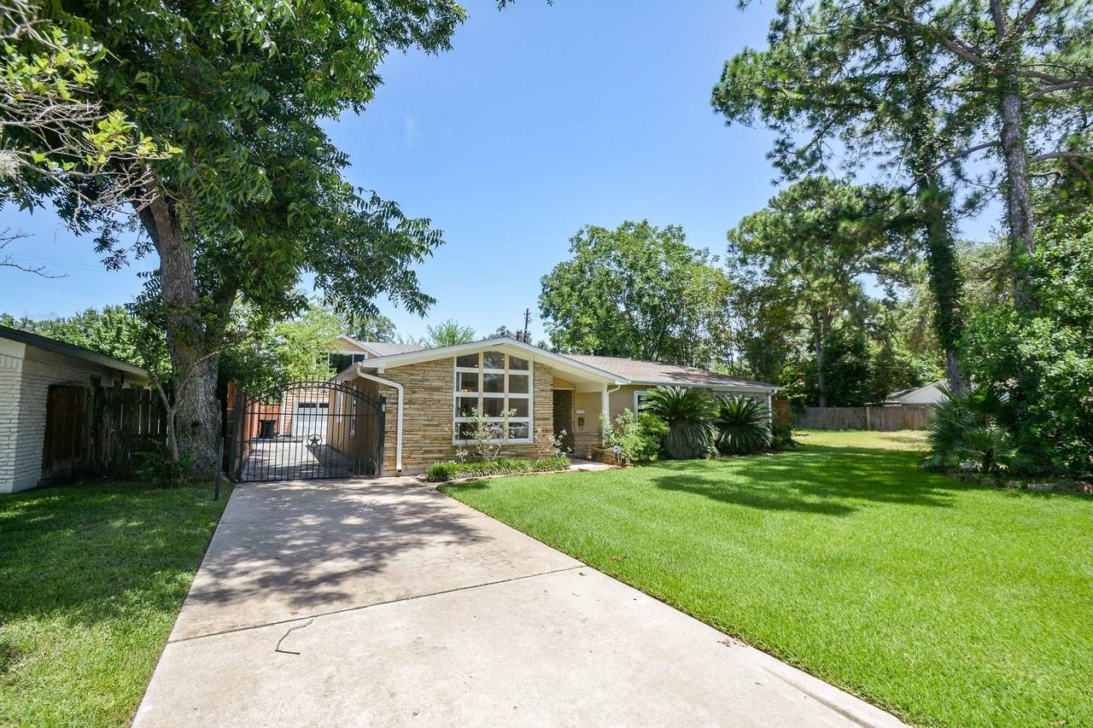
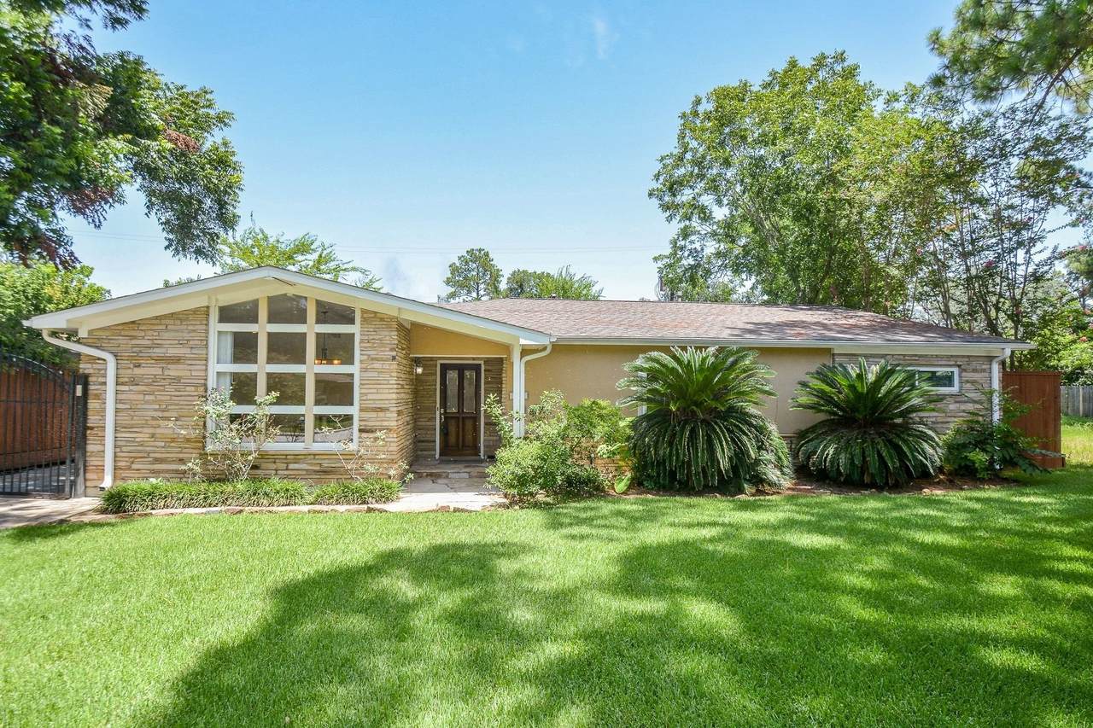
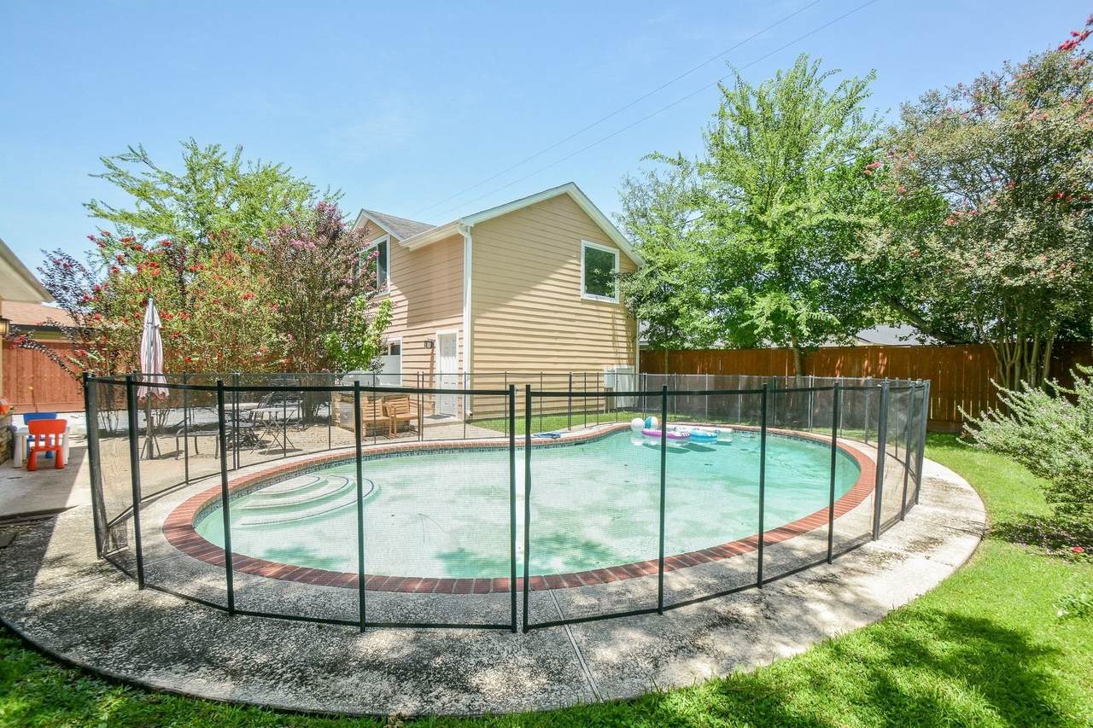
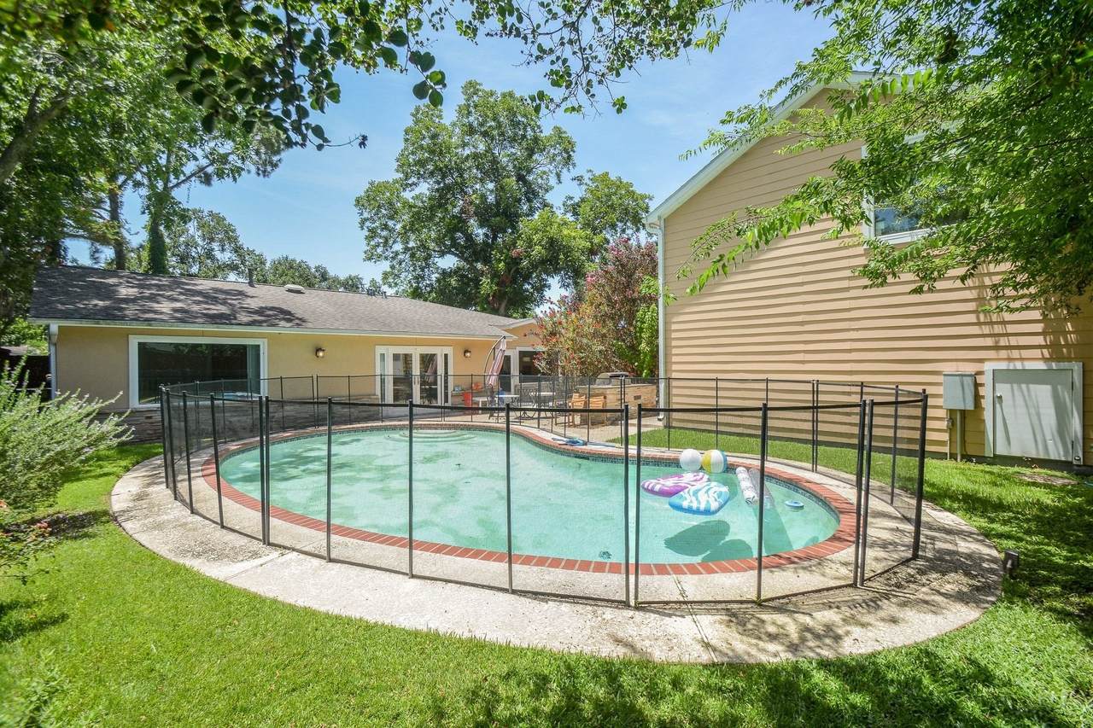
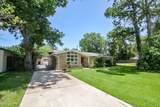
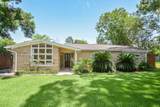
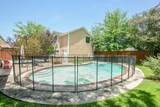
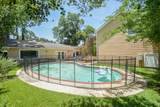
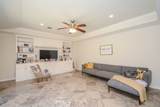
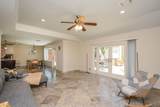
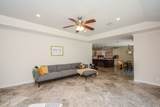
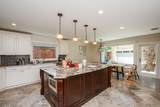
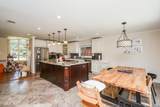
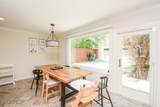
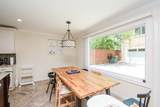
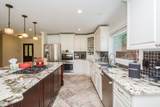
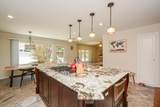
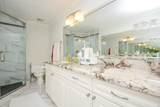
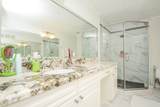
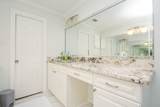
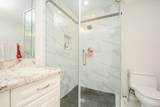
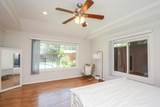
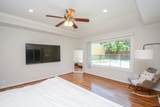
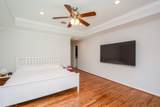
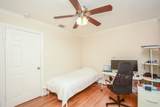
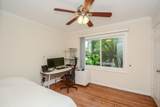
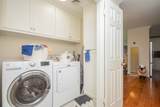
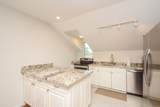
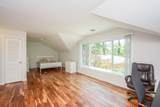
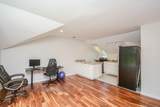
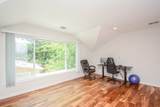
Totally renovated home with a guest suite above the garage! Beautiful fenced in yard with a pool! Gated wrought iron gate into drive! Great entry with beautiful wood windows in the dining area to left of entry! HUGE kitchen with extra large center island, abundant cabinets with some glass front! Large living area overlooking the sparkling pool! Extra large primary with sitting area, double sinks in primary bath surrounded by high end granite! Two additional bedrooms and nice uitlity room in house! Guest suite above garage includes bathroom and kitchenette! Air conditioned garage for extra workspace! Short drive to downtown Houston, Galleria! Near Memorial City Mall! Walking distance to elementary school!


© 2026 Houston Realtors Information Service, Inc. All rights reserved. All information provided is deemed reliable but is not guaranteed and should be independently verified. IDX information is provided exclusively for consumers' personal, non-commercial use and may not be used for any purpose other than to identify prospective properties consumers may be interested in purchasing. Data last updated 2026-10-15T18:20:19.533.
www.micheleharmonteam.com/homes/178778593
Print Image

9906 Cedardale Drive Houston, TX 77055

  • Price: $4,995/mo.
  • Status: Active
  • On Site: 93 Days
  • Updated: 31 min ago
  • MLS #: 42808710
3
Beds
3
Baths
0
½ Baths
0.19
Acres
2,095
SQFT
1958
Built
Neighborhood:
Spring Branch Woods Sec 01
County:
Harris
Area:
24 - Spring Branch
Elementary School:
Woodview Elementary School
Middle School:
Spring Branch Middle School (Spring Branch)
High School:
Spring Woods High School
School District:
Spring Branch
Property Description
Totally renovated home with a guest suite above the garage! Beautiful fenced in yard with a pool! Gated wrought iron gate into drive! Great entry with beautiful wood windows in the dining area to left of entry! HUGE kitchen with extra large center island, abundant cabinets with some glass front! Large living area overlooking the sparkling pool! Extra large primary with sitting area, double sinks in primary bath surrounded by high end granite! Two additional bedrooms and nice uitlity room in house! Guest suite above garage includes bathroom and kitchenette! Air conditioned garage for extra workspace! Short drive to downtown Houston, Galleria! Near Memorial City Mall! Walking distance to elementary school!
Exterior Features

Architectural Style Detached Traditional Attached Garage YN No Exterior Features Fully Fenced Fence Fencing Back Yard Garage YN Yes Parking Features Additional Parking Detached Garage Garage Door Opener Pool Features Gunite In Ground Association Pool Private YN Yes

Interior Features

Appliances Dishwasher Electric Oven Disposal Gas Range Ice Maker Microwave Oven Dryer Refrigerator Washer Cooling Central Air Electric Gas Cooling YN Yes Flooring Tile Wood Heating Central Electric Heating YN Yes Interior Features Double Vanity Granite Counters Kitchen Island Tub Shower Ceiling Fan(s) Laundry Features Washer Hookup Gas Dryer Hookup Electric Dryer Hookup Levels One Rooms Guest Quarters (Second Level) Kitchen (First Level) Bedroom (First Level) Bedroom (First Level) Primary Bedroom (First Level) Dining Room (First Level) Family Room (First Level) Rooms Total 7

Property Features

Association Amenities Pool Building Area Total 2095 Community Features Community Pool Disclosures Other Green Energy Efficient HVAC Lease Term Long Term List AOR Houston Association of Realtors Lot Features Subdivision New Construction YN No Other Structures Garage Apartment Pets Allowed Conditional Property Attached YN No Property Sub Type Detached Property Sub Type Additional Detached Single Family Residence Sewer Public Sewer Tax Legal Description LT 26 BLK 5 SPRING BRANCH WOODS SEC 1 Utilities None Water Source Public

Listing information © 2026 Houston Association of REALTORS® MLS.
Listing courtesy of Brenda Venable , An Independent Real Estate Broker: .


© 2026 Houston Realtors Information Service, Inc. All rights reserved. All information provided is deemed reliable but is not guaranteed and should be independently verified. IDX information is provided exclusively for consumers' personal, non-commercial use and may not be used for any purpose other than to identify prospective properties consumers may be interested in purchasing. Data last updated 2026-10-15T18:20:19.533.
 
https://bt-photos.global.ssl.fastly.net/harmls/1280_boomver_2_42808710-2.jpg https://bt-photos.global.ssl.fastly.net/harmls/1280_boomver_2_42808710-2.jpg https://bt-photos.global.ssl.fastly.net/harmls/1280_boomver_2_42808710-2.jpg
Logo
Michele Harmon Team | RE/MAX Universal
13145 Spring Cypress Road , Building #2
Cypress TX, 77429